Nestled at the end of a quiet cul-de-sac and commanding some of the most picturesque views in the neighborhood, this 4 bedroom/2.5 bath stately residence on more than a 1/2 ACRE offers an exceptional blend of elegance, privacy, and modern refinement. Surrounded by mature trees visible from nearly every window, the home provides a serene, retreat-like setting across more than 4,500 square feet of beautifully updated living space. Recently painted and enhanced with newer carpeting, the interior living spaces are both inviting and sophisticated. The gourmet kitchen has been thoughtfully reimagined in 2022, featuring refinished cabinetry, sleek quartz countertops, a designer backsplash, updated flooring, and a full suite of newer appliances—perfect for both everyday living and upscale entertaining. The upper level features 4 absolutely HUGE bedrooms and 2 full baths, including a stunning owners suite w/ vaulted ceilings, walk in closet, and luxurious bath complete with soaking tub. Major system updates include HVAC system (2019) and a roof and exterior refresh (2017), offering peace of mind for years to come. Two sliding glass doors were also replaced in 2022, seamlessly connecting indoor and outdoor living. The home is complemented by an oversized garage and an extended driveway, providing ample space for parking and convenience. The expansive partially finished lower level offers endless potential, complete with a three-piece plumbing rough-in—ready to be transformed into a custom retreat, guest suite, or entertainment space. Perhaps the most captivating feature is the tranquil, premium lot backing to HOA common area, ensuring lasting privacy and uninterrupted natural views. Ideally located just minutes from shopping, community amenities including a pool and tot lot, commuter options, and approximately 10 minutes to the VRE, with easy access to I-95 Express Lanes and the charm of historic Occoquan—this home offers the perfect balance of luxury, comfort, and convenience.
Sold for $750,000
$750,000
13201 Mountain Ash Ct, Woodbridge, VA 22192
4beds
3,800sqft
Single Family Residence
Built in 1987
0.54 Acres Lot
$749,000 Zestimate®
$197/sqft
$3,924 Estimated rent
Home value
$749,000
$697,000 - $801,000
$3,924/mo
Zestimate® history
Owner options
List your home for rent
$3,924/mo
Rent Zestimate®
Find your next renter with Zillow Rental Manager. Plus, with online applications, you can quickly screen prospective tenants – for free.
$3,924/mo
Rent Zestimate®
Refinance and save
$4,771/mo
Est. payment
Refinancing to a lower rate could help reduce your monthly payments and save thousands over the life of the loan.
$4,771/mo
Est. payment
Explore your selling options
Work with a Zillow partner agent
Leverage their expertise and Zillow's premium Showcase listings to get your home seen by more buyers.
Get startedList with your own agent
Get your home in front of millions of buyers by listing it on Zillow.
Learn how to do itSell it yourself
Take full control of how buyers see your home on Zillow by listing For Sale by Owner (FSBO).
List your homeWhat's special
Newer carpetingThree-piece plumbing rough-inSleek quartz countertopsQuiet cul-de-sacRecently paintedUpdated flooringRefinished cabinetry
Zillow last checked:
Listing updated:
Listed by:
Paul Thistle 703-626-5607,
Take 2 Real Estate LLC
Bought with:
Maura Stevens, 0225253739
Century 21 Redwood Realty
Source: Bright MLS,MLS#: VAPW2113062
Facts & features
Interior
Bedrooms & bathrooms
- Bedrooms: 4
- Bathrooms: 3
- Full bathrooms: 2
- 1/2 bathrooms: 1
- Main level bathrooms: 1
Rooms
- Room types: Living Room, Dining Room, Primary Bedroom, Bedroom 2, Bedroom 3, Bedroom 4, Kitchen, Family Room, Foyer, Breakfast Room, Study, Laundry, Bathroom 2, Primary Bathroom
Primary bedroom
- Level: Upper
- Area: 256 Square Feet
- Dimensions: 16 X 16
Bedroom 2
- Level: Upper
- Area: 182 Square Feet
- Dimensions: 14 X 13
Bedroom 3
- Level: Upper
- Area: 210 Square Feet
- Dimensions: 14 X 15
Bedroom 4
- Level: Upper
- Area: 143 Square Feet
- Dimensions: 11 X 13
Primary bathroom
- Level: Upper
Bathroom 2
- Level: Upper
Breakfast room
- Level: Main
Dining room
- Level: Main
- Area: 154 Square Feet
- Dimensions: 14 X 11
Family room
- Level: Main
- Area: 325 Square Feet
- Dimensions: 13 X 25
Foyer
- Level: Main
Kitchen
- Level: Main
- Area: 198 Square Feet
- Dimensions: 11 X 18
Laundry
- Level: Main
- Area: 54 Square Feet
- Dimensions: 6 X 9
Living room
- Level: Main
- Area: 266 Square Feet
- Dimensions: 14 X 19
Study
- Level: Main
- Area: 117 Square Feet
- Dimensions: 13 X 9
Heating
- Forced Air, Natural Gas
Cooling
- Ceiling Fan(s), Central Air, Electric
Appliances
- Included: Microwave, Dishwasher, Disposal, Dryer, Exhaust Fan, Ice Maker, Oven/Range - Electric, Refrigerator, Stainless Steel Appliance(s), Washer, Gas Water Heater
- Laundry: Main Level, Laundry Room
Features
- Breakfast Area, Ceiling Fan(s), Chair Railings, Crown Molding, Family Room Off Kitchen, Formal/Separate Dining Room, Floor Plan - Traditional, Eat-in Kitchen, Kitchen Island, Kitchen - Table Space, Soaking Tub, Walk-In Closet(s)
- Flooring: Carpet, Hardwood
- Basement: Full,Partially Finished,Rough Bath Plumb,Walk-Out Access
- Number of fireplaces: 1
- Fireplace features: Gas/Propane, Mantel(s)
Interior area
- Total structure area: 4,570
- Total interior livable area: 3,800 sqft
- Finished area above ground: 3,030
- Finished area below ground: 770
Property
Parking
- Total spaces: 2
- Parking features: Garage Faces Front, Garage Door Opener, Asphalt, Attached
- Attached garage spaces: 2
- Has uncovered spaces: Yes
Accessibility
- Accessibility features: None
Features
- Levels: Three
- Stories: 3
- Patio & porch: Deck
- Pool features: Community
- Has view: Yes
- View description: Trees/Woods
Lot
- Size: 0.54 Acres
- Features: Backs - Open Common Area, Backs to Trees, Cul-De-Sac, Premium
Details
- Additional structures: Above Grade, Below Grade
- Parcel number: 8292773963
- Zoning: R4
- Special conditions: Standard
Construction
Type & style
- Home type: SingleFamily
- Architectural style: Colonial
- Property subtype: Single Family Residence
Materials
- Vinyl Siding
- Foundation: Active Radon Mitigation, Slab
Condition
- Excellent
- New construction: No
- Year built: 1987
Details
- Builder model: Jamestowne
- Builder name: Pulte
Utilities & green energy
- Sewer: Public Sewer
- Water: Public
Community & HOA
Community
- Subdivision: Twin Oaks Farm
HOA
- Has HOA: Yes
- Amenities included: Basketball Court, Jogging Path, Party Room, Pool, Tot Lots/Playground
- Services included: Management, Pool(s), Snow Removal, Trash
- HOA fee: $104 monthly
Location
- Region: Woodbridge
Financial & listing details
- Price per square foot: $197/sqft
- Tax assessed value: $725,600
- Annual tax amount: $7,243
- Date on market: 3/26/2026
- Listing agreement: Exclusive Right To Sell
- Listing terms: Cash,Conventional,FHA,VA Loan
- Ownership: Fee Simple
Price history
| Date | Event | Price |
|---|---|---|
| 5/1/2026 | Sold | $750,000+1.4%$197/sqft |
Source:  Bright MLS #VAPW2113062 Report a problem Bright MLS #VAPW2113062 Report a problem | ||
| 3/28/2026 | Contingent | $740,000$195/sqft |
Source: Bright MLS #VAPW2113062 Report a problem | ||
| 3/26/2026 | Listed for sale | $740,000+7.3%$195/sqft |
Source: Bright MLS #VAPW2113062 Report a problem | ||
| 7/14/2022 | Sold | $689,900$182/sqft |
Source: Bright MLS #VAPW2029902 Report a problem | ||
| 6/16/2022 | Contingent | $689,900$182/sqft |
Source: Bright MLS #VAPW2029902 Report a problem | ||
| 6/10/2022 | Listed for sale | $689,900$182/sqft |
Source: Bright MLS #VAPW2029902 Report a problem | ||
Public tax history
| Year | Property taxes | Tax assessment |
|---|---|---|
| 2025 | $7,115 +12.5% | $725,600 +14.1% |
| 2024 | $6,325 -2.3% | $636,000 +2.2% |
| 2023 | $6,473 -3.8% | $622,100 +4.2% |
| 2022 | $6,728 -1.1% | $597,200 +6.9% |
| 2021 | $6,802 +5% | $558,900 +5.9% |
| 2020 | $6,481 +115.1% | $527,700 +5.8% |
| 2019 | $3,013 -48.8% | $499,000 +2.5% |
| 2018 | $5,879 +1.2% | $486,900 +2.7% |
| 2017 | $5,807 | $473,900 -0.6% |
| 2016 | $5,807 +2.3% | $476,800 +1.3% |
| 2015 | $5,677 | $470,700 +3.2% |
| 2014 | $5,677 | $456,000 +5.2% |
| 2013 | -- | $433,300 +6.4% |
| 2012 | -- | $407,200 +2.3% |
| 2010 | -- | $398,100 +5.5% |
| 2009 | -- | $377,200 -20.1% |
| 2008 | -- | $471,900 -9.9% |
| 2007 | -- | $523,800 -10.9% |
| 2006 | -- | $588,000 +21% |
| 2005 | -- | $486,000 +34.6% |
| 2004 | -- | $361,200 +10.8% |
| 2003 | -- | $326,000 +13.9% |
| 2002 | -- | $286,200 +14.3% |
| 2001 | -- | $250,300 |
Find assessor info on the county website
Neighborhood: Twin Oaks Farms
Nearby homes
- $782,7006 bd4 ba4.1k sqft13203 Mountain Ash Ct, Woodbridge, VA 22192Off Market
- $730,6005 bd4 ba3.8k sqft13202 Mountain Ash Ct, Woodbridge, VA 22192Off Market
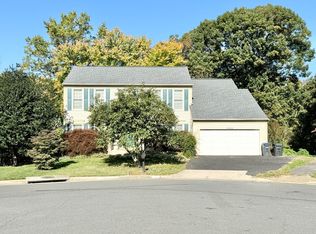
- $698,6004 bd2 ba2.4k sqft13205 Mountain Ash Ct, Woodbridge, VA 22192Off Market
- $728,3004 bd2 ba3k sqft13204 Mountain Ash Ct, Woodbridge, VA 22192Off Market
- $745,9005 bd4 ba2.4k sqft13206 Mountain Ash Ct, Woodbridge, VA 22192Off Market
- $319,9002 bd2 ba975 sqft12886 Ashmont Ct #301, Woodbridge, VA 22192Off Market
- $752,3004 bd4 ba2.5k sqft13207 Mountain Ash Ct, Woodbridge, VA 22192Off Market
- $747,6005 bd3 ba3.8k sqft13208 Mountain Ash Ct, Woodbridge, VA 22192Off Market
Nearby schools
GreatSchools rating
- 9/10Old Bridge Elementary SchoolGrades: PK-5Distance: 1.3 mi
- 4/10Woodbridge Middle SchoolGrades: 6-8Distance: 1.3 mi
- 3/10Gar-Field High SchoolGrades: PK,9-12Distance: 1.5 mi
Schools provided by the listing agent
- District: Prince William County Public Schools
Source: Bright MLS. This data may not be complete. We recommend contacting the local school district to confirm school assignments for this home.
Get a cash offer in 3 minutes
Find out how much your home could sell for in as little as 3 minutes with a no-obligation cash offer.
Estimated market value
$749,000
Get a cash offer in 3 minutes
Find out how much your home could sell for in as little as 3 minutes with a no-obligation cash offer.
Estimated market value
$749,000
- Virginia
- Prince William County
- Woodbridge
- 22192
- Twin Oaks Farms
- 13201 Mountain Ash Ct
Nearby cities
Nearby neighborhoods
Nearby zip codes
Other Woodbridge Topics
