A masterclass in Modern Mediterranean design, this 6,347 SF custom estate blends elite masonry construction with a half-million-dollar exterior private resort on a meticulously manicured acre.
Pass through the gated entry & circular paver drive to find a striking dry-stack ledgestone entry with exposed timber trusses. Inside, a seamless transition unfolds across travertine floors and vaulted wood ceilings. The ultimate chef's kitchen is a culinary dream featuring Sub-Zero, Wolf, Miele & Scotsman appliances, butler/wine pantry and it's anchored by custom solid knotty alder cabinetry that flows into an expansive great room. This multi-generational retreat, boasts two primary suites plus an attached casita with kitchenette & private entrances.
The walk-out basement is an entertainers MORE. dream, featuring a 56-bottle wine cooler, kitchenette/bar with dishwasher and a 2nd master suite! The primary sanctuary on the main level offers a steam shower, private sauna, and dual 12x12 elite custom closets. Every detail, from the 1 3/4" solid alder doors with mortise bronze hardware to the hammered copper sink, reflects a standard of construction rarely seen.
The interior transitions effortlessly to your staycation backyard oasis. This Cayman Islands style retreat features a salt-water heated grotto pool with an integrated misting system, a full outdoor kitchen, and a fireside ramada. Complete with a lighted sport court, in ground trampoline, lush nightscape lighting and commercial landscape speakers through out, this estate is a meticulously maintained sanctuary built for the sophisticated soiree.
Notable Features:
Security:integrated camera system covering the estate w/ hard drive backup
Appliances: Sub-Zero/ Wolf/ Miele/ Fisher & Paykel/ ASKO/ Scotsman ice
Systems: Smart tech pool, multi surround sound, Ramada/patio and in-ground misting, commercial landscape speakers through out the oasis including the pool grotto w/ separate volume controls
Architecture: Custom alder millwork, timber rafters, copper gutters.
Accommodations: Attached private casita + Walk-out basement w/ kitchenette.
Outdoor: Heated Grotto, Sport Court, Outdoor Kitchen & Cooled Ramada, Pool bath access w/ Sauna and Steam Shower.
Sold for $2,125,000
Zestimate®
$2,125,000
13201 N 65TH Drive, Glendale, AZ 85304
6beds
6,347sqft
Single Family Residence
Built in 2005
0.96 Acres Lot
$2,125,000 Zestimate®
$335/sqft
$5,898 Estimated rent
Home value
$2,125,000
$1.96M - $2.32M
$5,898/mo
Zestimate® history
Owner options
List your home for rent
$5,898/mo
Rent Zestimate®
Find your next renter with Zillow Rental Manager. Plus, with online applications, you can quickly screen prospective tenants – for free.
$5,898/mo
Rent Zestimate®
Refinance and save
$9,710/mo
Est. payment
Refinancing to a lower rate could help reduce your monthly payments and save thousands over the life of the loan.
$9,710/mo
Est. payment
Explore your selling options
Work with a Zillow partner agent
Leverage their expertise and Zillow's premium Showcase listings to get your home seen by more buyers.
Get startedList with your own agent
Get your home in front of millions of buyers by listing it on Zillow.
Learn how to do itSell it yourself
Take full control of how buyers see your home on Zillow by listing For Sale by Owner (FSBO).
List your homeWhat's special
Lush nightscape lightingFireside ramadaLighted sport courtIn ground trampolineTimber raftersCommercial landscape speakers throughoutMeticulously manicured acre
Zillow last checked:
Listing updated:
Listed by:
Terry Swartz 602-757-8832,
My Home Group Real Estate
Bought with:
Hillary D Nguyen, BR541530000
Desert Point Realty
Source: ARMLS,MLS#: 7009350
Facts & features
Interior
Bedrooms & bathrooms
- Bedrooms: 6
- Bathrooms: 7
- Full bathrooms: 6
- 1/2 bathrooms: 1
Heating
- Electric
Cooling
- Central Air, Ceiling Fan(s), Evaporative Cooling, Programmable Thmstat
Appliances
- Included: Water Softener Owned, Reverse Osmosis, Refrigerator, Built-in Microwave, Dishwasher, Disposal, Electric Oven, Gas Cooktop, Built-In Electric Oven, Water Purifier
- Laundry: Inside
Features
- Pantry, High Speed Internet, Smart Home, Granite Counters, Double Vanity, Eat-in Kitchen, Breakfast Bar, 9+ Flat Ceilings, Vaulted Ceiling(s), Kitchen Island, 2 Master Baths, Full Bth Master Bdrm, Separate Shwr & Tub
- Flooring: Carpet, Stone, Wood
- Windows: Screens, Skylight(s), Solar Screens, Double Pane Windows
- Basement: Walk-Up Access,Interior Entry,Exterior Entry,Walk-Out Access,Finished
- Number of fireplaces: 4
- Fireplace features: Fire Pit, Exterior Fireplace, Family Room, Living Room, Master Bedroom, Gas
Interior area
- Total structure area: 6,347
- Total interior livable area: 6,347 sqft
Property
Parking
- Total spaces: 15
- Parking features: Attached, RV Access/Parking, Gated, RV Gate, Garage Door Opener, Extended Length Garage, Circular Driveway, Attch'd Gar Cabinets, Storage, Side Vehicle Entry
- Attached garage spaces: 3
- Uncovered spaces: 12
Features
- Stories: 1
- Patio & porch: Covered, Patio
- Exterior features: Rain Gutters, Misting System, Private Yard, Sport Court(s), Built-in Barbecue
- Has private pool: Yes
- Pool features: Variable Speed Pump, Outdoor Pool, Play Pool, Heated
- Has spa: Yes
- Spa features: Heated, Private, Bath
- Fencing: Block,Wrought Iron
Lot
- Size: 0.96 Acres
- Features: Sprinklers In Rear, Sprinklers In Front, Gravel/Stone Front, Gravel/Stone Back, Grass Front, Synthetic Grass Back, Auto Timer H2O Front, Auto Timer H2O Back
Details
- Additional structures: Guest House, Gazebo
- Parcel number: 20076047A
Construction
Type & style
- Home type: SingleFamily
- Architectural style: See Remarks
- Property subtype: Single Family Residence
Materials
- Stucco, Painted, Stone, Block
- Roof: Tile,Foam
Condition
- Year built: 2005
Utilities & green energy
- Sewer: Septic Tank
- Water: City Water
Green energy
- Energy efficient items: Multi-Zones
- Water conservation: Recirculation Pump
Community & HOA
Community
- Security: Security System Owned
- Subdivision: THUNDERBIRD ACRES 1
HOA
- Has HOA: No
- Services included: No Fees
Location
- Region: Glendale
Financial & listing details
- Price per square foot: $335/sqft
- Tax assessed value: $1,121,600
- Annual tax amount: $7,678
- Date on market: 4/8/2026
- Cumulative days on market: 48 days
- Listing terms: Cash,Conventional
- Ownership: Fee Simple
- Road surface type: Asphalt
Price history
| Date | Event | Price |
|---|---|---|
| 6/5/2026 | Sold | $2,125,000-5.6%$335/sqft |
Source:  ARMLS #7009350 Report a problem ARMLS #7009350 Report a problem | ||
| 5/26/2026 | Pending sale | $2,250,000$354/sqft |
Source: ARMLS #7009350 Report a problem | ||
| 4/8/2026 | Listed for sale | $2,250,000+32.4%$354/sqft |
Source: ARMLS #7009350 Report a problem | ||
| 12/27/2006 | Sold | $1,700,000+672.7%$268/sqft |
Source: ARMLS #2623969 Report a problem | ||
| 1/2/2004 | Sold | $220,000+129.5%$35/sqft |
Source: Public Record Report a problem | ||
| 4/24/2003 | Sold | $95,873-74.4%$15/sqft |
Source: Public Record Report a problem | ||
| 1/5/1999 | Sold | $375,000$59/sqft |
Source: Public Record Report a problem | ||
Public tax history
| Year | Property taxes | Tax assessment |
|---|---|---|
| 2025 | $7,518 +2.6% | $112,160 -5% |
| 2024 | $7,329 -1.8% | $118,070 +47.2% |
| 2023 | $7,463 -0.8% | $80,229 -0.1% |
| 2022 | $7,526 -12.7% | $80,330 +10.4% |
| 2021 | $8,623 -3.9% | $72,770 -1.8% |
| 2020 | $8,977 -10.6% | $74,080 -1.6% |
| 2019 | $10,039 | $75,250 -7.5% |
| 2018 | $10,039 -4% | $81,370 -2.7% |
| 2017 | $10,454 +8.4% | $83,620 -6.4% |
| 2016 | $9,648 +7% | $89,350 +22.7% |
| 2015 | $9,019 | $72,830 -3.4% |
| 2014 | -- | $75,370 +16.3% |
| 2013 | -- | $64,780 +12.7% |
| 2012 | -- | $57,480 +9.8% |
| 2011 | -- | $52,350 -13.6% |
| 2010 | -- | $60,560 -26.5% |
| 2009 | -- | $82,450 -0.6% |
| 2008 | -- | $82,950 +17.7% |
| 2007 | -- | $70,450 +29.3% |
| 2006 | -- | $54,500 |
| 2005 | -- | $54,500 |
Find assessor info on the county website
Neighborhood: Sweetwater Estates
Nearby homes
- $850,0004 bd3 ba2.8k sqft13217 N 65th Dr, Glendale, AZ 85304Sold
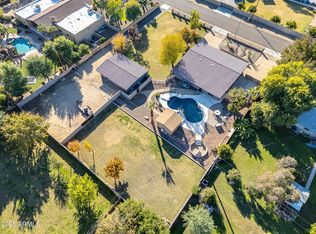
- $857,1005 bd4 ba3k sqft13031 N 65th Dr, Glendale, AZ 85304Off Market
- $758,800-- bd2 ba2.6k sqft6534 W Surrey Ave, Glendale, AZ 85304Off Market
- $736,200-- bd2 ba2.4k sqft13202 N 64th Dr, Glendale, AZ 85304Off Market
- $857,800-- bd3 ba2.7k sqft13038 N 64th Dr, Glendale, AZ 85304Off Market
- $844,700-- bd2 ba3.2k sqft13216 N 64th Dr, Glendale, AZ 85304Off Market
- $884,6004 bd3 ba2.4k sqft6533 W Pershing Ave, Glendale, AZ 85304Off Market
- $585,8003 bd2 ba1.6k sqft13017 N 65th Dr, Glendale, AZ 85304Off Market
Nearby schools
GreatSchools rating
- 6/10Desert Valley Elementary SchoolGrades: PK-8Distance: 0.4 mi
- 5/10Ironwood High SchoolGrades: 7-12Distance: 0.7 mi
Schools provided by the listing agent
- Elementary: Desert Valley Elementary School
- Middle: Desert Valley Elementary School
- High: Ironwood High School
- District: Peoria Unified School District
Source: ARMLS. This data may not be complete. We recommend contacting the local school district to confirm school assignments for this home.
Get a cash offer in 3 minutes
Find out how much your home could sell for in as little as 3 minutes with a no-obligation cash offer.
Estimated market value
$2,125,000
Get a cash offer in 3 minutes
Find out how much your home could sell for in as little as 3 minutes with a no-obligation cash offer.
Estimated market value
$2,125,000
- Arizona
- Maricopa County
- Glendale
- 85304
- Sweetwater Estates
- 13201 N 65TH Drive
Nearby cities
Nearby neighborhoods
Nearby zip codes
Other Glendale Topics
