Exceptional value with seller willing to consider closing cost assistance with an acceptable offer. Beautifully updated and move-in ready, this four-bedroom, 2.5-bathroom home sits on a desirable corner lot in the highly sought-after Keller ISD. The functional two-story layout features a dedicated home office, two spacious living areas with a cozy fireplace, and an expansive upstairs game room perfect for entertaining. At the heart of the home is an open-concept kitchen showcasing elegant white stone countertops, abundant cabinetry, and brand-new stainless-steel appliances. High-value upgrades include a new roof (2025), fresh interior paint, new upstairs carpet, new wood blinds, and modern lighting fixtures throughout. Outside, enjoy a covered front porch and a private backyard with mature fruit trees, all located minutes from premier shopping, dining, parks, and major highways. To deliver unmatched value, the seller will include the new stainless-steel refrigerator, washer and dryer.
For sale
Price cut: $10K (7/30)
$359,900
13201 Padre Ave, Fort Worth, TX 76244
4beds
2,754sqft
Single Family Residence
Built in 2006
5,227 Square Feet Lot
$350,600 Zestimate®
$131/sqft
$36/mo HOA
What's special
Cozy fireplaceDedicated home officeNew upstairs carpetFresh interior paintNew wood blindsModern lighting fixtures throughoutOpen-concept kitchen
- 57 days
- 522
- 57
Zillow last checked:
Listing updated:
Listed by:
Mena Nemer 0822083 682-290-9528,
United Real Estate 972-372-0590
Source: NTREIS,MLS#: 21320995
Facts & features
Interior
Bedrooms & bathrooms
- Bedrooms: 4
- Bathrooms: 3
- Full bathrooms: 2
- 1/2 bathrooms: 1
Primary bedroom
- Features: Ceiling Fan(s), Dual Sinks, Double Vanity, Garden Tub/Roman Tub, Linen Closet, Separate Shower, Walk-In Closet(s)
- Level: Second
- Dimensions: 18 x 13
Bedroom
- Features: Ceiling Fan(s), Walk-In Closet(s)
- Level: Second
- Dimensions: 10 x 13
Bedroom
- Features: Ceiling Fan(s), Walk-In Closet(s)
- Level: Second
- Dimensions: 11 x 13
Bedroom
- Features: Ceiling Fan(s), Walk-In Closet(s)
- Level: Second
- Dimensions: 11 x 12
Dining room
- Level: First
- Dimensions: 18 x 14
Family room
- Features: Ceiling Fan(s)
- Level: Second
- Dimensions: 19 x 14
Kitchen
- Features: Breakfast Bar, Built-in Features, Dual Sinks, Kitchen Island, Pantry, Stone Counters, Tile Counters, Walk-In Pantry
- Level: First
- Dimensions: 10 x 14
Living room
- Features: Ceiling Fan(s), Fireplace
- Level: First
- Dimensions: 18 x 17
Office
- Features: Ceiling Fan(s)
- Level: First
- Dimensions: 11 x 12
Utility room
- Features: Built-in Features, Utility Room
- Level: First
- Dimensions: 6 x 9
Heating
- Central, Natural Gas
Cooling
- Central Air, Electric
Appliances
- Included: Built-In Gas Range, Dryer, Dishwasher, Electric Oven, Electric Range, Disposal, Gas Water Heater, Microwave, Refrigerator, Vented Exhaust Fan, Washer
- Laundry: Electric Dryer Hookup, Laundry in Utility Room
Features
- Decorative/Designer Lighting Fixtures, Double Vanity, Granite Counters, High Speed Internet, Kitchen Island, Open Floorplan, Pantry, Smart Home, Cable TV, Walk-In Closet(s)
- Flooring: Carpet, Ceramic Tile, Wood
- Has basement: No
- Number of fireplaces: 1
- Fireplace features: Gas, Wood Burning
Interior area
- Total interior livable area: 2,754 sqft
Video & virtual tour
Property
Parking
- Total spaces: 2
- Parking features: Covered, Driveway, Enclosed, Garage Faces Front, Garage, Garage Door Opener, Oversized
- Attached garage spaces: 2
Features
- Levels: Two
- Stories: 2
- Patio & porch: Covered
- Pool features: None, Community
Lot
- Size: 5,227 Square Feet
Details
- Parcel number: 40826236
Construction
Type & style
- Home type: SingleFamily
- Architectural style: Traditional,Detached
- Property subtype: Single Family Residence
- Attached to another structure: Yes
Materials
- Brick
- Foundation: Slab
- Roof: Composition
Condition
- Resale
- Year built: 2006
Utilities & green energy
- Sewer: Public Sewer
- Water: Public
- Utilities for property: Sewer Available, Underground Utilities, Water Available, Cable Available
Community & HOA
Community
- Features: Park, Pool, Restaurant, Trails/Paths, Curbs, Sidewalks
- Subdivision: Harvest Ridge Add
HOA
- Has HOA: Yes
- Services included: Association Management
- HOA fee: $430 annually
- HOA name: Goodwin And Company
- HOA phone: 855-289-6007
Location
- Region: Fort Worth
Financial & listing details
- Price per square foot: $131/sqft
- Tax assessed value: $407,548
- Annual tax amount: $7,809
- Date on market: 7/10/2026
- Cumulative days on market: 119 days
- Listing terms: Cash,Conventional,FHA,VA Loan
Estimated market value
$350,600
$333,000 - $368,000
$2,588/mo
Price history
| Date | Event | Price |
|---|---|---|
| 7/30/2026 | Price change | $359,900-2.7%$131/sqft |
Source: NTREIS #21320995 Report a problem | ||
| 7/10/2026 | Listed for sale | $369,900$134/sqft |
Source: NTREIS #21320995 Report a problem | ||
| 7/1/2026 | Listing removed | $369,900$134/sqft |
Source: NTREIS #21256783 Report a problem | ||
| 6/1/2026 | Price change | $369,900-2.6%$134/sqft |
Source: NTREIS #21256783 Report a problem | ||
| 5/1/2026 | Listed for sale | $379,900+180%$138/sqft |
Source: NTREIS #21256783 Report a problem | ||
| 3/6/2013 | Sold | -- |
Source: Agent Provided Report a problem | ||
| 1/5/2013 | Listed for sale | $135,700-17.3%$49/sqft |
Source: REOmaven.com #11881402 Report a problem | ||
| 8/2/2012 | Sold | -- |
Source: Public Record Report a problem | ||
| 1/15/2011 | Listing removed | $164,000-3.2%$60/sqft |
Source: Go Flat Fee #11430331 Report a problem | ||
| 7/17/2010 | Price change | $169,500-2.6%$62/sqft |
Source: Go Flat Fee #11430331 Report a problem | ||
| 7/2/2010 | Listed for sale | $174,000+12.3%$63/sqft |
Source: Go Flat Fee #11430331 Report a problem | ||
| 9/21/2008 | Listing removed | $154,900$56/sqft |
Source: NCI #1107305 Report a problem | ||
| 5/23/2008 | Listed for sale | $154,900$56/sqft |
Source: NCI #1107305 Report a problem | ||
| 4/7/2008 | Sold | -- |
Source: Public Record Report a problem | ||
Public tax history
| Year | Property taxes | Tax assessment |
|---|---|---|
| 2025 | $5,565 +2.9% | $407,548 |
| 2024 | $5,409 +8.6% | $407,548 -3.5% |
| 2023 | $4,980 -15.5% | $422,121 +23.3% |
| 2022 | $5,894 +3.3% | $342,431 +26.8% |
| 2021 | $5,707 +7.8% | $270,000 +1.4% |
| 2020 | $5,293 +10.2% | $266,355 -0.4% |
| 2019 | $4,803 +5.4% | $267,358 +48% |
| 2018 | $4,558 +9.2% | $180,617 -17.5% |
| 2017 | $4,172 +9.2% | $219,000 +6.2% |
| 2016 | $3,821 +4.5% | $206,218 +52% |
| 2015 | $3,657 | $135,700 |
| 2014 | $3,657 | $135,700 -15.8% |
| 2013 | -- | $161,100 +1.1% |
| 2012 | -- | $159,300 |
| 2011 | -- | $159,300 -0.1% |
| 2010 | -- | $159,400 -0.9% |
| 2009 | -- | $160,900 |
| 2008 | -- | $160,900 |
| 2007 | -- | $160,900 +694.6% |
| 2006 | -- | $20,250 |
Find assessor info on the county website
Monthly payment
Est. payment
Payment breakdown
Explore the cost of this home by adjusting the details. Changes won't be saved.Climate risks
Neighborhood: Harvest Ridge
Nearby schools
Schools provided by the listing agent
- Elementary: Woodlandsp
- Middle: Trinity Springs,Trinity Meadows
- High: Timber Creek
- District: Keller ISD
Source: NTREIS. This data may not be complete. We recommend contacting the local school district to confirm school assignments for this home.
Similar homes
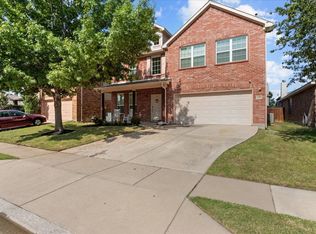
- $379,9904 bd3 ba2.4k sqft12308 Durango Root Dr, Fort Worth, TX 76244For Sale
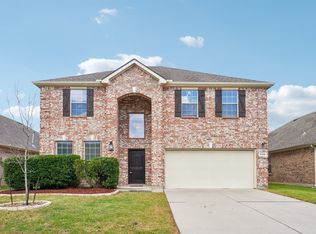 MLS ID #21292893, Steven Nieves. NTREIS
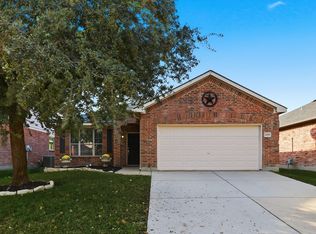
 - $310,0003 bd2 ba1.7k sqft13220 Ridgepointe Rd, Fort Worth, TX 76244For Sale
 MLS ID #21353705, Karen Blackburn. NTREIS

 - $410,0004 bd3 ba2.5k sqft4824 Red Velvet Rd, Fort Worth, TX 76244For Sale
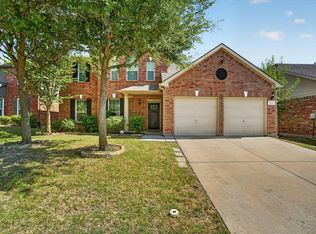 MLS ID #21344429, Becca Self. NTREIS
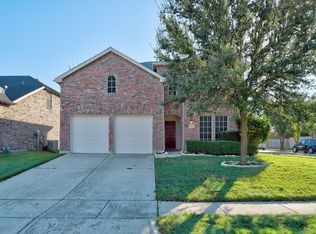
 - $325,0003 bd2 ba1.5k sqft3921 Old Richwood Ln, Fort Worth, TX 76244For Sale
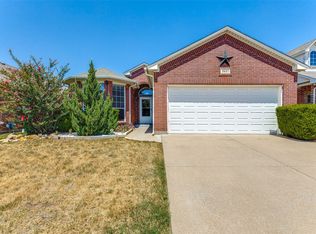 MLS ID #21360410, Matt Lockamy. NTREIS
