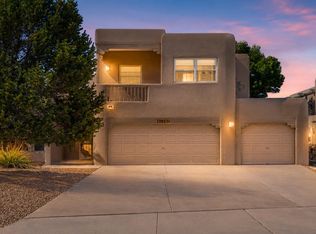
Great High Desert location with Community Pool and Hot Tub. Convenient access to Hiking/Biking/Running Trails in the Foothills. Large open kitchen with plenty of built-in storage and a Butlers Pantry. Eat-in kitchen area with views of the backyard. Kitchen Island with bar-top seating looks out into the Living Room with soaring ceilings and lots of natural light. Four Bedrooms plus a flex room that could be a home office/study/workout room/etc. Primary Bedroom with coffee bar and west facing balcony for Sunset Views. Views of the Sandias from the North Facing Bedroom with a Balcony. Refrigerated air and Owned Solar system. New HVAC system and Water Heater in 2021. New Roof and Solar System in 2022. Nice outdoor living space in the backyard with a covered patio. Much More!
Pending
$645,000
13201 Sentinal Ct NE, Albuquerque, NM 87111
4beds
2,578sqft
Single Family Residence
Built in 2003
5,662 Square Feet Lot
$633,700 Zestimate®
$250/sqft
$178/mo HOA
What's special
- 17 days
- 1,178
- 78
Likely to sell faster than
Zillow last checked:
Listing updated:
Listed by:
Scott Dean 505-980-6383,
RE/MAX SELECT 505-265-5111
Source: SWMLS,MLS#: 1109622
Facts & features
Interior
Bedrooms & bathrooms
- Bedrooms: 4
- Bathrooms: 3
- Full bathrooms: 2
- 1/2 bathrooms: 1
Primary bedroom
- Level: Upper
- Area: 226.68
- Dimensions: 17.33 x 13.08
Bedroom 2
- Level: Upper
- Area: 159.72
- Dimensions: 15.83 x 10.09
Bedroom 3
- Level: Upper
- Area: 114.32
- Dimensions: 11.33 x 10.09
Bedroom 4
- Level: Upper
- Area: 156.96
- Dimensions: 13.08 x 12
Kitchen
- Level: Main
- Area: 155.09
- Dimensions: 15.25 x 10.17
Living room
- Level: Main
- Area: 261.28
- Dimensions: 16 x 16.33
Heating
- Central, Ductless, Forced Air
Cooling
- Refrigerated
Appliances
- Included: Dryer, Dishwasher, Free-Standing Gas Range, Disposal, Refrigerator, Range Hood, Washer
- Laundry: Washer Hookup, Electric Dryer Hookup, Gas Dryer Hookup
Features
- Wet Bar, Bookcases, Breakfast Area, Ceiling Fan(s), Cathedral Ceiling(s), Separate/Formal Dining Room, Dual Sinks, Entrance Foyer, Great Room, High Speed Internet, Home Office, Kitchen Island, Multiple Living Areas, Pantry, Separate Shower, Walk-In Closet(s)
- Flooring: Carpet, Tile
- Windows: Double Pane Windows, Insulated Windows
- Has basement: No
- Number of fireplaces: 1
- Fireplace features: Glass Doors
Interior area
- Total structure area: 2,578
- Total interior livable area: 2,578 sqft
Video & virtual tour
Property
Parking
- Total spaces: 2
- Parking features: Attached, Finished Garage, Garage, Garage Door Opener
- Attached garage spaces: 2
Accessibility
- Accessibility features: None
Features
- Levels: Two
- Stories: 2
- Patio & porch: Balcony, Covered, Deck, Patio
- Exterior features: Balcony, Deck, Private Yard, Sprinkler/Irrigation
- Pool features: Community
- Fencing: Wall
Lot
- Size: 5,662 Square Feet
- Features: Landscaped, Xeriscape
- Residential vegetation: Grassed
Details
- Parcel number: 102306229122841822
- Zoning description: R-T*
Construction
Type & style
- Home type: SingleFamily
- Property subtype: Single Family Residence
Materials
- Frame, Stucco
Condition
- Resale
- New construction: No
- Year built: 2003
Details
- Builder name: Sivage Thomas
Utilities & green energy
- Sewer: Public Sewer
- Water: Public
- Utilities for property: Electricity Connected, Natural Gas Connected, Sewer Connected, Water Connected
Green energy
- Energy generation: Solar
- Water conservation: Water-Smart Landscaping
Community & HOA
Community
- Subdivision: Plt For Desert Mntn At High Desert Un 2
HOA
- Has HOA: Yes
- Services included: Common Areas, Pool(s), Security
- HOA fee: $178 monthly
Location
- Region: Albuquerque
Financial & listing details
- Price per square foot: $250/sqft
- Tax assessed value: $613,571
- Annual tax amount: $8,641
- Date on market: 8/21/2026
- Cumulative days on market: 18 days
- Listing terms: Cash,Conventional,FHA,VA Loan
Estimated market value
$633,700
$602,000 - $665,000
$3,283/mo
Price history
| Date | Event | Price |
|---|---|---|
| 9/4/2026 | Pending sale | $645,000$250/sqft |
Source:  SWMLS #1109622 Report a problem SWMLS #1109622 Report a problem | ||
| 8/21/2026 | Listed for sale | $645,000+11.2%$250/sqft |
Source: SWMLS #1109622 Report a problem | ||
| 8/24/2023 | Sold | -- |
Source: SWMLS #1037024 Report a problem | ||
| 6/30/2023 | Pending sale | $580,000$225/sqft |
Source: SWMLS #1037024 Report a problem | ||
| 6/28/2023 | Listed for sale | $580,000+22.1%$225/sqft |
Source: SWMLS #1037024 Report a problem | ||
| 4/30/2014 | Listing removed | $475,000$184/sqft |
Source: IDO ALBUQUERQUE, LTD #812444 Report a problem | ||
| 4/18/2014 | Listed for sale | $475,000+1.1%$184/sqft |
Source: IDO ALBUQUERQUE, LTD #812444 Report a problem | ||
| 1/1/2014 | Listing removed | $469,900$182/sqft |
Source: IDO ALBUQUERQUE, LTD #756806 Report a problem | ||
| 10/27/2013 | Price change | $469,900-3.5%$182/sqft |
Source: IDO ALBUQUERQUE, LTD #756806 Report a problem | ||
| 9/20/2013 | Price change | $486,900-0.6%$189/sqft |
Source: IDO ALBUQUERQUE, LTD #756806 Report a problem | ||
| 7/12/2013 | Price change | $489,900-0.6%$190/sqft |
Source: IDO ALBUQUERQUE, LTD #756806 Report a problem | ||
| 5/17/2013 | Price change | $492,900-0.4%$191/sqft |
Source: IDO ALBUQUERQUE, LTD #756806 Report a problem | ||
| 4/23/2013 | Listed for sale | $494,900+1%$192/sqft |
Source: IDO ALBUQUERQUE, LTD #756806 Report a problem | ||
| 9/29/2010 | Listing removed | $489,900$190/sqft |
Source: Nancy Bashore #116072507 Report a problem | ||
| 1/16/2010 | Price change | $489,900-0.4%$190/sqft |
Source: RE/MAX Alliance REALTORS #671611 Report a problem | ||
| 11/8/2009 | Listed for sale | $492,000-4.8%$191/sqft |
Source: RE/MAX Alliance REALTORS #666605 Report a problem | ||
| 9/6/2009 | Listing removed | $517,000$201/sqft |
Source: RE/MAX Elite #648640 Report a problem | ||
| 8/7/2009 | Price change | $517,000-1.5%$201/sqft |
Source: RE/MAX Elite #648640 Report a problem | ||
| 4/2/2009 | Listed for sale | $525,000$204/sqft |
Source: Listhub #648640 Report a problem | ||
Public tax history
| Year | Property taxes | Tax assessment |
|---|---|---|
| 2025 | $8,641 +3.2% | $204,504 +3% |
| 2024 | $8,377 +25.2% | $198,547 +25.2% |
| 2023 | $6,691 -1% | $158,584 -1.5% |
| 2022 | $6,762 | $160,984 |
| 2021 | -- | $160,984 +1.1% |
| 2020 | $6,747 | $159,284 |
| 2019 | -- | $159,284 |
| 2018 | $6,525 -3.3% | $159,284 -0.7% |
| 2017 | $6,747 +0.6% | $160,384 +0.5% |
| 2016 | $6,707 -95.7% | $159,634 +3% |
| 2015 | $154,985 +3049.8% | $154,985 +33.7% |
| 2014 | $4,921 | $115,878 +3% |
| 2013 | $4,921 | $112,504 +3% |
| 2012 | -- | $109,227 +3% |
| 2011 | -- | $106,047 +3% |
| 2010 | -- | $102,958 +3% |
| 2009 | -- | $99,959 +3% |
| 2008 | -- | $97,048 +3% |
| 2007 | -- | $94,222 +3% |
| 2006 | -- | $91,478 +3% |
| 2005 | -- | $88,814 +3% |
| 2004 | -- | $86,228 |
Find assessor info on the county website
Monthly payment
Est. payment
Payment breakdown
Explore the cost of this home by adjusting the details. Changes won't be saved.Climate risks
Neighborhood: High Desert
Nearby schools
Schools provided by the listing agent
- Elementary: Georgia O Keeffe
- Middle: Eisenhower
- High: Eldorado
Source: SWMLS. This data may not be complete. We recommend contacting the local school district to confirm school assignments for this home.
- $590,6003 bd2 ba2k sqft13205 Sentinal Ct NE, Albuquerque, NM 87111Off Market

- $--3 bd2 ba1.6k sqft13209 Sentinal Ct NE, Albuquerque, NM 87111Sold
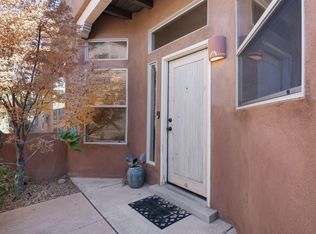
- $525,6003 bd2 ba1.5k sqft13200 Pine Forest Pl NE, Albuquerque, NM 87111Off Market
- $476,7003 bd2 ba1.4k sqft13204 Pine Forest Pl NE, Albuquerque, NM 87111Off Market
Similar homes
- $675,0003 bd3 ba2.1k sqft6135 Purple Aster Ln NE, Albuquerque, NM 87111For Sale
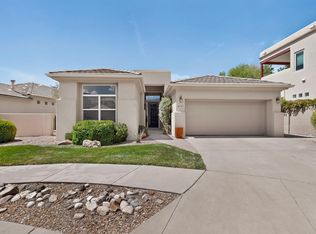 MLS ID #1110049, Rachelle K Simone, Realty One of New Mexico. SWMLS
 - $730,0004 bd3 ba2.6k sqft6004 Wildflower Trl NE, Albuquerque, NM 87111For Sale
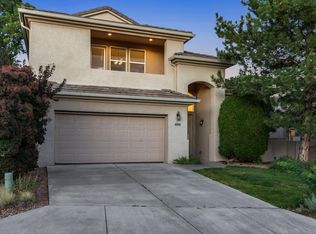 MLS ID #1109756, Alicia Feil, Keller Williams Realty. SWMLS
 - $650,0004 bd3 ba2.7k sqft13012 Calle De Sandias NE, Albuquerque, NM 87111For Sale
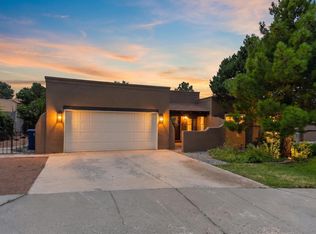 MLS ID #1107956, Sean N. Kesani, Coldwell Banker Legacy. SWMLS
 - $699,0004 bd3 ba2.6k sqft12804 Northern Sky Ave NE, Albuquerque, NM 87111For Sale
 MLS ID #1108274, Sandi D. Pressley, Coldwell Banker Legacy. SWMLS
