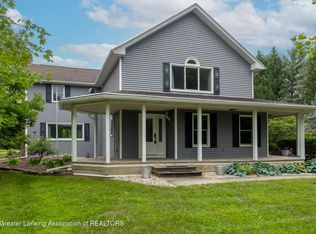
Experience elevated living in this quality-built Motz ranch within the highly regarded DeWitt school district. Offering five bedrooms, a newer roof (2021), and more than $20,000 in recent improvements, this home combines refined finishes with peaceful views of Prairie Creek. The open main level features 9-foot ceilings, hardwood floors, extensive crown molding, and a great room with custom built-ins, a designer fireplace, and expansive windows overlooking the creek and surrounding wildlife. An 8-foot Andersen sliding door leads to one of two decks, both recently power-washed. The updated kitchen offers quartz countertops, stainless steel appliances, a center island, corner pantry, roll-out shelving, and an adjoining dining area with deck access. The spacious primary suite includes a walk-in closet, whirlpool tub, separate shower, new ceiling fan, and premium Hunter Douglas blinds. A second ensuite bedrooms, also ideal as an office, plus first-floor laundry and an additional full bath complete the main level. The walkout lower level is perfect for entertaining or guests, featuring a large family room with a stone gas fireplace and Heatilator, kitchenette, three bedrooms, including one newly added, a full bath, and generous storage. Recent improvements include fresh interior paint on the walls, trim, and built-ins; professionally buffed hardwood floors; professionally cleaned windows; refreshed front exterior paint; new lighting fixtures; and remediation of all inspection items identified at the time of purchase. The oversized garage provides water access, pull-down storage, and additional shelving. Professionally designed tiered steps lead to the creekside backyard and its serene natural setting. Conveniently located near schools, shopping, dining, highways, and the airport, this exceptional property offers luxury, comfort, and beautiful creekside living.
For sale
$499,900
13201 Watercrest Dr, Dewitt, MI 48820
5beds
2,837sqft
Single Family Residence
Built in 2002
10,018 Square Feet Lot
$491,000 Zestimate®
$176/sqft
$-- HOA
What's special
Designer fireplaceCenter islandNew lighting fixturesRefreshed front exterior paintCorner pantryHardwood floorsProfessionally cleaned windows
- 2 days
- 748
- 61
Zillow last checked:
Listing updated:
Listed by:
Dana Costello 517-712-6624,
Berkshire Hathaway HomeServices 517-351-3617
Source: Greater Lansing AOR,MLS#: 299004
Facts & features
Interior
Bedrooms & bathrooms
- Bedrooms: 5
- Bathrooms: 3
- Full bathrooms: 3
Primary bedroom
- Level: First
- Area: 221.76 Square Feet
- Dimensions: 13.2 x 16.8
Bedroom 2
- Description: OR OFFICE/DEN
- Level: First
- Area: 124.32 Square Feet
- Dimensions: 11.2 x 11.1
Bedroom 3
- Level: Basement
- Area: 178.22 Square Feet
- Dimensions: 13.3 x 13.4
Bedroom 4
- Level: Basement
- Area: 143.88 Square Feet
- Dimensions: 13.2 x 10.9
Bedroom 5
- Description: WALK-OUT
- Level: Basement
- Area: 280 Square Feet
- Dimensions: 17.5 x 16
Dining room
- Description: HARDWOOD
- Level: First
- Area: 169.83 Square Feet
- Dimensions: 11.1 x 15.3
Family room
- Description: WALK-OUT
- Level: Basement
- Area: 437.39 Square Feet
- Dimensions: 19.1 x 22.9
Kitchen
- Description: HARDWOOD
- Level: First
- Area: 119.89 Square Feet
- Dimensions: 9.9 x 12.11
Laundry
- Level: First
- Area: 74.26 Square Feet
- Dimensions: 7.9 x 9.4
Living room
- Description: HARDWOOD
- Level: First
- Area: 340.34 Square Feet
- Dimensions: 15.4 x 22.1
Heating
- Forced Air, Natural Gas
Cooling
- Central Air
Appliances
- Included: Built-In Electric Oven, Built-In Electric Range, Disposal, Dryer, Gas Water Heater, Ice Maker, Microwave, Refrigerator, Stainless Steel Appliance(s), Vented Exhaust Fan, Washer, Water Heater
- Laundry: Electric Dryer Hookup, Gas Dryer Hookup, Laundry Room, Main Level, Sink
Features
- Bookcases, Built-in Features, Ceiling Fan(s), Chandelier, Crown Molding, Double Vanity, Eat-in Kitchen, Entrance Foyer, Granite Counters, High Ceilings, Kitchen Island, Open Floorplan, Pantry, Recessed Lighting, Soaking Tub, Stone Counters, Storage, Walk-In Closet(s), Wet Bar
- Flooring: Carpet, Hardwood, Tile
- Windows: Blinds, Double Pane Windows, Screens
- Basement: Bath/Stubbed,Daylight,Egress Windows,Finished,Full,Sump Pump,Walk-Out Access
- Has fireplace: Yes
- Fireplace features: Family Room, Fire Pit, Gas Log, Glass Doors, Great Room, Living Room, Stone
Interior area
- Total structure area: 3,067
- Total interior livable area: 2,837 sqft
- Finished area above ground: 1,537
- Finished area below ground: 1,300
Video & virtual tour
Property
Parking
- Total spaces: 2
- Parking features: Attached, Driveway, Garage, Garage Door Opener, Garage Faces Front, Overhead Storage, Oversized
- Attached garage spaces: 2
- Has uncovered spaces: Yes
Features
- Levels: One
- Stories: 1
- Patio & porch: Deck
- Exterior features: Fire Pit, Rain Gutters
- Pool features: None
- Spa features: None
- Fencing: None
- Has view: Yes
- View description: Creek/Stream, Trees/Woods
- Has water view: Yes
- Water view: Creek/Stream
- Waterfront features: Creek
Lot
- Size: 10,018 Square Feet
- Dimensions: 80 x 126
- Features: Back Yard, Front Yard, Gentle Sloping, Landscaped, Native Plants, Sprinklers In Front, Sprinklers In Rear, Views, Wooded
Details
- Additional structures: None
- Foundation area: 1530
- Parcel number: 1905017300002400
- Zoning description: Zoning
Construction
Type & style
- Home type: SingleFamily
- Architectural style: Ranch,Traditional
- Property subtype: Single Family Residence
Materials
- Cement Siding, Stone, Vinyl Siding
- Foundation: Concrete Perimeter
- Roof: Shingle
Condition
- Updated/Remodeled
- New construction: No
- Year built: 2002
Utilities & green energy
- Electric: Underground, 150 Amp Service, Circuit Breakers
- Sewer: Public Sewer
- Water: Public
- Utilities for property: Water Connected, Sewer Connected, Phone Available, Natural Gas Connected, High Speed Internet Available, Electricity Connected, Cable Available
Community & HOA
Community
- Features: Curbs, Sidewalks, Street Lights
- Security: Smoke Detector(s)
- Subdivision: Creek Side
HOA
- Has HOA: No
- Amenities included: None
Location
- Region: Dewitt
Financial & listing details
- Price per square foot: $176/sqft
- Tax assessed value: $417,000
- Annual tax amount: $6,945
- Date on market: 9/4/2026
- Listing terms: VA Loan,Cash,Conventional,FHA
- Road surface type: Concrete, Paved
Estimated market value
$491,000
$466,000 - $516,000
$2,925/mo
Price history
| Date | Event | Price |
|---|---|---|
| 9/4/2026 | Listed for sale | $499,900+2.6%$176/sqft |
Source:  Greater Lansing AOR #299004 Report a problem Greater Lansing AOR #299004 Report a problem | ||
| 7/13/2026 | Sold | $487,200+2.6%$172/sqft |
Source: Greater Lansing AOR #296687 Report a problem | ||
| 7/8/2026 | Pending sale | $474,900$167/sqft |
Source: Greater Lansing AOR #296687 Report a problem | ||
| 6/30/2026 | Listed for sale | $474,900$167/sqft |
Source: Greater Lansing AOR #296687 Report a problem | ||
| 6/15/2026 | Contingent | $474,900$167/sqft |
Source: Greater Lansing AOR #296687 Report a problem | ||
| 6/11/2026 | Listed for sale | $474,900+57%$167/sqft |
Source: Greater Lansing AOR #296687 Report a problem | ||
| 3/24/2021 | Listing removed | -- |
Source: Owner Report a problem | ||
| 6/12/2018 | Sold | $302,500-0.8%$107/sqft |
Source: Public Record Report a problem | ||
| 4/26/2018 | Pending sale | $304,900$107/sqft |
Source: Owner Report a problem | ||
| 4/25/2018 | Listed for sale | $304,900+26%$107/sqft |
Source: Owner Report a problem | ||
| 1/15/2013 | Sold | $242,000-3.2%$85/sqft |
Source: Greater Lansing AOR #42964 Report a problem | ||
| 11/29/2012 | Price change | $249,900-5.7%$88/sqft |
Source: Real Estate One 1st #42964 Report a problem | ||
| 11/28/2012 | Listed for sale | $264,900$93/sqft |
Source: Real Estate One 1st #37106 Report a problem | ||
| 10/19/2012 | Listing removed | $264,900$93/sqft |
Source: Real Estate One 1st #37106 Report a problem | ||
| 7/3/2012 | Price change | $264,900-3.6%$93/sqft |
Source: Real Estate One 1st #37106 Report a problem | ||
| 5/12/2012 | Listed for sale | $274,900$97/sqft |
Source: Real Estate One 1st LLC #37106 Report a problem | ||
Public tax history
| Year | Property taxes | Tax assessment |
|---|---|---|
| 2025 | $6,563 | $208,500 +7.8% |
| 2024 | -- | $193,400 +10.1% |
| 2023 | -- | $175,600 +8.9% |
| 2022 | -- | $161,200 +3.7% |
| 2021 | -- | $155,500 +5.3% |
| 2020 | $5,616 -29.8% | $147,700 +3.3% |
| 2019 | $8,003 +66.3% | $143,000 +3.7% |
| 2018 | $4,814 +4.8% | $137,900 +3.8% |
| 2017 | $4,592 | $132,900 +3.5% |
| 2016 | $4,592 | $128,400 +1.7% |
| 2015 | $4,592 | $126,200 +9.1% |
| 2011 | -- | $115,700 -8.8% |
| 2009 | -- | $126,800 -5.2% |
| 2008 | -- | $133,800 |
| 2007 | -- | $133,800 |
| 2006 | -- | $133,800 -4.8% |
| 2005 | -- | $140,500 +4.1% |
| 2004 | -- | $135,000 |
Find assessor info on the county website
Monthly payment
Est. payment
Payment breakdown
Explore the cost of this home by adjusting the details. Changes won't be saved.Climate risks
Neighborhood: 48820
Nearby schools
Schools provided by the listing agent
- High: DeWitt
Source: Greater Lansing AOR. This data may not be complete. We recommend contacting the local school district to confirm school assignments for this home.


Similar homes
- $499,9004 bd3 ba2.1k sqft3861 Carnaby Dr, Lansing, MI 48906For Sale
 MLS ID #298840, Jennifer Seguin, RE/MAX Real Estate Professionals. Greater Lansing AOR
 - $464,9004 bd4 ba3k sqft2047 Arbor Meadows Dr, Dewitt, MI 48820For Sale
 MLS ID #298029, Jennifer Seguin, RE/MAX Real Estate Professionals. Greater Lansing AOR
 - $449,8004 bd3 ba2.4k sqft12880 Paradise Dr, Dewitt, MI 48820For Sale
 MLS ID #298457, Rob Buffington, White Pine Sotheby's International Realty. Greater Lansing AOR
 - $569,9004 bd3 ba3.2k sqft4115 W Howe Rd, Dewitt, MI 48820For Sale
 MLS ID #298403, Brock Fletcher, Keller Williams Realty Lansing. Greater Lansing AOR
 - $549,9005 bd3 ba1.9k sqft2276 White Pine Dr, Williamston, MI 48895For Sale
 MLS ID #26044377, Matt G Robertson, CENTURY 21 AFFILIATED. MichRIC
