One or more photo(s) has been virtually staged. One or more photo(s) has been virtually staged. Located in the gated community and golf community of Eagle Creek and completed in October 2023! It has never been lived in and is a beautifully upgraded Jones Homes IBIS Model with 6 Bedrooms and 5 Bathrooms. This home features two master suites with two laundry rooms. It is the only one built in the community. There are too many custom upgrades to list here! A list of all enhancements is in the attachment. Downstairs offers a large bedroom with a bathroom, flex space for an office/dining area, an eating area in the kitchen, a massive island with waterfall edges, a living room, a drop zone, a designer chef's kitchen with quartz finishes, counter space for large holiday gatherings and entertainment. State-of-the-art stainless steel appliances include TWO side-by-side refrigerators, a dishwasher, an induction cooktop, a ventilation hood (vented to the outside), a wall oven, and a microwave. The kitchen opens to the dining and family room and overlooks a bonus brick paver-covered lanai. Walk up the detailed wood staircase with iron and wood railings to the impressive second-floor loft. The upstairs laundry room, vanity, and sink are conveniently located in the 2ND primary suite and showcase a luxurious bathroom with an extended double vanity and an oversized shower with a transparent glass semi-frameless enclosure. Bedroom 5 also has a private room in front of the house. This home offers a range of spaces inside and out! There is also a high-efficiency central air conditioning and heating system with a programmable thermostat, Digital Living Smart Home technology, Security, and Home Automation. A Mediterranean-style concrete tile roof, a brick paver driveway, and an oversized 3-car garage are just a few of the custom features. This exterior finish on the 2nd floor is made with cement board. The HOA includes a 24-hour guard/gate, a well-maintained golf course, golf clubhouse, pro shop, restaurant, family recreation center/fitness center, resort-style pool, basketball and tennis courts, multipurpose sports field, gazebos, playground/park, and dog park for your fur baby(s). Orlando International Airport is less than 20 minutes away. It is near the Medical City and its upcoming building projects, restaurants close to Boxi Park, major highways including 417 and 528, shopping, entertainment, theme parks, and more. Discover schools nearby with A ratings. This is an excellent opportunity to enjoy the heart and soul of Lake Nona's Eagle Creek.
Sold for $1,450,000
$1,450,000
13202 AYLESBURY STREET, ORLANDO, FL 32832
6beds
4,700sqft
Single Family Residence
Built in 2023
9,729 Square Feet Lot
$1,456,900 Zestimate®
$309/sqft
$6,195 Estimated rent
Home value
$1,456,900
$1.33M - $1.60M
$6,195/mo
Zestimate® history
Owner options
List your home for rent
$6,195/mo
Rent Zestimate®
Find your next renter with Zillow Rental Manager. Plus, with online applications, you can quickly screen prospective tenants – for free.
$6,195/mo
Rent Zestimate®
Refinance and save
$10,613/mo
Est. payment
Refinancing to a lower rate could help reduce your monthly payments and save thousands over the life of the loan.
$10,613/mo
Est. payment
Explore your selling options
Work with a Zillow partner agent
Leverage their expertise and Zillow's premium Showcase listings to get your home seen by more buyers.
Get startedList with your own agent
Get your home in front of millions of buyers by listing it on Zillow.
Learn how to do itSell it yourself
Take full control of how buyers see your home on Zillow by listing For Sale by Owner (FSBO).
List your homeWhat's special
Zillow last checked:
Listing updated:
Listed by:
Non-Member Agent,
STELLAR NON-MEMBER OFFICE 000-000-0000
Bought with:
Yogi Ganeshram, 3131685
EXP REALTY LLC
Source: Stellar MLS,MLS#: J995278 Originating MLS: Other
Originating MLS: Other
Facts & features
Interior
Bedrooms & bathrooms
- Bedrooms: 6
- Bathrooms: 5
- Full bathrooms: 5
Rooms
- Room types: Bonus Room, Family Room, Dining Room, Utility Room, Loft
Primary bedroom
- Features: Walk-In Closet(s)
- Level: Second
- Area: 288 Square Feet
- Dimensions: 16x18
Bedroom 5
- Features: Built-in Closet
- Level: Second
- Area: 156 Square Feet
- Dimensions: 12x13
Primary bathroom
- Level: First
- Area: 270 Square Feet
- Dimensions: 15x18
Bathroom 2
- Level: First
- Area: 156 Square Feet
- Dimensions: 12x13
Bathroom 3
- Level: Second
- Area: 195 Square Feet
- Dimensions: 15x13
Bathroom 4
- Level: Second
- Area: 143 Square Feet
- Dimensions: 11x13
Balcony porch lanai
- Level: First
- Area: 187 Square Feet
- Dimensions: 11x17
Den
- Level: First
- Area: 132 Square Feet
- Dimensions: 11x12
Dinette
- Level: First
- Area: 168 Square Feet
- Dimensions: 14x12
Kitchen
- Level: First
- Area: 192 Square Feet
- Dimensions: 16x12
Living room
- Level: First
- Area: 361 Square Feet
- Dimensions: 19x19
Loft
- Level: Second
- Area: 374 Square Feet
- Dimensions: 22x17
Heating
- Central, Electric
Cooling
- Central Air
Appliances
- Included: Oven, Convection Oven, Dishwasher, Disposal, Dryer, Electric Water Heater, Exhaust Fan, Range, Range Hood, Refrigerator, Washer
- Laundry: Inside, Laundry Room
Features
- Cathedral Ceiling(s), Ceiling Fan(s), Eating Space In Kitchen, High Ceilings, Kitchen/Family Room Combo, Primary Bedroom Main Floor, PrimaryBedroom Upstairs, Solid Wood Cabinets, Tray Ceiling(s), Walk-In Closet(s)
- Flooring: Laminate, Porcelain Tile, Tile
- Doors: Sliding Doors
- Has fireplace: No
- Common walls with other units/homes: Corner Unit
Interior area
- Total structure area: 5,750
- Total interior livable area: 4,700 sqft
Property
Parking
- Total spaces: 3
- Parking features: Garage - Attached
- Attached garage spaces: 3
Features
- Levels: Two
- Stories: 2
- Exterior features: Irrigation System, Lighting, Sidewalk, Sprinkler Metered
- Pool features: Gunite, Heated, In Ground, Lighting, Tile
- Spa features: Heated, In Ground
Lot
- Size: 9,729 Square Feet
- Features: Corner Lot, Sidewalk
Details
- Parcel number: 322431231203790
- Zoning: P-D
- Special conditions: None
Construction
Type & style
- Home type: SingleFamily
- Property subtype: Single Family Residence
Materials
- Block, Stucco, Wood Frame, Wood Siding
- Foundation: Slab
- Roof: Shingle
Condition
- Completed
- New construction: Yes
- Year built: 2023
Utilities & green energy
- Sewer: Public Sewer
- Water: Public
- Utilities for property: Cable Available, Electricity Available, Sewer Connected, Sprinkler Meter, Street Lights, Underground Utilities
Community & HOA
Community
- Features: Fitness Center, Gated Community - Guard, Golf, Irrigation-Reclaimed Water, Playground, Restaurant, Sidewalks, Tennis Court(s)
- Security: Gated Community
- Pet fee: $0 monthly
- Subdivision: EAGLE CREEK VILLAGE J & K, PHASE 2B1
HOA
- Has HOA: Yes
- Amenities included: Basketball Court, Clubhouse, Fitness Center, Gated, Golf Course, Playground, Pool, Recreation Facilities, Tennis Court(s)
- HOA fee: $183 monthly
- HOA name: Homeowners Association of Eagle Creek, Inc
- HOA phone: 407-207-7078
Location
- Region: Orlando
Financial & listing details
- Price per square foot: $309/sqft
- Tax assessed value: $1,023,030
- Annual tax amount: $16,000
- Date on market: 11/14/2025
- Listing terms: Cash,Conventional
- Ownership: Fee Simple
- Total actual rent: 0
- Electric utility on property: Yes
- Road surface type: Paved
Price history
| Date | Event | Price |
|---|---|---|
| 11/14/2025 | Sold | $1,450,000+3.6%$309/sqft |
Source:  Stellar MLS #J995278 Report a problem Stellar MLS #J995278 Report a problem | ||
| 2/20/2025 | Listing removed | $1,399,900$298/sqft |
Source: Stellar MLS #O6238053 Report a problem | ||
| 11/15/2024 | Price change | $5,850-2.5%$1/sqft |
Source: Stellar MLS #O6216493 Report a problem | ||
| 9/30/2024 | Price change | $1,399,900-3.4%$298/sqft |
Source: Stellar MLS #O6238053 Report a problem | ||
| 9/24/2024 | Price change | $6,000-4%$1/sqft |
Source: Stellar MLS #O6216493 Report a problem | ||
| 9/4/2024 | Listed for sale | $1,449,000-9.2%$308/sqft |
Source: Stellar MLS #O6238053 Report a problem | ||
| 7/31/2024 | Listing removed | -- |
Source: Stellar MLS #O6152518 Report a problem | ||
| 7/25/2024 | Price change | $6,250-9.4%$1/sqft |
Source: Stellar MLS #O6216493 Report a problem | ||
| 6/20/2024 | Listed for rent | $6,900$1/sqft |
Source: Stellar MLS #O6216493 Report a problem | ||
| 11/14/2023 | Price change | $1,595,000-5.9%$339/sqft |
Source: Stellar MLS #O6152518 Report a problem | ||
| 10/27/2023 | Listed for sale | $1,695,000$361/sqft |
Source: Stellar MLS #O6152518 Report a problem | ||
Public tax history
| Year | Property taxes | Tax assessment |
|---|---|---|
| 2024 | $16,824 +1723.2% | $1,023,030 +1619.4% |
| 2023 | $923 | $59,500 |
Find assessor info on the county website
Neighborhood: 32832
Nearby homes
- $170,000-- bd-- ba-- sqft13208 Aylesbury St, Orlando, FL 32832Off Market
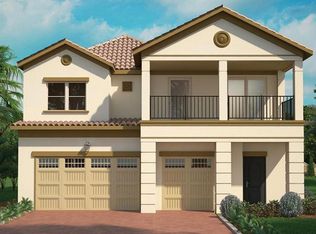
- $1,044,7795 bd5 ba4.2k sqft13220 Aylesbury St, Orlando, FL 32832Sold
- $525,9003 bd2 ba1.7k sqft13321 Camborne Pl, Orlando, FL 32832Off Market
- $170,000-- bd-- ba-- sqft13214 Aylesbury St, Orlando, FL 32832Off Market
- $837,6004 bd4 ba2.8k sqft13718 Larkton Ln, Orlando, FL 32832Off Market
- $672,4224 bd3 ba2.3k sqft13327 Camborne Pl, Orlando, FL 32832Sold
- $170,000-- bd-- ba-- sqft13724 Larkton Ln, Orlando, FL 32832Off Market
- $537,800-- bd-- ba1.9k sqft13345 Camborne Pl, Orlando, FL 32832Off Market
Nearby schools
GreatSchools rating
- 9/10Eagle Creek ElementaryGrades: PK-5Distance: 0.5 mi
- 9/10Luminary MiddleGrades: 6-8Distance: 1.2 mi
- 7/10Lake Nona High SchoolGrades: 9-12Distance: 2 mi
Get a cash offer in 3 minutes
Find out how much your home could sell for in as little as 3 minutes with a no-obligation cash offer.
Estimated market value
$1,456,900
Get a cash offer in 3 minutes
Find out how much your home could sell for in as little as 3 minutes with a no-obligation cash offer.
Estimated market value
$1,456,900
- Florida
- Orange County
- Orlando
- 32832
- 13202 AYLESBURY STREET
Nearby cities
Nearby neighborhoods
Nearby zip codes
Other Orlando Topics
