This beautiful 4 bedroom, 2.5 bath home features an open concept layout perfect for everyday living and entertaining. The main level features durable vinyl floors in the main areas, a cozy fireplace, a kitchen equipped with countertops, gas cooktop.Seller is selling The Generator, Refrigerator, Washer , Dryer and TV at the Living room.
Pending
$270,500
13202 Chasworth Dr, Houston, TX 77041
4beds
1,828sqft
Single Family Residence
Built in 1998
-- sqft lot
$265,400 Zestimate®
$148/sqft
$17/mo HOA
What's special
Cozy fireplaceKitchen equipped with countertopsGas cooktop
- 51 days |
- 1,009 |
- 9 |
Zillow last checked:
Listing updated:
Listed by:
Araceli Sanchez TREC #0666174 832-722-2064,
Texas Sage Properties
Source: HAR,MLS#: 82404244
Facts & features
Interior
Bedrooms & bathrooms
- Bedrooms: 4
- Bathrooms: 3
- Full bathrooms: 2
- 1/2 bathrooms: 1
Heating
- Natural Gas
Cooling
- Electric
Appliances
- Included: Disposal, Gas Oven, Gas Range, Dishwasher
- Laundry: Electric Dryer Hookup, Washer Hookup
Features
- All Bedrooms Up
Interior area
- Total structure area: 1,828
- Total interior livable area: 1,828 sqft
Property
Parking
- Total spaces: 2
- Parking features: Attached
- Attached garage spaces: 2
Features
- Stories: 2
Lot
- Features: Cul-De-Sac, Subdivided, 0 Up To 1/4 Acre
Details
- Parcel number: 1181730090025
Construction
Type & style
- Home type: SingleFamily
- Architectural style: Contemporary
- Property subtype: Single Family Residence
Materials
- Asbestos, Cement Siding
- Foundation: Slab
- Roof: Composition
Condition
- New construction: No
- Year built: 1998
Utilities & green energy
- Sewer: Public Sewer
- Water: Water District
Community & HOA
Community
- Subdivision: Eldridge Meadow
HOA
- Has HOA: Yes
- HOA fee: $200 annually
Location
- Region: Houston
Financial & listing details
- Price per square foot: $148/sqft
- Tax assessed value: $244,080
- Annual tax amount: $1,551
- Date on market: 6/1/2026
- Listing terms: Cash,Conventional,FHA,Other,VA Loan
Estimated market value
$265,400
$252,000 - $279,000
$2,101/mo
Price history
| Date | Event | Price |
|---|---|---|
| 7/14/2026 | Pending sale | $270,500$148/sqft |
Source:  HAR #82404244 Report a problem HAR #82404244 Report a problem | ||
| 6/1/2026 | Listed for sale | $270,500-3.5%$148/sqft |
Source: HAR #82404244 Report a problem | ||
| 5/25/2026 | Listing removed | $280,259$153/sqft |
Source: HAR #29478700 Report a problem | ||
| 11/17/2025 | Price change | $280,259-1.7%$153/sqft |
Source: HAR #29478700 Report a problem | ||
| 7/12/2025 | Listed for sale | $285,000+32.6%$156/sqft |
Source: HAR #13462652 Report a problem | ||
| 5/6/2021 | Listing removed | -- |
Source:  Keller Williams Report a problem Keller Williams Report a problem | ||
| 3/22/2021 | Pending sale | $215,000$118/sqft |
Source: HAR #98325757 Report a problem | ||
| 3/16/2021 | Listed for sale | $215,000+53.6%$118/sqft |
Source: HAR #98325757 Report a problem | ||
| 11/29/2016 | Listing removed | $140,000$77/sqft |
Source: Trans Co Realty #17477479 Report a problem | ||
| 10/6/2016 | Listed for sale | $140,000-6.6%$77/sqft |
Source: Trans Co Realty #17477479 Report a problem | ||
| 6/11/2015 | Listing removed | $149,900$82/sqft |
Source: Trans Co Realty #35736428 Report a problem | ||
| 5/14/2015 | Listed for sale | $149,900$82/sqft |
Source: Trans Co Realty #35736428 Report a problem | ||
| 5/7/2015 | Pending sale | $149,900$82/sqft |
Source: Trans Co Realty #35736428 Report a problem | ||
| 4/23/2015 | Listed for sale | $149,900$82/sqft |
Source: Trans Co Realty #35736428 Report a problem | ||
Public tax history
| Year | Property taxes | Tax assessment |
|---|---|---|
| 2025 | $1,551 -5.6% | $244,080 -7.6% |
| 2024 | $1,643 +15.4% | $264,117 +5.6% |
| 2023 | $1,424 -13.1% | $250,107 +5.9% |
| 2022 | $1,638 | $236,232 +21.4% |
| 2021 | -- | $194,559 +5.3% |
| 2020 | $1,253 +8.3% | $184,699 +12% |
| 2019 | $1,158 -67.4% | $164,842 +11.5% |
| 2018 | $3,550 | $147,874 +11.2% |
| 2017 | $3,550 +67.7% | $133,000 -1.7% |
| 2016 | $2,117 +5.7% | $135,267 +31.1% |
| 2015 | $2,002 | $103,204 +24.2% |
| 2014 | $2,002 | $83,126 |
| 2013 | -- | $83,126 |
| 2012 | -- | $83,126 -15.5% |
| 2011 | -- | $98,378 |
| 2010 | -- | $98,378 -19.6% |
| 2009 | -- | $122,345 |
| 2008 | -- | $122,345 +1.6% |
| 2007 | -- | $120,440 +5.1% |
| 2006 | -- | $114,600 |
| 2005 | -- | $114,600 |
| 2004 | -- | $114,600 +8.4% |
| 2003 | -- | $105,700 +10% |
| 2002 | -- | $96,100 +10% |
| 2001 | -- | $87,400 |
| 2000 | -- | $87,400 |
Find assessor info on the county website
Monthly payment
Est. payment
Payment breakdown
Explore the cost of this home by adjusting the details. Changes won't be saved.Climate risks
Neighborhood: 77041
Nearby schools
GreatSchools rating
- 9/10Hairgrove Elementary SchoolGrades: PK-5Distance: 0.2 mi
- 6/10Labay Middle SchoolGrades: 6-8Distance: 2.1 mi
- 5/10Cypress Falls High SchoolGrades: 9-12Distance: 2.7 mi
Schools provided by the listing agent
- Elementary: Hairgrove Elementary School
- Middle: Labay Middle School
- High: Cypress Falls High School
Source: HAR. This data may not be complete. We recommend contacting the local school district to confirm school assignments for this home.
- $258,1004 bd2 ba1.8k sqft13206 Chasworth Dr, Houston, TX 77041Off Market

- $278,6003 bd2 ba2.4k sqft7314 Fliser Dr, Houston, TX 77041Off Market
- $205,5003 bd2 ba1.3k sqft13215 Noblecrest Dr, Houston, TX 77041Off Market
- $218,0003 bd2 ba1.5k sqft13219 Noblecrest Dr, Houston, TX 77041Off Market

- $213,1003 bd1 ba1.6k sqft13211 Noblecrest Dr, Houston, TX 77041Off Market
- $200,4003 bd2 ba1.1k sqft13223 Noblecrest Dr, Houston, TX 77041Off Market
- $251,6003 bd2 ba1.5k sqft13210 Chasworth Dr, Houston, TX 77041Off Market
- $209,8003 bd2 ba1.3k sqft13207 Noblecrest Dr, Houston, TX 77041Off Market
A local agent can set up tours, give advice and negotiate with sellers.
Similar homes
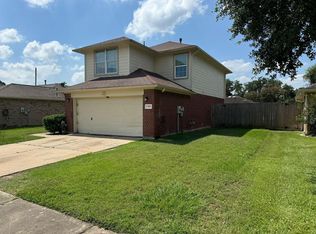
- $268,0004 bd3 ba1.7k sqft17055 Kilwinning Dr, Houston, TX 77084For Sale
 MLS ID #98487366, Marcio Vieira, Randow Properties. HAR
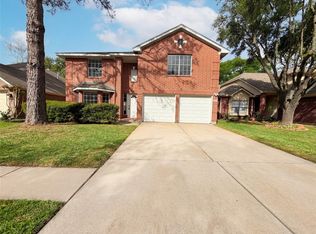
 - $275,0004 bd3 ba2.3k sqft6831 Stratford Park Dr, Houston, TX 77084For Sale
 MLS ID #497327, Amber Broadway, Opendoor Brokerage, LLC. HAR
 - $260,0004 bd2 ba2.2k sqft11611 Stone Bridge Dr, Houston, TX 77064For Sale
 MLS ID #94825341, Chaoming Chen, Eternal Realty and Management. HAR
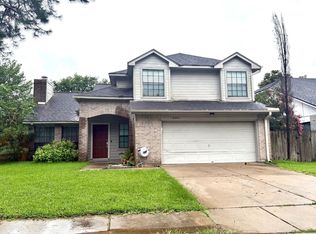
 - $249,9003 bd3 ba2.1k sqft16307 Leamington Ln, Houston, TX 77095For Sale
 MLS ID #16816213, Marlene Foad, Texas Signature Realty. HAR
 - $250,0004 bd3 ba1.8k sqft14634 Taymouth Dr, Houston, TX 77084For SaleMLS ID #61308618, Linda Tello, Berkshire Hathaway HomeServices Premier Properties. HAR
- $285,0003 bd2 ba1.6k sqft16314 Hillside Garden Ln, Houston, TX 77084For SaleMLS ID #14474807, Alan Tristan Castaneda, Great Western Realty. HAR
- $295,0003 bd2 ba2k sqft10302 Lybert Rd, Houston, TX 77041For SaleMLS ID #6690149, Minh Tran, 5th Stream Realty. HAR
- $262,0004 bd3 ba1.8k sqft3910 Ebury Dr, Houston, TX 77066For SaleMLS ID #71293072, Edgar Trejo, MetroPlus Realty. HAR
- $275,0003 bd2 ba1.7k sqft17442 S Summit Canyon Dr, Houston, TX 77095For SaleMLS ID #51216001, Kieu Doan, RA Brokers. HAR
- $265,0003 bd2 ba1.7k sqft18027 Sagecroft Dr, Houston, TX 77084For SaleMLS ID #51683079, Rudolph Reyes, Walzel Properties - Corporate Office. HAR
- $253,0003 bd2 ba1.5k sqft11207 Broadsweep Dr, Houston, TX 77064For SaleMLS ID #57612877, Mireya Quintanilla Milian, Casa Bonilla Realty LLC. HAR
- $239,9003 bd2 ba1.7k sqft11915 Fallbrook Dr, Houston, TX 77065For SaleMLS ID #7553157, Fred McDaniel, Realty ONE Group Iconic. HAR
- $275,0003 bd2 ba1.8k sqft3514 Areba St, Houston, TX 77091For SaleMLS ID #98173081, Michael Hamilton, Hamilton Real Estate & Dev Co.. HAR
- $282,0004 bd2 ba2k sqft13303 Sheer Water Dr, Houston, TX 77082For SaleMLS ID #23679350, Minnie Chen, Priority Realty. HAR
- $199,9004 bd2 ba1.6k sqft4935 Blueberry Hill Dr, Houston, TX 77084For SaleMLS ID #95842439, Sergio De La Llata, Sierra Vista Realty LLC. HAR
- $250,0003 bd2 ba1.6k sqft11614 Inga Ln, Houston, TX 77064For SaleMLS ID #88484840, Robert Pollard, Keller Williams Premier Realty. HAR
- $260,0004 bd2 ba1.8k sqft12027 Kleinmeadow Dr, Houston, TX 77066For SaleMLS ID #57809777, Laura Quintanilla, Epique Realty LLC. HAR
- $275,0004 bd3 ba1.9k sqft10913 Panther Ct, Houston, TX 77099For SaleMLS ID #73730338, David Ubak-Offiong, HomeSmart. HAR
- $239,0003 bd2 ba1.5k sqft7302 Legacy Pines Dr, Cypress, TX 77433For SaleMLS ID #24751400, Will Puente, Savvy Way Realty. HAR
- $265,0003 bd3 ba2.2k sqft20019 Sterling Meadow Ct, Katy, TX 77449For SaleMLS ID #3617596, Josephine Saldana, United Real Estate. HAR
