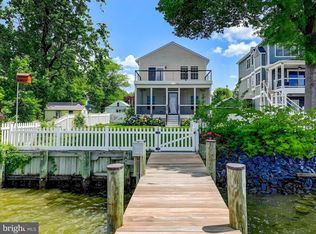
Auction Property in Collaboration with Alex Cooper Auctioneers. List price is Opening Bid at The Online Only. Auction Sale to Be Held on The Auctioneers Website – Bidding begins Thursday July 9, and ends Tuesday, July 14, 2026, at 1:00 PM. Rare opportunity to own a waterfront rancher in the desirable Twin River Beach community, ideally situated at the mouth of the Bird and Gunpowder Rivers. Built in 1981, this well-maintained residence offers approximately 1,934± square feet of living space with 3 bedrooms, 2 full baths, and 1 half bath on a 0.28± acre waterfront lot. The property features expansive water views, breathtaking sunsets, and approximately 50± feet of waterfrontage with a 117± foot private pier, making it ideal for boating, fishing, kayaking, and enjoying the Chesapeake Bay lifestyle. The spacious one-level floor plan includes a large great room, formal living and dining area, eat-in kitchen, and a primary bedroom with ensuite. Interior highlights include custom flooring, a pellet stove fireplace insert, ceiling fans, updated lighting, and numerous other recent improvements throughout the home. Outdoor amenities include a concrete sundeck, custom brick walkways and patio, a large retractable awning, extensive hardscaping, and a detached outbuilding/she-shed. The property sits on high ground and is noted as NOT in a Flood Zone offering the benefits of Waterfront living with added peace of mind. Conveniently located in eastern Baltimore County with easy access to waterfront recreation, marinas, dining, and major commuter routes.
Auction
Est. $300,000
13202 Cherwin Ave, Baltimore, MD 21220
3beds
1,934sqft
Single Family Residence
Built in 1981
0.28 Acres Lot
$-- Zestimate®
$155/sqft
$-- HOA
What's special
Kitchen rangeWater heaterGutter guardsAttic fanWhole house fanGorgeous custom flooring throughoutBreathtaking sunsets
- 184 days |
- 2,683 |
- 181 |
Zillow last checked:
Listing updated:
Listed by:
Sue Schneider 410-299-1199,
Samson Properties,
Co-Listing Agent: Jared T Block 443-804-1418,
Alex Cooper Auctioneers, Inc.
Source: Bright MLS,MLS#: MDBC2149590
Facts & features
Interior
Bedrooms & bathrooms
- Bedrooms: 3
- Bathrooms: 3
- Full bathrooms: 2
- 1/2 bathrooms: 1
- Main level bathrooms: 3
- Main level bedrooms: 3
Rooms
- Room types: Living Room, Dining Room, Primary Bedroom, Bedroom 2, Bedroom 3, Kitchen, Great Room
Primary bedroom
- Level: Main
- Area: 168 Square Feet
- Dimensions: 12 X 14
Bedroom 2
- Level: Main
- Area: 144 Square Feet
- Dimensions: 12 X 12
Bedroom 3
- Level: Main
- Area: 144 Square Feet
- Dimensions: 12 X 12
Dining room
- Level: Main
- Area: 132 Square Feet
- Dimensions: 11 X 12
Great room
- Level: Main
- Area: 513 Square Feet
- Dimensions: 19 X 27
Kitchen
- Level: Main
- Area: 144 Square Feet
- Dimensions: 12 X 12
Living room
- Level: Main
- Area: 192 Square Feet
- Dimensions: 12 X 16
Heating
- Baseboard, Zoned, Electric
Cooling
- Ceiling Fan(s), Central Air, Electric
Appliances
- Included: Microwave, Dishwasher, Dryer, Exhaust Fan, Self Cleaning Oven, Oven/Range - Electric, Refrigerator, Washer, Water Heater, Electric Water Heater
- Laundry: Main Level
Features
- Attic, Attic/House Fan, Built-in Features, Ceiling Fan(s), Entry Level Bedroom, Family Room Off Kitchen, Formal/Separate Dining Room, Eat-in Kitchen, Kitchen - Table Space, Pantry, Primary Bedroom - Bay Front, 9'+ Ceilings, Dry Wall
- Flooring: Laminate, Luxury Vinyl
- Doors: Sliding Glass, Six Panel, Storm Door(s)
- Windows: Double Pane Windows, Replacement, Screens, Vinyl Clad
- Has basement: No
- Number of fireplaces: 1
- Fireplace features: Insert, Brick, Pellet Stove
Interior area
- Total structure area: 1,934
- Total interior livable area: 1,934 sqft
- Finished area above ground: 1,934
- Finished area below ground: 0
Video & virtual tour
Property
Parking
- Parking features: Asphalt, Driveway
- Has uncovered spaces: Yes
Accessibility
- Accessibility features: None
Features
- Levels: One
- Stories: 1
- Patio & porch: Patio
- Exterior features: Awning(s), Lighting, Extensive Hardscape, Storage, Sidewalks, Other
- Pool features: None
- Fencing: Chain Link
- Has view: Yes
- View description: Bay, Garden, Panoramic, River, Water
- Has water view: Yes
- Water view: Bay,River,Water
- Waterfront features: Private Dock Site, Bayfront, Canoe/Kayak, Fishing Allowed, Boat - Powered, Personal Watercraft (PWC), Private Access, River
- Body of water: Bird River
- Frontage length: Water Frontage Ft: 50
Lot
- Size: 0.28 Acres
- Features: Bulkheaded, Fishing Available, Landscaped, Level, Rear Yard, Rip-Rapped
Details
- Additional structures: Above Grade, Below Grade, Outbuilding
- Parcel number: 04151513855051
- Zoning: RESIDENTIAL
- Special conditions: Auction
Construction
Type & style
- Home type: SingleFamily
- Architectural style: Ranch/Rambler
- Property subtype: Single Family Residence
Materials
- Brick, Vinyl Siding
- Foundation: Crawl Space
- Roof: Architectural Shingle
Condition
- Very Good,Excellent
- New construction: No
- Year built: 1981
Utilities & green energy
- Sewer: Public Sewer
- Water: Public
- Utilities for property: Cable Available
Community & HOA
Community
- Subdivision: Twin River Beach
HOA
- Has HOA: No
Location
- Region: Baltimore
Financial & listing details
- Price per square foot: $155/sqft
- Tax assessed value: $442,433
- Annual tax amount: $5,022
- Date on market: 1/7/2026
- Listing agreement: Exclusive Right To Sell
- Listing terms: Cash,Conventional,Other
- Ownership: Fee Simple
Estimated market value
Not available
Estimated sales range
Not available
Not available
Public tax history
| Year | Property taxes | Tax assessment |
|---|---|---|
| 2025 | $5,042 +3.6% | $442,433 +10.2% |
| 2024 | $4,867 +11.3% | $401,567 +11.3% |
| 2023 | $4,372 +6.5% | $360,700 |
| 2022 | $4,106 +6.9% | $360,700 +13.8% |
| 2021 | $3,841 +7.4% | $316,900 +7.4% |
| 2020 | $3,575 +3.3% | $295,000 |
| 2019 | $3,460 +3.5% | $295,000 +6.9% |
| 2018 | $3,344 +3.6% | $275,933 +3.6% |
| 2017 | $3,229 -5.7% | $266,400 |
| 2016 | $3,424 | $266,400 |
| 2015 | $3,424 | $266,400 -2.9% |
| 2014 | $3,424 | $274,400 |
| 2013 | -- | $274,400 |
| 2012 | -- | $274,400 -9.2% |
| 2011 | -- | $302,100 0% |
| 2010 | -- | $302,110 |
| 2009 | -- | $302,110 -29.1% |
| 2008 | -- | $425,930 +21.5% |
| 2007 | -- | $350,590 +27.4% |
| 2006 | -- | $275,250 +37.7% |
| 2005 | -- | $199,910 +4.6% |
| 2004 | -- | $191,032 +4.9% |
| 2003 | -- | $182,156 +5.1% |
| 2002 | -- | $173,280 +2.4% |
| 2001 | -- | $169,276 |
Find assessor info on the county website
Climate risks
Neighborhood: 21220
Nearby schools
GreatSchools rating
- 7/10Chase Elementary SchoolGrades: PK-5Distance: 3 mi
- 2/10Middle River Middle SchoolGrades: 6-8Distance: 5.4 mi
- 2/10Kenwood High SchoolGrades: 9-12Distance: 6.7 mi
Schools provided by the listing agent
- District: Baltimore County Public Schools
Source: Bright MLS. This data may not be complete. We recommend contacting the local school district to confirm school assignments for this home.
- Maryland
- Baltimore County
- Middle River
- 21220
- 13202 Cherwin Ave