Skip main navigation
For sale
  • Price cut: $10K (7/7)
    $379,900

    13202 E Linvale Place, Aurora, CO 80014

    5beds
    2,319sqft
    : 
    Loading
    Get pre-qualified
    Townhouse
    Built in 1974
    2,178 Square Feet Lot
    $380,000 Zestimate®
    $164/sqft
    $475/mo HOA

    What's special

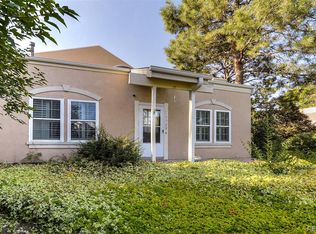
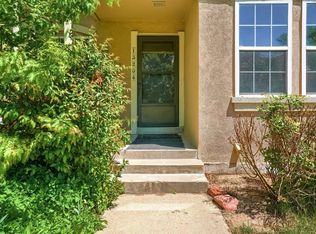
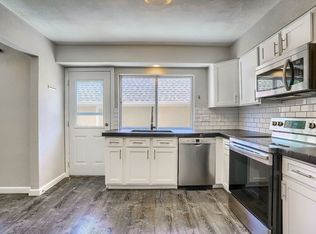
    Welcome to this beautifully updated 5-bedroom, 2.5-bathroom townhome in the highly sought-after Cherry Creek School District. From the moment you step inside, you are greeted by a warm and inviting open floor plan, drenched in natural light. The kitchen features stainless steel appliances and flows seamlessly into the dining and living areas, with ceiling fans throughout adding to the home's comfort and convenience, complemented by central air conditioning. The upper level hosts three spacious bedrooms and a full bathroom, while the finished basement provides two additional bedrooms and another bathroom, offering excellent flexibility. Step outside to your private backyard and patio, a perfect space for grilling, relaxing, and entertaining. The attached two-car garage adds convenience and storage. This home is part of a wonderful community that includes access to a pool, clubhouse, tennis courts, and a playground. Its unbeatable location is just minutes from I-225, providing easy access to the Denver Tech Center, downtown Denver, Cherry Creek State Park, and the Town Center at Aurora. This is a rare opportunity to enjoy fantastic amenities and a top-rated school district in one perfect package.
    76 days
    |
    878
    |
    72
    |

    Zillow last checked:

    Listing updated:

    Listed by:

    Frank Griffin 719-283-9098 Homes@FlatRateRealtyGroup.com,

    Flat Rate Realty Group LLC

    Source: REcolorado as distributed by MLS GRID,MLS#: 5944297MLS Logo

    Loading...

      Facts & features

      Interior

      Bedrooms & bathrooms
      • Bedrooms: 5
      • Bathrooms: 3
      • Full bathrooms: 1
      • 3/4 bathrooms: 1
      • 1/2 bathrooms: 1
      • Main level bathrooms: 1
      Bedroom
      • Level: Basement
      Bedroom
      • Level: Basement
      Bedroom
      • Level: Upper
      Bedroom
      • Level: Upper
      Bedroom
      • Features: Primary Suite
      • Level: Upper
      Bathroom
      • Level: Basement
      Bathroom
      • Level: Upper
      Bathroom
      • Level: Main
      Dining room
      • Level: Main
      Family room
      • Level: Basement
      Kitchen
      • Level: Main
      Living room
      • Level: Main
      Heating
      • Forced Air
      Cooling
      • Central Air
      Appliances
      • Included: Dishwasher, Microwave, Oven, Range, Refrigerator
      Features
      • Ceiling Fan(s), Smoke Free, Wet Bar
      • Basement: Finished
      • Common walls with other units/homes: 1 Common Wall
      Interior area
      • Total structure area: 2,319
      • Total interior livable area: 2,319 sqft
      • Finished area above ground: 1,521
      • Finished area below ground: 798
      Video & virtual tour

      Property

      Parking
      • Total spaces: 2
      • Parking features: Garage
      • Garage spaces: 2
      Features
      • Levels: Two
      • Stories: 2
      • Patio & porch: Patio
      • Fencing: Partial
      Lot
      • Size: 2,178 Square Feet
      Details
      • Parcel number: 031292620
      • Special conditions: Standard

      Construction

      Type & style
      • Home type: Townhouse
      • Property subtype: Townhouse
      • Attached to another structure: Yes
      Materials
      • Frame
      • Foundation: Slab
      Condition
      • Updated/Remodeled
      • Year built: 1974

      Utilities & green energy

      • Sewer: Public Sewer
      • Utilities for property: Electricity Connected

      Community & HOA

      Community
      • Subdivision: The Dam
      HOA
      • Has HOA: Yes
      • Services included: Insurance, Maintenance Grounds, Recycling, Sewer, Snow Removal, Trash, Water
      • HOA fee: $475 monthly
      • HOA name: Goodwin and Company
      • HOA phone: 303-693-2118
      Location
      • Region: Aurora

      Financial & listing details

      • Price per square foot: $164/sqft
      • Tax assessed value: $400,000
      • Annual tax amount: $2,030
      • Date on market: 4/27/2026
      • Listing terms: Cash,Conventional,FHA,VA Loan
      • Exclusions: Staging Items
      • Ownership: Individual
      • Electric utility on property: Yes

        Estimated market value

        $380,000

        $361,000 - $399,000

        $2,918/mo

        Price history

        DateEventPrice
        7/7/2026Price change$379,900-2.6%$164/sqft
        Source: REcolorado as distributed by MLS GRID #5944297 Report a problem
        6/17/2026Price change$389,900-2.5%$168/sqft
        Source: REcolorado as distributed by MLS GRID #5944297 Report a problem
        5/28/2026Price change$399,900-5.9%$172/sqft
        Source: REcolorado as distributed by MLS GRID #5944297 Report a problem
        4/28/2026Listed for sale$425,000+41.7%$183/sqft
        Source: REcolorado as distributed by MLS GRID #5944297 Report a problem
        4/15/2025Sold$300,000+69%$129/sqft
        Source: Public Record Report a problem
        2/12/2001Sold$177,500+46.7%$77/sqft
        Source: Public Record Report a problem
        12/12/1997Sold$121,000$52/sqft
        Source: Public Record Report a problem

        Public tax history

        YearProperty taxesTax assessment
        2025$2,030 +13.4%$25,000 -3.4%
        2024$1,790 +11.6%$25,875 -13.3%
        2023$1,603 -0.6%$29,848 +34.8%
        2022$1,613 $22,136 -2.8%
        2021-- $22,773 +7.5%
        2020$1,522 +7.5%$21,193
        2019$1,416 --
        2018$1,416 +1.5%$19,202
        2017$1,395 $19,202 +39.1%
        2016-- $13,803
        2015-- $13,803 +41.8%
        2014$1,018 +25.6%$9,735 -6.8%
        2013$810 $10,440
        2012-- $10,440
        2011$905 +2.7%$10,440 -10.5%
        2010$881 -16.6%$11,660
        2009$1,056 $11,660 -15.6%
        2008-- $13,819
        2007-- $13,819 -3.6%
        2006-- $14,336
        2005-- $14,336 +5.2%
        2002$1,005 +18.7%$13,630 +25%
        2001$847 $10,900
        Find assessor info on the county website

        Monthly payment

        Est. payment

        Payment breakdown

        Explore the cost of this home by adjusting the details. Changes won't be saved.
        All calculations are estimates and provided by Zillow, Inc. for informational purposes only. Actual amounts may vary.
        HOA fees may include property taxes on listings classified as Co-Ops. Contact the listing agent and/or owner for fee details.
        Mortgage interest rates are dependent on a number of factors, including credit score, down payment, and repayment length. Interest rate data provided by Zillow Group Marketplace, Inc. as of 1/1/1970 from various mortgage lenders with which we have lead or other similar arrangements; the Estimated Payment is an average of those rates.
        See how much you could borrow to make a competitive offer.

        Climate risks

        Neighborhood: Dam East

        Getting around

        30 / 100
        Car-Dependent
        45 / 100
        Some Transit
        44 / 100
        Somewhat Bikeable

        Nearby schools

        GreatSchools rating
        Schools provided by the listing agent
        • Elementary: Polton
        • Middle: Prairie
        • High: Overland
        • District: Cherry Creek 5

        Source: REcolorado as distributed by MLS GRID. This data may not be complete. We recommend contacting the local school district to confirm school assignments for this home.

        A local agent can set up tours, give advice and negotiate with sellers.

        Browse local experts

        Similar homes