Stunning Turnkey Home in Westgrove Family Park. (ALL AGES).
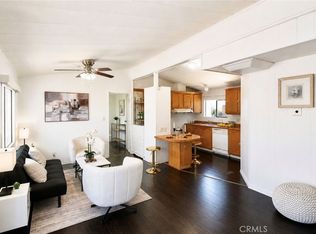
Welcome to this beautifully upgraded, move-in ready double-wide home located in the highly desirable Westgrove Family Park, an all-ages community offering a low land lease and a community pool. Built in 2005, this spacious 3-bedroom, 2-bathroom home features 1,680 sqft of living space designed for comfort and modern living and 3 car parkings on driveway.
Step inside to an open-concept floor plan with high ceilings, creating a bright and airy atmosphere. The home has been completely remodeled, showcasing fresh interior and exterior paint (per park requirements), new LED lighting, updated window treatments, and new door hardware throughout. Enjoy year-round comfort with central A/C.
The kitchen offers beautiful cabinetry, quality countertops, and abundant storage, while both bathrooms have been tastefully updated with new vanities, bathtubs, and modern fixtures.
Outdoor upgrades include new composite deck stairs, fully permitted and park-approved, and a newly paved driveway with parking for up to 3 large vehicles.
Conveniently located with easy access to Freeways 22 and 405, this home is just minutes from Rodeo 39 Public Market, shopping, schools, DMV, churches, and more.
Sold for $250,000
Listed by: Superior Real Estate Group • Duy Nguyen • Contact: 949-880-5517
Bought with: Superior Real Estate Group
$250,000
13202 Hoover St Space 18, Westminster, CA 92683
3beds
1,680sqft
Manufactured Home
Built in 2005
9.41 Acres Lot
$249,700 Zestimate®
$149/sqft
$2,387 Estimated rent
Home value
$249,700
$230,000 - $270,000
$2,387/mo
Zestimate® history
Owner options
List your home for rent
$2,387/mo
Rent Zestimate®
Find your next renter with Zillow Rental Manager. Plus, with online applications, you can quickly screen prospective tenants – for free.
$2,387/mo
Rent Zestimate®
Refinance and save
$1,622/mo
Est. payment
Refinancing to a lower rate could help reduce your monthly payments and save thousands over the life of the loan.
$1,622/mo
Est. payment
Explore your selling options
Work with a Zillow partner agent
Leverage their expertise and Zillow's premium Showcase listings to get your home seen by more buyers.
Get startedList with your own agent
Get your home in front of millions of buyers by listing it on Zillow.
Learn how to do itSell it yourself
Take full control of how buyers see your home on Zillow by listing For Sale by Owner (FSBO).
List your homeWhat's special
Modern fixturesNew led lightingCommunity poolHigh ceilingsOpen-concept floor planQuality countertopsUpdated window treatments
Zillow last checked:
Listing updated:
Listed by:
Duy Nguyen DRE #02040539 949-880-5517,
Superior Real Estate Group
Bought with:
Duy Nguyen, DRE #02040539
Superior Real Estate Group
Source: CRMLS,MLS#: PW25259448 Originating MLS: California Regional MLS
Originating MLS: California Regional MLSFacts & features
Interior
Bedrooms & bathrooms
- Bedrooms: 3
- Bathrooms: 2
- Full bathrooms: 2
Rooms
- Room types: Bedroom, Family Room, Kitchen, Living Room, Primary Bedroom, Office
Primary bedroom
- Features: Main Level Primary
Bedroom
- Features: All Bedrooms Down
Bathroom
- Features: Bathtub, Separate Shower, Tub Shower
Kitchen
- Features: Utility Sink
Heating
- Central
Cooling
- Central Air
Appliances
- Included: Dishwasher, Gas Range, Refrigerator, Range Hood, Trash Compactor, Vented Exhaust Fan, Water Heater, Dryer, Washer
Features
- Built-in Features, High Ceilings, Open Floorplan, Recessed Lighting, Storage, All Bedrooms Down, Main Level Primary
Interior area
- Total interior livable area: 1,680 sqft
Property
Parking
- Total spaces: 3
- Parking features: Covered, Carport
- Carport spaces: 3
Accessibility
- Accessibility features: No Stairs
Features
- Levels: One
- Stories: 1
- Entry location: Front door
- Patio & porch: Patio, Porch
- Pool features: Community, Fenced, In Ground, Association
- Has spa: Yes
- Spa features: Association, Community, In Ground
- Fencing: None
- Has view: Yes
- View description: Neighborhood
- Park: West Grove Mobile Homes Estates
Lot
- Size: 9.41 Acres
- Features: Lot Over 40000 Sqft
Details
- Parcel number: 89051018
- On leased land: Yes
- Lease amount: $1,725
- Special conditions: Standard
Construction
Type & style
- Home type: MobileManufactured
- Property subtype: Manufactured Home
Materials
- Copper Plumbing
- Foundation: Pillar/Post/Pier
- Roof: Composition
Condition
- Updated/Remodeled,Turnkey
- Year built: 2005
Utilities & green energy
- Electric: Standard, 220 Volts
- Sewer: Public Sewer
- Water: Public
- Utilities for property: Cable Connected, Electricity Connected, Natural Gas Connected, Phone Connected, Sewer Connected, Water Connected
Community & HOA
Community
- Features: Curbs, Pool
- Subdivision: West Grove Estates
HOA
- Amenities included: Playground, Pool
Location
- Region: Westminster
Financial & listing details
- Price per square foot: $149/sqft
- Tax assessed value: $46,209
- Annual tax amount: $428
- Date on market: 12/20/2025
- Cumulative days on market: 46 days
- Listing terms: Cash,Cash to Existing Loan,Cash to New Loan,1031 Exchange
- Road surface type: Paved
- Body type: Double Wide
Price history
| Date | Event | Price |
|---|---|---|
| 2/26/2026 | Sold | $250,000-26.3%$149/sqft |
Source:  CRMLS #PW25259448 Report a problem CRMLS #PW25259448 Report a problem | ||
| 2/5/2026 | Pending sale | $339,000$202/sqft |
Source: CRMLS #PW25259448 Report a problem | ||
| 1/2/2026 | Listed for sale | $339,000$202/sqft |
Source: CRMLS #PW25259448 Report a problem | ||
| 12/27/2025 | Contingent | $339,000$202/sqft |
Source: CRMLS #PW25259448 Report a problem | ||
| 12/20/2025 | Listed for sale | $339,000$202/sqft |
Source: CRMLS #PW25259448 Report a problem | ||
Public tax history
| Year | Property taxes | Tax assessment |
|---|---|---|
| 2025 | $428 -0.9% | $46,209 |
| 2024 | $432 +0.9% | $46,209 |
| 2023 | $428 -0.6% | $46,209 |
| 2022 | $431 +0.3% | $46,209 |
| 2021 | $429 | $46,209 -3.8% |
| 2020 | -- | $48,052 -4% |
| 2019 | $449 -5.4% | $50,057 -3.9% |
| 2018 | $474 -6.6% | $52,066 -2% |
| 2017 | $507 | $53,123 |
| 2016 | $507 +1.5% | $53,123 |
| 2015 | $500 -3.4% | $53,123 -3.5% |
| 2014 | $518 | $55,055 -4.4% |
| 2013 | -- | $57,605 -4.8% |
| 2012 | -- | $60,484 -11.7% |
| 2011 | -- | $68,517 -12.6% |
| 2010 | -- | $78,365 -7.3% |
| 2009 | -- | $84,502 -8% |
| 2008 | -- | $91,805 -6.1% |
| 2007 | -- | $97,717 +2% |
| 2006 | -- | $95,801 |
Find assessor info on the county website
Neighborhood: 92683
Nearby homes
- $165,0003 bd2 ba1k sqft13202 Hoover St SPACE 85, Westminster, CA 92683Sold
- $198,600-- bd-- ba-- sqft13202 Hoover St SPACE 2, Westminster, CA 92683Off Market
- $214,100-- bd-- ba-- sqft13202 Hoover St SPACE 4, Westminster, CA 92683Off Market
- $219,400-- bd-- ba-- sqft13202 Hoover St SPACE 5, Westminster, CA 92683Off Market
- $502,0003 bd2 ba1.4k sqft13202 Hoover St SPACE 6, Westminster, CA 92683Off Market
- $173,5002 bd2 ba1.1k sqft13202 Hoover St SPACE 7, Westminster, CA 92683Sold
- $183,200-- bd-- ba-- sqft13202 Hoover St SPACE 8, Westminster, CA 92683Off Market
- $214,7003 bd2 ba1.1k sqft13202 Hoover St SPACE 10, Westminster, CA 92683Off Market
Nearby schools
GreatSchools rating
- 6/10Fryberger Elementary SchoolGrades: K-5Distance: 0.8 mi
- 7/10Johnson Middle SchoolGrades: 6-8Distance: 1.4 mi
- 8/10Westminster High SchoolGrades: 9-12Distance: 1.5 mi
Get a cash offer in 3 minutes
Find out how much your home could sell for in as little as 3 minutes with a no-obligation cash offer.
Estimated market value
$249,700
Get a cash offer in 3 minutes
Find out how much your home could sell for in as little as 3 minutes with a no-obligation cash offer.
Estimated market value
$249,700
- California
- Orange County
- Westminster
- 92683
- 13202 Hoover St Space 18
Nearby cities
Nearby zip codes
Other Westminster Topics
