Skip main navigation
Off market
  • $1,310,800

    13202 Kilby Landing Ct, Clifton, VA 20124

    5beds
    5,738sqft
    SingleFamily
    Built in 1998
    0.29 Acres Lot
    $1,310,800 Zestimate®
    $228/sqft
    $6,086 Estimated rent

    Home value

    $1,310,800

    $1.25M - $1.39M

    $6,086/mo

    Zestimate® history
    Loading
    Loading...

    Owner options

    List your home for rent

    $6,086/mo

    Rent Zestimate®

    Find your next renter with Zillow Rental Manager. Plus, with online applications, you can quickly screen prospective tenants – for free.

    Learn more

    $6,086/mo

    Rent Zestimate®

    Refinance and save

    $8,138/mo

    Est. payment

    Refinancing to a lower rate could help reduce your monthly payments and save thousands over the life of the loan.

    See today's rates

    $8,138/mo

    Est. payment

    Explore your selling options

    Work with a Zillow partner agent

    Leverage their expertise and Zillow's premium Showcase listings to get your home seen by more buyers.

    Get started

    List with your own agent

    Get your home in front of millions of buyers by listing it on Zillow.

    Learn how to do it

    Sell it yourself

    Take full control of how buyers see your home on Zillow by listing For Sale by Owner (FSBO).

    List your home

    What's special

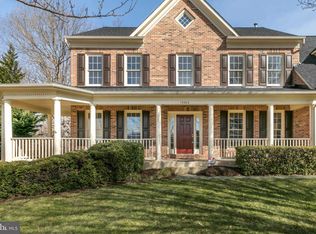
    This handsome updated classic is waiting to welcome you! Enter the sun-filled 2-story foyer surrounded by full length windows. Hardwood floors flow beautifully from living to dining room into the granite kitchen to skylighted sunroom and fireplaced family room with double-height windows that overlook deck and woods, all right off the kitchen. Almost 6,000 sf of well appointed family living: 5BR, 4.5 baths, 3-car garage, 2 gas fireplaces, office, exercise room, completely finished w/o lower level, magnificent master suite with sitting and dressing rooms, 2 walk-in closets and spa-like bath overlooking common area woods. Original owners lavished quality improvements on this property, including kitchen, hvac and roof more recently; in addition, lots of fresh paint, new LED light fixtures, etc make it move in ready for you!

    This property is off market, which means it's not currently listed for sale or rent on Zillow. This may be different from what's available on other websites or public sources.
    Facts & features

    Interior

    Bedrooms & bathrooms
    • Bedrooms: 5
    • Bathrooms: 5
    • Full bathrooms: 4
    • 1/2 bathrooms: 1
    Heating
    • Forced air
    Cooling
    • Central
    Appliances
    • Included: Refrigerator
    Features
    • Upgraded Countertops, Floor Plan - Traditional, Floor Plan - Open, Crown Moldings, Recessed Lighting, Built-Ins, Wet/Dry Bar, Double/Dual Staircase, CeilngFan(s), Attic/House Fan, Kitchen - Eat-In, Family Room Off Kitchen, Breakfast Area, Kitchen - Island, Stall Shower, Attic, Store/Office, Pantry
    • Flooring: Carpet, Hardwood
    • Has fireplace: Yes
    Interior area
    • Total interior livable area: 5,738 sqft

    Property

    Parking
    • Parking features: Garage - Attached
    Features
    • Exterior features: Other, Brick
    Lot
    • Size: 0.29 Acres
    Details
    • Parcel number: 0661120036

    Construction

    Type & style
    • Home type: SingleFamily
    • Architectural style: Traditional
    Materials
    • brick
    • Roof: Composition
    Condition
    • Year built: 1998

    Community & HOA

    HOA
    • Has HOA: Yes
    • HOA fee: $38 monthly
    Location
    • Region: Clifton

    Financial & listing details

    • Price per square foot: $228/sqft
    • Tax assessed value: $1,111,490
    • Annual tax amount: $12,849

    Price history

    DateEventPrice
    4/1/2019Listing removed$830,000$145/sqft
    Source: RE/MAX Distinctive Real Estate #VAFX748186 Report a problem
    3/31/2019Listed for sale$830,000$145/sqft
    Source: RE/MAX Distinctive Real Estate #VAFX748186 Report a problem
    3/29/2019Sold$830,000$145/sqft
    Source: Public Record Report a problem
    2/19/2019Pending sale$830,000$145/sqft
    Source: RE/MAX Distinctive Real Estate, Inc. #VAFX748186 Report a problem
    2/15/2019Listed for sale$830,000+672.1%$145/sqft
    Source: RE/MAX Distinctive Real Estate, Inc. #VAFX748186 Report a problem
    3/13/1998Sold$107,500$19/sqft
    Source: Public Record Report a problem

    Public tax history

    YearProperty taxesTax assessment
    2025$12,849 +4.8%$1,111,490 +5%
    2024$12,261 +2.7%$1,058,360
    2023$11,944 +9.3%$1,058,360 +10.8%
    2022$10,925 $955,370 +10.3%
    2021-- $866,440 +1.8%
    2020$10,074 +5.1%$851,210 +5.1%
    2019$9,590 +1.3%$810,270 +1.3%
    2018$9,469 +4.9%$800,090 +2.9%
    2017$9,027 +0.2%$777,560
    2016$9,008 +5.9%$777,560 +2%
    2015$8,507 +4%$762,240 +3.7%
    2014$8,181 $734,720
    2013-- $734,720 +3.6%
    2012-- $708,920
    2011-- $708,920 +4.2%
    2010-- $680,570 -5.8%
    2009-- $722,110 -8.3%
    2008-- $787,430 -6.5%
    2007-- $842,370 +33.5%
    2003-- $631,160 +15%
    2002-- $548,835 +22%
    2001-- $449,865
    Find assessor info on the county website

    Neighborhood: Union Mill

    Nearby schools

    GreatSchools rating
    Schools provided by the listing agent
    • Elementary: Willow Springs
    • Middle: Lanier
    • High: Fairfax
    • District: Fairfax County Public Schools

    Source: The MLS. This data may not be complete. We recommend contacting the local school district to confirm school assignments for this home.

    Get a cash offer in 3 minutes
    Find out how much your home could sell for in as little as 3 minutes with a no-obligation cash offer.
    Estimated market value
    $1,310,800
    Get a cash offer in 3 minutes
    Find out how much your home could sell for in as little as 3 minutes with a no-obligation cash offer.
    Estimated market value
    $1,310,800