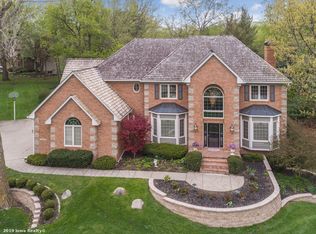
Welcome Home! Super Spacious Two-Story on cul-de-sac in prestigious Woodlands! Home features large front living/sitting room with electric fireplace-perfect place for your piano or could be a great home office! Kitchen with hardwood flooring, planning desk, granite counters, tile backsplash, island/breakfast bar, & casual dining area. Plus huge formal dining room for larger gatherings & entertaining! Step down to oversized family room with gas starter wood-burning fireplace. You'll LOVE spending time relaxing in the three-seasons room, leads to brick patio and gorgeous landscaped backyard with water feature & firepit! Guest bath & convenient laundry rm with soaking sink completes the main level. Upstairs, spacious Primary Bedroom Suite with large walk-in closet, cedar closet, en-suite full bath with two vanities, shower, & jacuzzi. Three additional bedrooms (one bedrm with private full bath & the other two bedrooms with jack-and-jill bath). Finished lower level includes 2nd family rm, pool table area, wet bar, & a non-conforming bedrm, 3/4th bath, & huge bonus storage &/or craft hobby room! Cen vac, security, irrigation. Three car garage with an additional stairway to the lower level. Updates: 2016 new Metro stone-coated Shake steel roof, 2022 added air scrubber to furnace, and two upstairs bathrooms updated as well. All information obtained from Seller and public records.
Sold for $725,000
$725,000
13202 Pineview Dr, Clive, IA 50325
4beds
3,507sqft
Single Family Residence
Built in 1991
0.65 Acres Lot
$723,500 Zestimate®
$207/sqft
$3,902 Estimated rent
Home value
$723,500
$673,000 - $774,000
$3,902/mo
Zestimate® history
Owner options
List your home for rent
$3,902/mo
Rent Zestimate®
Find your next renter with Zillow Rental Manager. Plus, with online applications, you can quickly screen prospective tenants – for free.
$3,902/mo
Rent Zestimate®
Refinance and save
$4,477/mo
Est. payment
Refinancing to a lower rate could help reduce your monthly payments and save thousands over the life of the loan.
$4,477/mo
Est. payment
Explore your selling options
Work with a Zillow partner agent
Leverage their expertise and Zillow's premium Showcase listings to get your home seen by more buyers.
Get startedList with your own agent
Get your home in front of millions of buyers by listing it on Zillow.
Learn how to do itSell it yourself
Take full control of how buyers see your home on Zillow by listing For Sale by Owner (FSBO).
List your homeWhat's special
Formal dining roomWet barFinished lower levelCedar closetOversized family roomNon-conforming bedrmGranite counters
Zillow last checked:
Listing updated:
Listed by:
Marc Lee (515)988-2568,
RE/MAX Precision,
Mitch Dunn 515-371-5002,
RE/MAX Precision
Bought with:
Michael Ernst
Fathom Realty
Source: DMMLS,MLS#: 708501 Originating MLS: Des Moines Area Association of REALTORS
Originating MLS: Des Moines Area Association of REALTORSFacts & features
Interior
Bedrooms & bathrooms
- Bedrooms: 4
- Bathrooms: 5
- Full bathrooms: 3
- 3/4 bathrooms: 1
- 1/2 bathrooms: 1
Heating
- Forced Air, Gas, Natural Gas
Cooling
- Central Air
Appliances
- Included: Built-In Oven, Dryer, Dishwasher, Microwave, Refrigerator, Stove, Washer
- Laundry: Main Level
Features
- Wet Bar, Central Vacuum, Dining Area, Separate/Formal Dining Room
- Flooring: Carpet, Hardwood, Tile
- Basement: Finished
- Number of fireplaces: 2
- Fireplace features: Electric, Wood Burning
Interior area
- Total structure area: 3,507
- Total interior livable area: 3,507 sqft
- Finished area below ground: 1,500
Property
Parking
- Total spaces: 3
- Parking features: Attached, Garage, Three Car Garage
- Attached garage spaces: 3
Features
- Levels: Two
- Stories: 2
- Patio & porch: Open, Patio
- Exterior features: Sprinkler/Irrigation, Patio
Lot
- Size: 0.65 Acres
- Features: Cul-De-Sac
Details
- Parcel number: 29100730025000
- Zoning: R1
Construction
Type & style
- Home type: SingleFamily
- Architectural style: Two Story
- Property subtype: Single Family Residence
Materials
- Brick, Frame
- Foundation: Poured
- Roof: See Remarks
Condition
- Year built: 1991
Utilities & green energy
- Sewer: Public Sewer
- Water: Public
Community & neighborhood
Security
- Security features: Security System
Location
- Region: Clive
HOA & financial
HOA
- Has HOA: Yes
- HOA fee: $500 annually
- Association name: The Woodlands
- Second association name: The Woodlands
- Second association phone: 515-778-5800
Other
Other facts
- Listing terms: Cash,Conventional
- Road surface type: Concrete
Price history
| Date | Event | Price |
|---|---|---|
| 12/30/2024 | Sold | $725,000+3.6%$207/sqft |
Source:  DMMLS #708501 Report a problem DMMLS #708501 Report a problem | ||
| 12/3/2024 | Pending sale | $699,900$200/sqft |
Source: DMMLS #708501 Report a problem | ||
| 12/2/2024 | Listed for sale | $699,900+57.5%$200/sqft |
Source: DMMLS #708501 Report a problem | ||
| 1/24/2000 | Sold | $444,500+2.3%$127/sqft |
Source: Public Record Report a problem | ||
| 6/15/1999 | Sold | $434,500$124/sqft |
Source: Public Record Report a problem | ||
Public tax history
| Year | Property taxes | Tax assessment |
|---|---|---|
| 2025 | $8,288 +2.2% | $620,100 +14.4% |
| 2024 | $8,112 -7.5% | $541,900 |
| 2023 | $8,774 +1.2% | $541,900 +13.6% |
| 2022 | $8,668 -7.7% | $477,100 |
| 2021 | $9,388 +1.5% | $477,100 -2.7% |
| 2020 | $9,246 -0.4% | $490,300 |
| 2019 | $9,286 +2% | $490,300 +3.3% |
| 2018 | $9,102 | $474,700 |
| 2017 | $9,102 +9.7% | $474,700 +9.6% |
| 2016 | $8,300 | $433,000 |
| 2015 | $8,300 +4.8% | $433,000 +2.1% |
| 2014 | $7,922 | $424,200 |
| 2013 | -- | $424,200 -0.5% |
| 2012 | -- | $426,200 |
| 2011 | -- | $426,200 -1.5% |
| 2010 | -- | $432,700 |
| 2009 | -- | $432,700 -1.2% |
| 2008 | -- | $438,100 |
| 2007 | -- | $438,100 +0.2% |
| 2006 | -- | $437,200 |
| 2005 | -- | $437,200 -0.8% |
| 2003 | -- | $440,590 +0.9% |
| 2002 | -- | $436,480 |
| 2001 | -- | $436,480 |
Find assessor info on the county website
Neighborhood: 50325

Nearby schools
GreatSchools rating
- 8/10Westridge Elementary SchoolGrades: PK-6Distance: 2.7 mi
- 8/10Indian Hills Junior High SchoolGrades: 7-8Distance: 2.7 mi
- 6/10Valley High SchoolGrades: 10-12Distance: 2.8 mi
Schools provided by the listing agent
- District: West Des Moines
Source: DMMLS. This data may not be complete. We recommend contacting the local school district to confirm school assignments for this home.


Get pre-qualified for a loan
At Zillow Home Loans, we can pre-qualify you in as little as 5 minutes with no impact to your credit score.An equal housing lender. NMLS #10287.
Sell for more on Zillow
Get a Zillow Showcase℠ listing at no additional cost and you could sell for .
$723,500
2% more
+$14,470
With Zillow Showcase(estimated)
$737,970
- Iowa
- Polk County
- Clive
- 50325
- 13202 Pineview Dr
Nearby cities
Nearby zip codes
Other Clive Topics
