Immaculate and like new, this 2018 2-bedroom + den, 2-bath ''Vibrant'' floor plan offers coveted north/south exposure, making it ideal as a seasonal retreat or full-time residence. The open-concept layout is light, bright, and spacious, featuring 20-inch tile throughout the main living areas, 9-foot ceilings, and custom window treatments throughout (carpet only in the guest bedroom). The interior has been freshly repainted (excluding closets) and enhanced with thoughtful designer upgrades throughout.
The entry showcases wainscoting and refined, neutral botanical wallpaper, creating a calm, nature-inspired ambiance. The great room features a custom entertainment center & is highlighted by multi-sliding glass doors that open to a private backyard, creating seamless indoor/outdoor living The elegant chef's kitchen offers a farmhouse sink, gorgeous slab granite countertops, subway-tile backsplash, stainless steel appliances, including a new dishwasher, disposal, and microwave/vent fan, a pantry, new pendant lighting over the breakfast bar, and updated cabinet pulls throughout.
The owner's suite is a relaxing retreat featuring designer wallpaper, a spacious walk-in shower, dual-sink vanities, a large walk-in closet, and new mirror and vanity lighting. The guest bathroom has been stylishly updated with wallpaper, a new mirror, and lighting. The versatile den/office includes built-in cabinetry and a custom niche and can easily be converted into a third bedroom.
The laundry room has been fully upgraded with custom cabinetry, a sink, new countertops, and a tile backsplash. Additional improvements include room-darkening sun screens, a new irrigation control box, and a fully replaced irrigation system with white PVC piping.
Outdoor living is equally impressive. The front yard features new entry pavers, added turf, refreshed landscaping, and low-voltage lighting. The backyard offers a new paver patio, turf, decorative privacy screens, updated landscaping, and low-voltage lightingperfect for relaxing or entertaining. The oversized garage provides extra room for a golf cart, bicycles, or additional storage, and two heavy-duty ceiling storage racks. The home is ideally located near a large greenbelt.
Located within the award-winning, gated 55+ community of Trilogy at Vistancia, residents enjoy resort-style living with access to the 35,000-square-foot Kiva Club, featuring indoor and outdoor pools, fitness center, day spa, café, billiards, meeting rooms, library, and courts for tennis, pickleball, and bocce ball, along with a full calendar of activities and events. The Gary Panks-designed championship golf course winds throughout the original neighborhood, while the Mita Club offers additional outstanding amenities.
Conveniently located with easy access to Loop 303, shopping, dining, entertainment, Lake Pleasant, Paloma Park, and Peoria's expansive new community park loaded with amenities.
Sold for $559,000
$559,000
13202 W DUANE Lane, Peoria, AZ 85383
2beds
1,752sqft
Single Family Residence
Built in 2018
5,839 Square Feet Lot
$560,300 Zestimate®
$319/sqft
$2,787 Estimated rent
Home value
$560,300
$515,000 - $611,000
$2,787/mo
Zestimate® history
Owner options
List your home for rent
$2,787/mo
Rent Zestimate®
Find your next renter with Zillow Rental Manager. Plus, with online applications, you can quickly screen prospective tenants – for free.
$2,787/mo
Rent Zestimate®
Refinance and save
$4,290/mo
Est. payment
Refinancing to a lower rate could help reduce your monthly payments and save thousands over the life of the loan.
$4,290/mo
Est. payment
Explore your selling options
Work with a Zillow partner agent
Leverage their expertise and Zillow's premium Showcase listings to get your home seen by more buyers.
Get startedList with your own agent
Get your home in front of millions of buyers by listing it on Zillow.
Learn how to do itSell it yourself
Take full control of how buyers see your home on Zillow by listing For Sale by Owner (FSBO).
List your homeWhat's special
Zillow last checked:
Listing updated:
Listed by:
Alan F Chesebrough 602-403-5592,
HomeSmart
Bought with:
Ryan Klima, SA707467000
My Home Group Real Estate
Source: ARMLS,MLS#: 6974480
Facts & features
Interior
Bedrooms & bathrooms
- Bedrooms: 2
- Bathrooms: 2
- Full bathrooms: 2
Heating
- Natural Gas
Cooling
- Central Air, Programmable Thmstat
Appliances
- Included: Dryer, Washer, Reverse Osmosis, Refrigerator, Built-in Microwave, Dishwasher, Disposal, Electric Range, Electric Cooktop
Features
- High Speed Internet, Granite Counters, Double Vanity, Breakfast Bar, 9+ Flat Ceilings, No Interior Steps, Kitchen Island, Pantry, 3/4 Bath Master Bdrm
- Flooring: Carpet, Tile
- Windows: Screens, Double Pane Windows, Vinyl Frame
- Has basement: No
- Has fireplace: No
Interior area
- Total structure area: 1,752
- Total interior livable area: 1,752 sqft
Property
Parking
- Total spaces: 4.5
- Parking features: Attached, Garage Door Opener, Direct Access
- Attached garage spaces: 2.5
- Uncovered spaces: 2
Features
- Stories: 1
- Patio & porch: Covered, Patio
- Exterior features: Private Yard
- Spa features: None
- Fencing: Block,Partial
Lot
- Size: 5,839 Square Feet
- Features: North/South Exposure, Sprinklers In Rear, Sprinklers In Front, Desert Back, Desert Front, Gravel/Stone Front, Gravel/Stone Back, Synthetic Grass Frnt, Synthetic Grass Back, Auto Timer H2O Front, Auto Timer H2O Back
Details
- Parcel number: 51010104
- Special conditions: Age Restricted (See Remarks)
Construction
Type & style
- Home type: SingleFamily
- Architectural style: Contemporary
- Property subtype: Single Family Residence
Materials
- Stucco, Wood Frame, Painted
- Roof: Tile
Condition
- Year built: 2018
Details
- Builder name: SHEA
Utilities & green energy
- Sewer: Public Sewer
- Water: City Water
Community & HOA
Community
- Features: Pool, Golf, Pickleball, Lake, Gated, Community Spa, Community Spa Htd, Tennis Court(s), Playground, Biking/Walking Path
- Security: Fire Sprinkler System
- Senior community: Yes
- Subdivision: TRILOGY AT VISTANCIA
HOA
- Has HOA: Yes
- Services included: Maintenance Grounds, Street Maint
- HOA fee: $1,019 quarterly
- HOA name: Trilogy at Vistancia
- HOA phone: 623-215-6259
Location
- Region: Peoria
Financial & listing details
- Price per square foot: $319/sqft
- Tax assessed value: $492,700
- Annual tax amount: $3,093
- Date on market: 1/30/2026
- Cumulative days on market: 63 days
- Listing terms: Cash,Conventional,FHA,VA Loan
- Ownership: Fee Simple
Price history
| Date | Event | Price |
|---|---|---|
| 4/9/2026 | Sold | $559,000-1.6%$319/sqft |
Source:  ARMLS #6974480 Report a problem ARMLS #6974480 Report a problem | ||
| 4/3/2026 | Pending sale | $568,000$324/sqft |
Source: ARMLS #6974480 Report a problem | ||
| 2/12/2026 | Price change | $568,000-3.7%$324/sqft |
Source: ARMLS #6974480 Report a problem | ||
| 1/30/2026 | Listed for sale | $589,888+5.3%$337/sqft |
Source: ARMLS #6974480 Report a problem | ||
| 5/13/2024 | Sold | $560,000-1.7%$320/sqft |
Source: ARMLS #6612065 Report a problem | ||
| 4/26/2024 | Pending sale | $569,900$325/sqft |
Source: ARMLS #6612065 Report a problem | ||
| 4/8/2024 | Contingent | $569,900$325/sqft |
Source: ARMLS #6612065 Report a problem | ||
| 1/29/2024 | Price change | $569,900-2.4%$325/sqft |
Source: ARMLS #6612065 Report a problem | ||
| 9/30/2023 | Listed for sale | $584,000$333/sqft |
Source: ARMLS #6612065 Report a problem | ||
| 8/14/2023 | Listing removed | $584,000$333/sqft |
Source: ARMLS #6536201 Report a problem | ||
| 7/28/2023 | Price change | $584,000-0.8%$333/sqft |
Source: ARMLS #6536201 Report a problem | ||
| 3/26/2023 | Listed for sale | $589,000+57.1%$336/sqft |
Source: ARMLS #6536201 Report a problem | ||
| 10/28/2020 | Sold | $375,000-3.7%$214/sqft |
Source: ARMLS #6093317 Report a problem | ||
| 9/12/2020 | Pending sale | $389,500$222/sqft |
Source: Realty Arizona Elite Group, LLC #6093317 Report a problem | ||
| 9/8/2020 | Price change | $389,500-1.3%$222/sqft |
Source: Realty Arizona Elite Group, LLC #6093317 Report a problem | ||
| 7/30/2020 | Price change | $394,500-1.1%$225/sqft |
Source: Realty Arizona Elite Group, LLC #6093317 Report a problem | ||
| 6/20/2020 | Listed for sale | $399,000+25.7%$228/sqft |
Source: Realty Arizona Elite Group, LLC #6093317 Report a problem | ||
| 7/6/2018 | Sold | $317,334$181/sqft |
Source: Public Record Report a problem | ||
Public tax history
| Year | Property taxes | Tax assessment |
|---|---|---|
| 2025 | $2,580 +2.8% | $49,270 -4.9% |
| 2024 | $2,510 -10% | $51,810 +84.4% |
| 2023 | $2,790 -16.6% | $28,102 -19.9% |
| 2022 | $3,347 +10.7% | $35,080 +3% |
| 2021 | $3,024 +3.6% | $34,060 +1.3% |
| 2020 | $2,918 +2264.3% | $33,620 +4.7% |
| 2019 | $123 | $32,110 +2389.1% |
| 2018 | $123 +0.9% | $1,290 +1.2% |
| 2017 | $122 | $1,275 |
Find assessor info on the county website
Neighborhood: 85383
Nearby homes
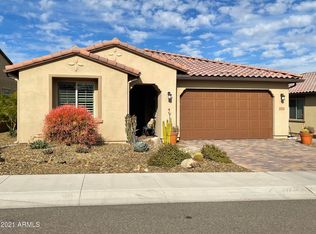
- $603,7002 bd2 ba1.9k sqft13210 W Duane Ln, Peoria, AZ 85383Off Market
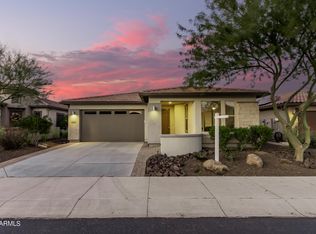
- $673,400-- bd3 ba2.1k sqft13194 W Duane Ln, Peoria, AZ 85383Off Market
- $648,0002 bd2 ba1.8k sqft13186 W Duane Ln, Peoria, AZ 85383Sold
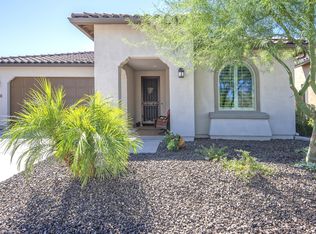
- $616,2002 bd2 ba1.7k sqft13213 W Caleb Rd, Peoria, AZ 85383Off Market
- $772,000-- bd2 ba2k sqft13218 W Duane Ln, Peoria, AZ 85383Off Market
- $592,700-- bd2 ba1.9k sqft13205 W Caleb Rd, Peoria, AZ 85383Off Market
- $811,800-- bd3 ba2.1k sqft13221 W Caleb Rd, Peoria, AZ 85383Off Market
- $688,0002 bd2 ba1.7k sqft13197 W Caleb Rd, Peoria, AZ 85383Sold
Nearby schools
GreatSchools rating
- 8/10Lake Pleasant Elementary SchoolGrades: PK-8Distance: 1.1 mi
- 6/10Liberty High SchoolGrades: 7-12Distance: 6.5 mi
Get a cash offer in 3 minutes
Find out how much your home could sell for in as little as 3 minutes with a no-obligation cash offer.
Estimated market value
$560,300
Get a cash offer in 3 minutes
Find out how much your home could sell for in as little as 3 minutes with a no-obligation cash offer.
Estimated market value
$560,300
- Arizona
- Maricopa County
- Peoria
- 85383
- 13202 W DUANE Lane
Nearby cities
Nearby neighborhoods
Nearby zip codes
Other Peoria Topics
