Skip main navigation
Sold for $415,000
  • $415,000

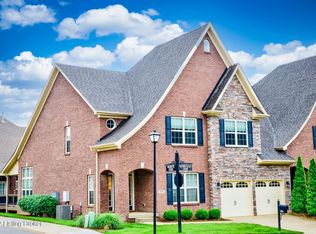
    13202 Wilhoyte Ct, Prospect, KY 40059

    3beds
    2,420sqft
    Townhouse
    Built in 2018
    -- sqft lot
    $437,000 Zestimate®
    $171/sqft
    $2,789 Estimated rent

    Home value

    $437,000

    $415,000 - $459,000

    $2,789/mo

    Zestimate® history
    Loading
    Loading...

    Owner options

    List your home for rent

    $2,789/mo

    Rent Zestimate®

    Find your next renter with Zillow Rental Manager. Plus, with online applications, you can quickly screen prospective tenants – for free.

    Learn more

    $2,789/mo

    Rent Zestimate®

    Refinance and save

    $2,562/mo

    Est. payment

    Refinancing to a lower rate could help reduce your monthly payments and save thousands over the life of the loan.

    See today's rates

    $2,562/mo

    Est. payment

    Explore your selling options

    Work with a Zillow partner agent

    Leverage their expertise and Zillow's premium Showcase listings to get your home seen by more buyers.

    Get started

    List with your own agent

    Get your home in front of millions of buyers by listing it on Zillow.

    Learn how to do it

    Sell it yourself

    Take full control of how buyers see your home on Zillow by listing For Sale by Owner (FSBO).

    List your home

    What's special

    Welcome to this beautiful, and exceptionally well-maintained townhome located in the desirable Gardens of Hunters Ridge neighborhood in North Oldham. As you enter through the front door, you are welcomed by a grand entryway with soaring vaulted ceilings, guiding you into the open kitchen and living room. The kitchen is a must-see, featuring quartz countertops, gas range, a large center island with an undermount farmhouse sink, breakfast bar, and classic white cabinets with glass fronts. The kitchen flows seamlessly into the great room, creating a bright and airy living space filled with natural light, added with custom plantation shutters complemented with a cozy gas fireplace. Off the dining area, you'll find access to your own screened-in porch, perfect for enjoying the outdoors in comfort. The first-floor primary suite is a serene retreat, with a soaring double tray ceiling, an elegant ensuite with marble flooring, large walk-in shower, a soaking tub, and two separate vanities. Added with a generously sized walk-in closet provides plenty of storage space. To complete the first floor, there is a versatile office just off the foyer, a convenient powder room, and a spacious laundry room complete with sink and cabinets. The seller has added the perfect touch by upgrading to the timeless style of Brecher's light fixtures and elegant designer faucets. Upstairs, the open loft area overlooks the great room and offers additional living space that can be used as a playroom, reading nook, or an additional office space. Two large bedrooms and a beautifully appointed full bathroom complete the second level, offering ample space for family and guests. Additional storage is available in the unfinished utility room. Located in the highly sought-after North Oldham School district, this pristine townhome offers easy access to shopping, dining, and more. Don't miss the opportunity to make this exceptional home your own. Schedule a private showing today!

    Zillow last checked:

    Listing updated:

    Listed by:

    GarrettsRealty Group 502-741-1692,

    Coldwell Banker McMahan

    Bought with:

    Debra Ann Haddad, 182201

    RE/MAX Properties East

    Source: Metro Search Inc. LLC DBA Apex MLS,MLS#: 1661786MLS Logo

    Facts & features

    Interior

    Bedrooms & bathrooms
    • Bedrooms: 3
    • Bathrooms: 3
    • Full bathrooms: 2
    • 1/2 bathrooms: 1
    Primary bedroom
    • Level: First
    Bedroom
    • Level: Second
    Bedroom
    • Level: Second
    Primary bathroom
    • Level: First
    Half bathroom
    • Level: First
    Full bathroom
    • Level: Second
    Dining area
    • Level: First
    Foyer
    • Level: First
    Kitchen
    • Level: First
    Laundry
    • Level: First
    Living room
    • Level: First
    Loft
    • Level: Second
    Office
    • Level: First
    Other
    • Level: Second
    Heating
    • Natural Gas
    Cooling
    • Central Air
    Appliances
    • Laundry: In Unit
    Features
    • Basement: None
    • Number of fireplaces: 1
    Interior area
    • Total structure area: 2,420
    • Total interior livable area: 2,420 sqft
    • Finished area above ground: 2,420
    • Finished area below ground: 0

    Property

    Parking
    • Total spaces: 2
    • Parking features: Attached, Entry Front, Entry Rear
    • Attached garage spaces: 2
    Features
    • Stories: 2
    • Patio & porch: Patio, Porch
    • Fencing: None
    Details
    • Parcel number: 0611H01.413202

    Construction

    Type & style
    • Home type: Townhouse
    • Property subtype: Townhouse
    Materials
    • Brick Veneer, Stone
    • Foundation: Slab, Concrete Perimeter
    • Roof: Shingle
    Condition
    • Year built: 2018

    Utilities & green energy

    • Sewer: Public Sewer
    • Water: Public
    • Utilities for property: Electricity Connected, Natural Gas Connected

    Community & HOA

    Community
    • Subdivision: Gardens Of Hunters Ridge
    HOA
    • Has HOA: Yes
    • Services included: Maintenance Grounds, Sewer, Snow Removal, Trash, Water
    Location
    • Region: Prospect

    Financial & listing details

    • Price per square foot: $171/sqft
    • Tax assessed value: $340,000
    • Annual tax amount: $4,230
    • Date on market: 5/30/2024
    • Electric utility on property: Yes

    Price history

    DateEventPrice
    7/12/2024Sold$415,000$171/sqft
    Source: Metro Search Inc. LLC DBA Apex MLS #1661786 Report a problem
    6/3/2024Pending sale$415,000$171/sqft
    Source: Metro Search Inc. LLC DBA Apex MLS #1661786 Report a problem
    5/30/2024Listed for sale$415,000+35.3%$171/sqft
    Source: Metro Search Inc. LLC DBA Apex MLS #1661786 Report a problem
    8/20/2019Sold$306,652+3.1%$127/sqft
    Source: Metro Search Inc. LLC DBA Apex MLS #1516738 Report a problem
    3/12/2019Listing removed$297,500$123/sqft
    Source: Louisville - WEICHERT, REALTORS - ABG Properties #1516738 Report a problem
    1/29/2019Price change$297,500+1.7%$123/sqft
    Source: Louisville - WEICHERT, REALTORS - ABG Properties #1516738 Report a problem
    1/18/2019Price change$292,500+0.9%$121/sqft
    Source: Louisville - WEICHERT, REALTORS - ABG Properties #1516738 Report a problem
    10/11/2018Listed for sale$289,900$120/sqft
    Source: Louisville - WEICHERT, REALTORS - ABG Properties #1516738 Report a problem

    Public tax history

    YearProperty taxesTax assessment
    2024$4,230 +10.3%$340,000 +10.9%
    2023$3,837 +0.8%$306,500
    2022$3,807 +0.6%$306,500
    2021$3,782 -0.2%$306,500
    2020$3,792 +8.9%$306,500 +7.9%
    2019$3,483 +1947.6%$284,000 +1928.6%
    2018$170 -50.7%$14,000
    2017$345 $14,000 -55.4%
    2013$345 $31,400
    2011-- $31,400
    2010-- $31,400
    2009-- $31,400
    Find assessor info on the county website

    Neighborhood: 40059

    Nearby schools

    GreatSchools rating
    Get pre-qualified for a loan
    At Zillow Home Loans, we can pre-qualify you in as little as 5 minutes with no impact to your credit score.

    An equal housing lender. NMLS #10287.

    Sell for more on Zillow
    Get a Zillow Showcase℠ listing at no additional cost and you could sell for .
    $437,000
    2% more
    +$8,740
    With Zillow Showcase(estimated)
    $445,740