Skip main navigation
Sold for $800,000
  • $800,000

    13203 Alhambra Lake Circle, Delray Beach, FL 33446

    4beds
    2,676sqft
    Single Family Residence
    Built in 2001
    7,862 Square Feet Lot
    $818,100 Zestimate®
    $299/sqft
    $6,391 Estimated rent

    Home value

    $818,100

    $728,000 - $916,000

    $6,391/mo

    Zestimate® history
    Loading
    Loading...

    Owner options

    List your home for rent

    $6,391/mo

    Rent Zestimate®

    Find your next renter with Zillow Rental Manager. Plus, with online applications, you can quickly screen prospective tenants – for free.

    Learn more

    $6,391/mo

    Rent Zestimate®

    Refinance and save

    $6,263/mo

    Est. payment

    Refinancing to a lower rate could help reduce your monthly payments and save thousands over the life of the loan.

    See today's rates

    $6,263/mo

    Est. payment

    Explore your selling options

    Work with a Zillow partner agent

    Leverage their expertise and Zillow's premium Showcase listings to get your home seen by more buyers.

    Get started

    List with your own agent

    Get your home in front of millions of buyers by listing it on Zillow.

    Learn how to do it

    Sell it yourself

    Take full control of how buyers see your home on Zillow by listing For Sale by Owner (FSBO).

    List your home

    What's special

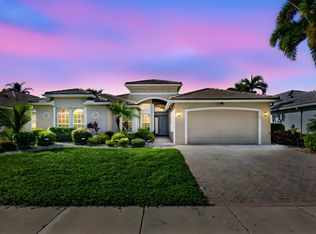
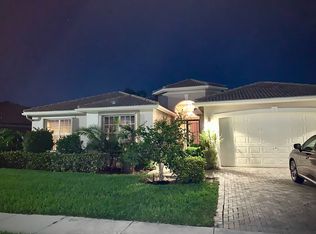
    Spectacular waterfront 4 bedroom, 2.5 bath home in desirable Valencia Falls neighborhood! Newly renovated clubhouse coming very soon! New A/C 6/2025. Enter the foyer and see the water view immediately. The Living Room has a beautiful coffered ceiling with elegant crown, chair and box molding. The Dining Room has a domed transom window and a cathedral ceiling. Kitchen with trendy granite counters, glass backsplash, Built-in oven and microwave w/flat cooktop stove. The Family Room has lake and beautiful sunset views. The Primary Bedroom has a trey ceiling with molding and recessed lighting. The Primary Bath has dual sinks and a Roman soaking tub w/ separate shower. Tile throughout. Expanded enclosed Lanai w/ lush garden area. All measurements and info should be independently verified

    Zillow last checked:

    Listing updated:

    Listed by:

    Maura Slaughter 508-847-0334,

    RE/MAX Select Group,

    Mark A Slaughter 978-973-2884,

    RE/MAX Select Group

    Bought with:

    Maura Slaughter, 3224624

    RE/MAX Select Group

    Source: BeachesMLS,MLS#: R11082460MLS LogoOriginating MLS: BeachesMLS

    Facts & features

    Interior

    Bedrooms & bathrooms
    • Bedrooms: 4
    • Bathrooms: 3
    • Full bathrooms: 2
    • 1/2 bathrooms: 1
    • Main level bathrooms: 2
    • Main level bedrooms: 4
    Primary bedroom
    • Level: Main
    • Area: 343.2
    • Dimensions: 19.39 X 17.7
    Primary bedroom
    • Level: Main
    • Area: 343.2
    • Dimensions: 19.39 X 17.7
    Primary bedroom
    • Level: Main
    • Area: 343.2
    • Dimensions: 19.39 X 17.7
    Bedroom 2
    • Level: Main
    • Area: 130.42
    • Dimensions: 12.9 X 10.11
    Bedroom 2
    • Level: Main
    • Area: 130.42
    • Dimensions: 12.9 X 10.11
    Bedroom 2
    • Level: Main
    • Area: 130.42
    • Dimensions: 12.9 X 10.11
    Bedroom 3
    • Level: Main
    • Area: 120.96
    • Dimensions: 11.2 X 10.8
    Bedroom 3
    • Level: Main
    • Area: 120.96
    • Dimensions: 11.2 X 10.8
    Bedroom 3
    • Level: Main
    • Area: 120.96
    • Dimensions: 11.2 X 10.8
    Bedroom 4
    • Description: OFFICE/DEN/BR
    • Level: Main
    • Area: 144.1
    • Dimensions: 13.1 X 11
    Bedroom 4
    • Description: OFFICE/DEN/BR
    • Level: Main
    • Area: 144.1
    • Dimensions: 13.1 X 11
    Bedroom 4
    • Description: OFFICE/DEN/BR
    • Level: Main
    • Area: 144.1
    • Dimensions: 13.1 X 11
    Dining room
    • Level: Main
    • Area: 154.1
    • Dimensions: 13.4 X 11.5
    Dining room
    • Level: Main
    • Area: 154.1
    • Dimensions: 13.4 X 11.5
    Dining room
    • Level: Main
    • Area: 154.1
    • Dimensions: 13.4 X 11.5
    Family room
    • Level: Main
    • Area: 259.05
    • Dimensions: 16.5 X 15.7
    Family room
    • Level: Main
    • Area: 259.05
    • Dimensions: 16.5 X 15.7
    Family room
    • Level: Main
    • Area: 259.05
    • Dimensions: 16.5 X 15.7
    Kitchen
    • Level: Main
    • Area: 201.9
    • Dimensions: 17.11 X 11.8
    Kitchen
    • Level: Main
    • Area: 201.9
    • Dimensions: 17.11 X 11.8
    Kitchen
    • Level: Main
    • Area: 201.9
    • Dimensions: 17.11 X 11.8
    Living room
    • Level: Main
    • Area: 318.97
    • Dimensions: 19.1 X 16.7
    Living room
    • Level: Main
    • Area: 318.97
    • Dimensions: 19.1 X 16.7
    Living room
    • Level: Main
    • Area: 318.97
    • Dimensions: 19.1 X 16.7
    Utility room
    • Level: Main
    • Area: 42.76
    • Dimensions: 8.4 X 5.09
    Utility room
    • Level: Main
    • Area: 42.76
    • Dimensions: 8.4 X 5.09
    Utility room
    • Level: Main
    • Area: 42.76
    • Dimensions: 8.4 X 5.09
    Heating
    • Electric
    Cooling
    • Central Air, Electric
    Appliances
    • Included: Cooktop, Dryer, Dishwasher, Electric Range, Electric Water Heater, Disposal, Microwave, Oven, Refrigerator, Water Heater, Washer
    • Laundry: Inside, Laundry Tub
    Features
    • Attic, Breakfast Bar, Built-in Features, Breakfast Area, Bathtub, Closet Cabinetry, Cathedral Ceiling(s), Dining Area, Separate/Formal Dining Room, Dual Sinks, Entrance Foyer, Garden Tub/Roman Tub, High Ceilings, Main Level Primary, Pull Down Attic Stairs, Sitting Area in Primary, Split Bedrooms, Soaking Tub, Separate Shower, Vaulted Ceiling(s), Walk-In Closet(s)
    • Windows: Blinds, Drapes, Plantation Shutters
    • Attic: Pull Down Stairs
    Interior area
    • Total structure area: 3,356
    • Total interior livable area: 2,676 sqft

    Property

    Parking
    • Total spaces: 2
    • Parking features: Attached, Driveway, Garage, Garage Door Opener
    • Attached garage spaces: 2
    • Has uncovered spaces: Yes
    Features
    • Levels: One
    • Stories: 1
    • Patio & porch: Covered, Patio, Screened
    • Exterior features: Outdoor Living Area, Room For Pool
    • Pool features: Association
    • Has view: Yes
    • View description: Garden, Lake
    • Has water view: Yes
    • Water view: Lake
    • Waterfront features: Lake Front
    Lot
    • Size: 7,862 Square Feet
    • Features: < 1/4 Acre
    Details
    • Parcel number: 00424609180005040
    • Zoning: PUD

    Construction

    Type & style
    • Home type: SingleFamily
    • Property subtype: Single Family Residence
    Materials
    • Block
    • Roof: Spanish Tile
    Condition
    • Resale
    • New construction: No
    • Year built: 2001
    Details
    • Builder model: Madrid
    • Builder name: GL Homes

    Utilities & green energy

    • Electric: 3 Phase
    • Sewer: Public Sewer
    • Water: Public
    • Utilities for property: Cable Available, Sewer Available, Water Available

    Community & HOA

    Community
    • Features: Home Owners Association, Gated, Property Manager On-Site
    • Security: Security System Owned, Gated with Guard, Gated Community, Smoke Detector(s), Security Guard
    • Pet deposit fee: $0
    • Senior community: Yes
    • Subdivision: VALENCIA FALLS
    HOA
    • Has HOA: Yes
    • Amenities included: Basketball Court, Bocce Court, Billiard Room, Clubhouse, Fitness Center, Playground, Pickleball, Pool, Putting Green(s), Restaurant, Shuffleboard Court, Sauna, Spa/Hot Tub, Sidewalks, Tennis Court(s)
    • Services included: Common Areas, Cable TV, Maintenance Grounds, Pest Control, Recreation Facilities, Security, Internet
    • HOA fee: $794 monthly
    Location
    • Region: Delray Beach

    Financial & listing details

    • Price per square foot: $299/sqft
    • Tax assessed value: $617,018
    • Annual tax amount: $9,209
    • Date on market: 5/6/2025
    • Cumulative days on market: 71 days
    • Listing terms: Cash,Conventional
    • Road surface type: Paved

    Price history

    DateEventPrice
    7/31/2025Sold$800,000-3%$299/sqft
    Source: BeachesMLS #R11082460 Report a problem
    4/17/2025Listed for sale$825,000+29.9%$308/sqft
    Source: BeachesMLS #RX-11082460 Report a problem
    5/25/2024Listing removed--
    Source: BeachesMLS #RX-10710010 Report a problem
    5/24/2021Sold$635,000$237/sqft
    Source: BeachesMLS #R10710010 Report a problem
    5/3/2021Pending sale$635,000$237/sqft
    Source: BeachesMLS #RX-10710010 Report a problem
    4/30/2021Listed for sale$635,000$237/sqft
    Source: The Keyes Company/Realtors #RX10710010 Report a problem
    4/30/2021Contingent$635,000$237/sqft
    Source: BeachesMLS #RX-10710010 Report a problem
    4/23/2021Pending sale$635,000$237/sqft
    Source: The Keyes Company/Realtors #RX10710010 Report a problem
    4/23/2021Listed for sale$635,000$237/sqft
    Source: BeachesMLS #RX-10710010 Report a problem
    4/23/2021Contingent$635,000$237/sqft
    Source: BeachesMLS #RX-10710010 Report a problem
    4/22/2021Listed for sale$635,000+32.3%$237/sqft
    Source: BeachesMLS #RX-10710010 Report a problem
    2/26/2015Sold$480,000-3.8%$179/sqft
    Source: BeachesMLS #R10101542 Report a problem
    1/28/2015Pending sale$499,000$186/sqft
    Source: The Keyes Company #RX-10101542 Report a problem
    1/13/2015Listed for sale$499,000+39%$186/sqft
    Source: The Keyes Company #RX-10101542 Report a problem
    2/6/2002Sold$359,023$134/sqft
    Source: Public Record Report a problem

    Public tax history

    YearProperty taxesTax assessment
    2025$9,484 +3%$595,274 +2.9%
    2024$9,209 +2.4%$578,498 +3%
    2023$8,997 +0.7%$561,649 +3%
    2022$8,932 +19.2%$545,290 +21.5%
    2021$7,496 -0.7%$448,940 +0.2%
    2020$7,546 +1.1%$448,241 +2.3%
    2019$7,467 $438,163 +1.9%
    2018$7,467 +5.2%$429,993 +2.1%
    2017$7,098 +0.9%$421,149 +2.6%
    2016$7,032 +0.2%$410,330 +4%
    2015$7,020 -1.2%$394,500 +10%
    2014$7,108 +0.5%$358,636 +0.7%
    2013$7,075 -0.8%$356,040 +0.6%
    2012$7,131 +17%$353,909 +6.4%
    2011$6,092 +0.9%$332,599 +1.5%
    2010$6,036 +1%$327,684 -2.7%
    2009$5,978 +12%$336,780 +0.1%
    2008$5,337 +0.2%$336,444 +3%
    2007$5,324 -6%$326,645 +2.5%
    2006$5,664 $318,678 +3%
    2005-- $309,396 +3%
    2004$2,857 +1169.6%$300,366 +1.9%
    2003$225 -96.1%$294,783 +3.7%
    2002$5,810 $284,368
    2001-- --
    Find assessor info on the county website

    Neighborhood: 33446

    Nearby schools

    GreatSchools rating
    Get a cash offer in 3 minutes
    Find out how much your home could sell for in as little as 3 minutes with a no-obligation cash offer.
    Estimated market value
    $818,100
    Get a cash offer in 3 minutes
    Find out how much your home could sell for in as little as 3 minutes with a no-obligation cash offer.
    Estimated market value
    $818,100