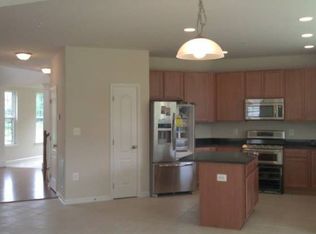
Discover the perfect blend of elegance and comfort in this stunning Colonial-style home nestled in the desirable Piscataway Heights community. With 5 spacious bedrooms and 4.5 bathrooms, this residence offers an impressive 3,334 square feet of thoughtfully designed living space on the main two living levels, ideal for both relaxation and entertaining. Step inside to find a warm and inviting atmosphere, accentuated by beautiful hardwood floors and plush carpeting throughout. The open floor plan seamlessly connects the family room, complete with a cozy fireplace featuring glass doors, to the gourmet kitchen. This culinary haven boasts upgraded countertops, an island for casual dining, and a breakfast area that invites morning sunlight. The formal dining room, adorned with chair railings, sets the stage for memorable gatherings. The sunroom boasts natural light and an extra cozy area that could be used as an extra gathering area. Retreat to the luxurious master suite, where a walk-in closet and a spa-like bathroom with a soaking tub and stall shower create a private oasis. Each additional bedroom is generously sized, ensuring comfort for everyone. The fully finished basement, with a walkout level and ample natural light, offers endless possibilities-whether it's a game room, home gym, or guest suite. Outside, the property spans over 2 acres, providing a serene backdrop that backs to lush trees. The meticulously landscaped yard is perfect for outdoor activities or simply enjoying nature's beauty. With a side-entry 3 car garage and a concrete driveway, parking is a breeze. This home is not just about aesthetics; it's equipped with essential features that enhance daily living. Enjoy the convenience of upper-floor laundry hookups, a pantry for all your storage needs, and recessed lighting that adds a modern touch. Recent UPDATES!!!! HVAC 2023, Deck 2024, Windows (12) 2026, Garage Door (2026), Basement Carpet 2026, Repaved Driveway 2026, New Kitchen cabinets 2026. This property is more than just a house; it's a place where memories are made, and dreams are realized. Don't miss the opportunity to make this exquisite home your own! Schedule a showing today and experience the charm and sophistication that awaits you in Piscataway Heights.
For sale
$787,900
13203 Arya Dr, Brandywine, MD 20613
5beds
4,967sqft
Single Family Residence
Built in 2011
2.01 Acres Lot
$-- Zestimate®
$159/sqft
$61/mo HOA
What's special
- 35 days
- 2,156
- 150
Likely to sell faster than
Zillow last checked:
Listing updated:
Listed by:
Preda Mendez-Lopez 757-581-0727,
Realty One Group Performance, LLC 2405831183
Source: Bright MLS,MLS#: MDPG2213386
Facts & features
Interior
Bedrooms & bathrooms
- Bedrooms: 5
- Bathrooms: 5
- Full bathrooms: 4
- 1/2 bathrooms: 1
- Main level bathrooms: 1
Rooms
- Room types: Living Room, Dining Room, Primary Bedroom, Bedroom 2, Bedroom 3, Bedroom 4, Family Room, Sun/Florida Room, Laundry, Office, Recreation Room, Utility Room, Bathroom 1, Primary Bathroom, Full Bath, Half Bath, Additional Bedroom
Primary bedroom
- Level: Upper
Other
- Level: Lower
Bedroom 2
- Features: Attached Bathroom
- Level: Upper
Bedroom 3
- Level: Upper
Bedroom 4
- Level: Upper
Primary bathroom
- Level: Upper
Bathroom 1
- Level: Upper
Dining room
- Level: Main
Family room
- Level: Main
Other
- Level: Lower
Half bath
- Level: Main
Laundry
- Level: Upper
Living room
- Level: Main
Office
- Level: Main
Recreation room
- Level: Lower
Other
- Level: Main
Utility room
- Level: Lower
Heating
- Forced Air, Natural Gas
Cooling
- Central Air, Electric, Natural Gas, Other
Appliances
- Included: Water Heater, Microwave, Dishwasher, Disposal, Oven/Range - Gas, Refrigerator, Stainless Steel Appliance(s), Gas Water Heater
- Laundry: Upper Level, Hookup, Washer/Dryer Hookups Only, Laundry Room
Features
- Breakfast Area, Attic, Chair Railings, Dining Area, Formal/Separate Dining Room, Eat-in Kitchen, Kitchen Island, Soaking Tub, Pantry, Bathroom - Tub Shower, Walk-In Closet(s), Other, Ceiling Fan(s), Family Room Off Kitchen, Open Floorplan, Kitchen - Table Space, Recessed Lighting, Bathroom - Stall Shower, Upgraded Countertops, Built-in Features, 9'+ Ceilings, 2 Story Ceilings, Tray Ceiling(s)
- Flooring: Carpet, Hardwood, Ceramic Tile, Wood
- Doors: Storm Door(s), Six Panel, Sliding Glass, French Doors
- Basement: Full,Finished,Walk-Out Access,Sump Pump,Rear Entrance,Exterior Entry,Heated,Improved,Garage Access,Windows
- Number of fireplaces: 1
- Fireplace features: Glass Doors
Interior area
- Total structure area: 4,967
- Total interior livable area: 4,967 sqft
- Finished area above ground: 3,334
- Finished area below ground: 1,633
Property
Parking
- Total spaces: 3
- Parking features: Garage Faces Side, Storage, Oversized, Other, Concrete, Driveway, Private, Attached, Off Street
- Attached garage spaces: 3
- Has uncovered spaces: Yes
Accessibility
- Accessibility features: Other, >84" Garage Door
Features
- Levels: Three
- Stories: 3
- Exterior features: Other
- Pool features: None
Lot
- Size: 2.01 Acres
- Features: Backs to Trees, Cleared, Landscaped
Details
- Additional structures: Above Grade, Below Grade
- Parcel number: 17113707163
- Zoning: R
- Special conditions: Standard
Construction
Type & style
- Home type: SingleFamily
- Architectural style: Colonial
- Property subtype: Single Family Residence
Materials
- Frame
- Foundation: Other
Condition
- New construction: No
- Year built: 2011
Utilities & green energy
- Sewer: Public Sewer, Public Septic
- Water: Other
- Utilities for property: Sewer Available, Cable Available, Electricity Available, Natural Gas Available, Phone Available, Water Available
Community & HOA
Community
- Security: Fire Sprinkler System
- Subdivision: Piscataway Heights
HOA
- Has HOA: Yes
- Amenities included: Other
- Services included: Common Area Maintenance, Road Maintenance, Snow Removal
- HOA fee: $730 annually
- HOA name: PISCATAWAY LANDING HOA
Location
- Region: Brandywine
Financial & listing details
- Price per square foot: $159/sqft
- Tax assessed value: $770,800
- Annual tax amount: $11,550
- Date on market: 8/1/2026
- Listing agreement: Exclusive Right To Sell
- Ownership: Fee Simple
Estimated market value
Not available
Estimated sales range
Not available
Not available
Price history
| Date | Event | Price |
|---|---|---|
| 8/1/2026 | Listed for sale | $787,900-1.5%$159/sqft |
Source:  Bright MLS #MDPG2213386 Report a problem Bright MLS #MDPG2213386 Report a problem | ||
| 8/1/2026 | Listing removed | $799,900$161/sqft |
Source: Bright MLS #MDPG2201002 Report a problem | ||
| 7/1/2026 | Price change | $799,900-1.9%$161/sqft |
Source: Bright MLS #MDPG2201002 Report a problem | ||
| 6/24/2026 | Price change | $815,000-1.2%$164/sqft |
Source: Bright MLS #MDPG2201002 Report a problem | ||
| 5/11/2026 | Price change | $825,000-2.9%$166/sqft |
Source: Bright MLS #MDPG2201002 Report a problem | ||
| 5/1/2026 | Listed for sale | $850,000+33.8%$171/sqft |
Source: Bright MLS #MDPG2201002 Report a problem | ||
| 3/13/2023 | Sold | $635,100+5.8%$128/sqft |
Source: Public Record Report a problem | ||
| 10/24/2022 | Sold | $600,090+7.2%$121/sqft |
Source: Public Record Report a problem | ||
| 11/5/2020 | Listing removed | $559,990$113/sqft |
Source: Samson Properties #MDPG550568 Report a problem | ||
| 9/29/2020 | Pending sale | $559,990$113/sqft |
Source: Samson Properties #MDPG550568 Report a problem | ||
| 9/29/2020 | Listed for sale | $559,990$113/sqft |
Source: Samson Properties #MDPG550568 Report a problem | ||
| 5/13/2020 | Listing removed | $559,990$113/sqft |
Source: Samson Properties #MDPG550568 Report a problem | ||
| 5/7/2020 | Price change | $559,990+0%$113/sqft |
Source: Samson Properties #MDPG550568 Report a problem | ||
| 5/1/2020 | Listed for sale | $559,900+3.7%$113/sqft |
Source: Samson Properties #MDPG550568 Report a problem | ||
| 3/22/2020 | Listing removed | $539,990$109/sqft |
Source: Samson Properties #MDPG550568 Report a problem | ||
| 2/11/2020 | Price change | $539,990-5.3%$109/sqft |
Source: Samson Properties #MDPG550568 Report a problem | ||
| 1/5/2020 | Price change | $569,990-0.9%$115/sqft |
Source: Heymann Realty, LLC #MDPG550568 Report a problem | ||
| 12/12/2019 | Price change | $575,000-3.8%$116/sqft |
Source: Heymann Realty, LLC #MDPG550568 Report a problem | ||
| 11/23/2019 | Listed for sale | $597,900+22%$120/sqft |
Source: Heymann Realty, LLC #MDPG550568 Report a problem | ||
| 8/10/2017 | Listing removed | $489,990$99/sqft |
Source: Heymann Realty, LLC #PG9772235 Report a problem | ||
| 8/1/2017 | Price change | $489,990-9.2%$99/sqft |
Source: Heymann Realty, LLC #PG9772235 Report a problem | ||
| 5/1/2017 | Price change | $539,900-0.9%$109/sqft |
Source: Heymann Realty, LLC #PG9772235 Report a problem | ||
| 4/10/2017 | Price change | $545,000-7.2%$110/sqft |
Source: Heymann Realty, LLC #PG9772235 Report a problem | ||
| 3/27/2017 | Price change | $587,000+1.7%$118/sqft |
Source: Heymann Realty, LLC #PG9772235 Report a problem | ||
| 3/8/2017 | Price change | $577,000-1.7%$116/sqft |
Source: Heymann Realty, LLC #PG9772235 Report a problem | ||
| 2/24/2017 | Price change | $587,000-1.7%$118/sqft |
Source: Heymann Realty LLC #PG9772235 Report a problem | ||
| 12/9/2016 | Listed for sale | $597,000+17.1%$120/sqft |
Source: Heymann Realty LLC #PG9772235 Report a problem | ||
| 9/2/2011 | Sold | $509,744$103/sqft |
Source: Public Record Report a problem | ||
Public tax history
| Year | Property taxes | Tax assessment |
|---|---|---|
| 2025 | $11,259 +44.4% | $750,600 +7% |
| 2024 | $7,800 +7.5% | $701,400 +7.5% |
| 2023 | $7,252 +8.2% | $652,200 +8.2% |
| 2022 | $6,705 +6.3% | $603,000 +6.3% |
| 2021 | $6,309 +6.7% | $567,367 +6.7% |
| 2020 | $5,913 -14.6% | $531,733 +10.9% |
| 2019 | $6,925 | $479,600 |
| 2018 | $6,925 +0.6% | $479,600 +3.6% |
| 2017 | $6,882 +2017.2% | $463,100 +3.7% |
| 2016 | $325 | $446,600 +1.9% |
| 2015 | $325 | $438,233 +1.9% |
| 2014 | $325 | $429,867 +2% |
| 2013 | -- | $421,500 |
| 2012 | -- | $421,500 +1701.3% |
| 2011 | -- | $23,400 -0.2% |
| 2010 | -- | $23,450 +4.7% |
| 2009 | -- | $22,406 +4.9% |
| 2008 | -- | $21,363 +5% |
| 2007 | -- | $20,340 +2.6% |
| 2006 | -- | $19,820 |
Find assessor info on the county website
Monthly payment
Est. payment
Payment breakdown
Explore the cost of this home by adjusting the details. Changes won't be saved.Climate risks
Neighborhood: 20613
Nearby schools
Schools provided by the listing agent
- Elementary: Brandywine
- Middle: Gwynn Park
- High: Gwynn Park
- District: Prince George's County Public Schools
Source: Bright MLS. This data may not be complete. We recommend contacting the local school district to confirm school assignments for this home.

Similar homes
- $782,9005 bd4 ba4.7k sqft13006 Davenport Dr, Brandywine, MD 20613For Sale

 MLS ID #MDPG2209528, Russell Chandler, Redfin Corp. Bright MLS
 - $825,0005 bd4 ba5.7k sqft6400 Barrow House Dr, Brandywine, MD 20613For Sale
 MLS ID #MDPG2203062, Yvonne Lee, Keller Williams Capital Properties. Bright MLS
 - $785,0004 bd6 ba4.8k sqft7406 White Plains Ln, Brandywine, MD 20613For Sale
 MLS ID #MDPG2208574, Sharon L. Brown, Expect Results Realty. Bright MLS
 - $750,0005 bd3 ba3.9k sqft5809 McIntosh Pl, Brandywine, MD 20613For Sale
 MLS ID #MDPG2212366, Steve Patten, KW Metro Center. Bright MLS
 - $725,0006 bd5 ba4.6k sqft7100 General Gage Ct, Brandywine, MD 20613For SaleMLS ID #MDPG2216718, courtney smith, Compass. Bright MLS
- $725,0004 bd4 ba2.8k sqft12605 Broughton Blf, Brandywine, MD 20613For SaleMLS ID #MDPG2208628, Khaneisha Pagan, KW Metro Center. Bright MLS
- $989,0006 bd6 ba6.1k sqft6006 Savannah Dr, Brandywine, MD 20613For SaleMLS ID #MDPG2209938, Christian Price, Keller Williams Realty Dulles. Bright MLS
- $875,0005 bd5 ba6.1k sqft1613 Braemar Ct, Accokeek, MD 20607For SaleMLS ID #MDPG2214220, Erica Watson Staples, Real Broker, LLC. Bright MLS
- $774,9005 bd5 ba5.3k sqft14412 Frontier Trails Ct, Waldorf, MD 20601For SaleMLS ID #MDCH2057436, Cynthia Bomgardner, O'Brien Realty ERA Powered. Bright MLS
- $830,0005 bd5 ba3.8k sqft10604 Sir Brendan Ave, Clinton, MD 20735For SaleMLS ID #MDPG2212310, Briana Clark, Clark Premier Realty Group. Bright MLS
- $825,0004 bd4 ba3.3k sqft4706 Sir Woodburn Way, Clinton, MD 20735For SaleMLS ID #MDPG2211714, Latoya Finney, Fairfax Realty Premier. Bright MLS
- $845,0005 bd5 ba6.1k sqft10916 Sir Paul Pl, Clinton, MD 20735For SaleMLS ID #MDPG2199628, Greg Carter Hewitt, Samson Properties. Bright MLS
- $845,0004 bd6 ba6.4k sqft3303 Atlas Ct, Clinton, MD 20735For SaleMLS ID #MDPG2209686, RICH THOMAS, Redfin Corp. Bright MLS
- $719,0006 bd4 ba4.6k sqft10102 Mike Rd, Fort Washington, MD 20744For SaleMLS ID #MDPG2213094, Noemy Conaway, Samson Properties. Bright MLS
- $669,9996 bd4 ba3.8k sqft14614 Silver Hammer Way, Brandywine, MD 20613For SaleMLS ID #MDPG2202314, Hong-Hoa Phuong, Samson Properties. Bright MLS
- $800,0005 bd4 ba4.2k sqft13805 Celadon Ct, Hughesville, MD 20637For SaleMLS ID #MDCH2057538, Kelly Jackson, Samson Properties. Bright MLS
- $779,0005 bd4 ba5.1k sqft12310 Longleaf Ln, Dunkirk, MD 20754For SaleMLS ID #MDCA2027008, Delaney Clarke, RE/MAX United Real Estate. Bright MLS
- $749,0005 bd4 ba4.5k sqft4111 Steeds Grant Way, Fort Washington, MD 20744For SaleMLS ID #MDPG2199476, Joanna Fischer, EXP Realty, LLC. Bright MLS
- $690,0004 bd3 ba4.3k sqft12500 Tobias Ct, Clinton, MD 20735For SaleMLS ID #MDPG2203610, Cherice Clark, Clark Premier Realty Group. Bright MLS
- $650,0004 bd4 ba3.3k sqft1908 Orchard Hill Dr, Fort Washington, MD 20744For SaleMLS ID #MDPG2204070, Christopher Suranna, RLAH @properties. Bright MLS
