New roof to be installed by owner prior to closing! Welcome to 13203 Ashington Pointe Drive, Orlando, FL 32824 - a rare chance to put down roots in the established Meadow Woods community of Southeast Orlando. This 3-bedroom, 2-bath home offers 1,226 sq. ft. of living space and is priced to reflect needed cosmetic updates, giving first-time buyers an incredible opportunity to step into homeownership at a more attainable price while creating a space that truly feels like their own. The home already includes new laminate flooring in the living room, providing a refreshed starting point for buyers to personalize the space, as well as fresh paint in the garage, creating a clean and practical environment for storage, hobbies, or future use. Step outside to the backyard where a peaceful pond water view creates a relaxing backdrop, offering a quiet space to unwind after a long day or enjoy simple outdoor moments. Imagine walking into your very first home - choosing the paint colors, updating fixtures over time, and watching your vision come to life room by room. Instead of paying rent each month, you could be building equity and investing in your future. With solid bones and a functional layout, this home is the perfect canvas for your personal style and long-term goals. Ideally located in a well-connected neighborhood with convenient access to FL-417 (Central Florida Greeneway), State Road 527 (Orange Avenue), State Road 527A (Boggy Creek Road), and the Florida Turnpike, commuting to Downtown Orlando, Lake Nona, and major employment centers is simple and efficient. Only 2.5 miles to the Meadow Woods SunRail Station for convenient commuter access. Just minutes from Orlando International Airport, Lake Nona Medical City, Nemours Children's Hospital, The Florida Mall, Hunters Creek Promenade, Town & Country, and Buenaventura Lakes Shopping Center, you'll enjoy everyday conveniences, shopping, dining, and healthcare all within easy reach. Zoned for Meadow Woods Elementary School, Meadow Woods Middle School, and Cypress Creek High School, this home offers families the opportunity to grow in a connected, established community. With a little TLC and a lot of heart, this property can become more than just a house - it can be the place where memories are made, stability is built, and generational wealth begins. Call to schedule your appointment. Pre-qualification or pre-approval letter required with all financed offers. Proof of funds required for cash offers. Seller will only consider offers submitted on the FAR/BAR As-Is contract. Buyers are responsible for independently verifying HOA fees, square footage, room measurements, and lot size.
Sold for $300,000
$300,000
13203 ASHINGTON POINTE DRIVE, ORLANDO, FL 32824
3beds
1,226sqft
Single Family Residence
Built in 2002
4,415 Square Feet Lot
$312,800 Zestimate®
$245/sqft
$2,112 Estimated rent
Home value
$312,800
$297,000 - $328,000
$2,112/mo
Zestimate® history
Owner options
List your home for rent
$2,112/mo
Rent Zestimate®
Find your next renter with Zillow Rental Manager. Plus, with online applications, you can quickly screen prospective tenants – for free.
$2,112/mo
Rent Zestimate®
Refinance and save
$2,229/mo
Est. payment
Refinancing to a lower rate could help reduce your monthly payments and save thousands over the life of the loan.
$2,229/mo
Est. payment
Explore your selling options
Work with a Zillow partner agent
Leverage their expertise and Zillow's premium Showcase listings to get your home seen by more buyers.
Get startedList with your own agent
Get your home in front of millions of buyers by listing it on Zillow.
Learn how to do itSell it yourself
Take full control of how buyers see your home on Zillow by listing For Sale by Owner (FSBO).
List your homeWhat's special
Functional layout
Zillow last checked:
Listing updated:
Listed by:
Patty Hernandez 863-535-7214,
CENTURY 21 BE3 727-596-1811
Bought with:
Kriselys Tapia, 3318195
THE REAL ESTATE INTERNATIONAL GROUP LLC
Source: Stellar MLS,MLS#: S5146207 Originating MLS: Orlando Regional
Originating MLS: Orlando Regional
Facts & features
Interior
Bedrooms & bathrooms
- Bedrooms: 3
- Bathrooms: 2
- Full bathrooms: 2
Primary bedroom
- Features: Walk-In Closet(s)
- Level: First
Primary bedroom
- Features: Walk-In Closet(s)
- Level: First
Great room
- Level: First
Kitchen
- Level: First
Living room
- Level: First
Heating
- Central
Cooling
- Central Air
Appliances
- Included: Dryer, Range, Refrigerator, Washer
- Laundry: In Kitchen
Features
- Ceiling Fan(s), Living Room/Dining Room Combo, Open Floorplan, Vaulted Ceiling(s), Walk-In Closet(s)
- Flooring: Carpet, Laminate, Linoleum
- Doors: Sliding Doors
- Has fireplace: No
Interior area
- Total structure area: 1,492
- Total interior livable area: 1,226 sqft
Property
Parking
- Total spaces: 1
- Parking features: Garage - Attached
- Attached garage spaces: 1
Features
- Levels: One
- Stories: 1
- Patio & porch: Covered, Front Porch
- Exterior features: Other
- Has view: Yes
- View description: Pond
- Has water view: Yes
- Water view: Pond
Lot
- Size: 4,415 Square Feet
- Residential vegetation: Trees/Landscaped
Details
- Parcel number: 302430351001230
- Zoning: P-D
- Special conditions: Probate Listing
Construction
Type & style
- Home type: SingleFamily
- Architectural style: Florida
- Property subtype: Single Family Residence
Materials
- Block, Stucco
- Foundation: Slab
- Roof: Shingle
Condition
- New construction: No
- Year built: 2002
Utilities & green energy
- Sewer: Public Sewer
- Water: Public
- Utilities for property: Electricity Available, Electricity Connected, Sewer Available, Sewer Connected, Street Lights, Underground Utilities, Water Available, Water Connected
Community & HOA
Community
- Features: Deed Restrictions, No Truck/RV/Motorcycle Parking, Sidewalks
- Pet fee: $0 monthly
- Subdivision: HEATHER GLEN AT MEADOW WOODS 43/134
HOA
- Has HOA: Yes
- Amenities included: Cable TV, Pool
- Services included: Cable TV, Community Pool, Internet
- HOA fee: $68 monthly
- HOA name: Julie Antonides
- HOA phone: 352-535-0099
Location
- Region: Orlando
Financial & listing details
- Price per square foot: $245/sqft
- Tax assessed value: $291,886
- Annual tax amount: $4,721
- Date on market: 3/20/2026
- Cumulative days on market: 29 days
- Ownership: Fee Simple
- Total actual rent: 0
- Electric utility on property: Yes
- Road surface type: Asphalt
Price history
| Date | Event | Price |
|---|---|---|
| 5/26/2026 | Sold | $300,000-6.3%$245/sqft |
Source:  Stellar MLS #S5146207 Report a problem Stellar MLS #S5146207 Report a problem | ||
| 4/24/2026 | Pending sale | $320,000$261/sqft |
Source: Stellar MLS #S5146207 Report a problem | ||
| 3/20/2026 | Listed for sale | $320,000+176.1%$261/sqft |
Source: Stellar MLS #S5146207 Report a problem | ||
| 12/22/2017 | Listing removed | $1,295$1/sqft |
Source: Management Report a problem | ||
| 12/18/2017 | Listed for rent | $1,295+5.7%$1/sqft |
Source: Management Report a problem | ||
| 1/20/2017 | Listing removed | $1,225$1/sqft |
Source: Management Report a problem | ||
| 1/17/2017 | Listed for rent | $1,225+22.5%$1/sqft |
Source: Management Report a problem | ||
| 5/30/2013 | Listing removed | $1,000$1/sqft |
Source: Sundance of Florida CF Inc. Report a problem | ||
| 5/11/2013 | Listed for rent | $1,000$1/sqft |
Source: Sundance of Florida CF Inc. Report a problem | ||
| 1/17/2002 | Sold | $115,900$95/sqft |
Source: Public Record Report a problem | ||
Public tax history
| Year | Property taxes | Tax assessment |
|---|---|---|
| 2024 | $4,353 +12.8% | $205,202 +10% |
| 2023 | $3,861 +15% | $186,547 +10% |
| 2022 | $3,356 +12.1% | $169,588 +10% |
| 2021 | $2,994 +3.1% | $154,171 +10% |
| 2020 | $2,906 +6% | $140,155 +10% |
| 2019 | $2,741 +5% | $127,414 +10% |
| 2018 | $2,610 0% | $115,831 -12.3% |
| 2017 | $2,610 +12.8% | $132,150 +10.5% |
| 2016 | $2,314 +7.5% | $119,576 +4.4% |
| 2015 | $2,153 +11% | $114,487 +15.6% |
| 2014 | $1,940 +18.1% | $99,065 +37.7% |
| 2013 | $1,643 +2.7% | $71,922 +4.6% |
| 2012 | $1,600 +0.8% | $68,771 +1.1% |
| 2011 | $1,586 +0.6% | $68,024 -2.1% |
| 2010 | $1,577 | $69,467 -20.3% |
| 2009 | -- | $87,124 -50.6% |
| 2008 | $3,284 -9.3% | $176,507 -11.9% |
| 2007 | $3,620 +8.1% | $200,458 +19.4% |
| 2006 | $3,349 +29.4% | $167,875 +35.6% |
| 2005 | $2,589 +14.3% | $123,843 +14.3% |
| 2004 | $2,264 -0.5% | $108,361 +1.1% |
| 2003 | $2,276 +160.2% | $107,213 +224.9% |
| 2002 | $875 +77.7% | $33,000 +65% |
| 2001 | $492 +226.4% | $20,000 +159.7% |
| 2000 | $151 | $7,700 |
Find assessor info on the county website
Neighborhood: Meadow Woods
Nearby homes
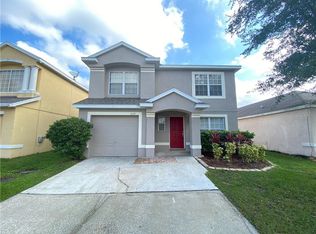
- $349,7003 bd2 ba1.3k sqft13139 Ashington Pointe Dr, Orlando, FL 32824Off Market
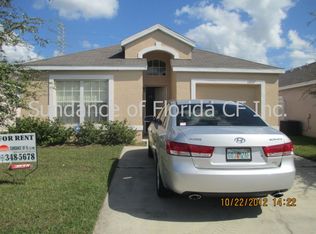
- $330,3003 bd2 ba1.2k sqft13207 Ashington Pointe Dr, Orlando, FL 32824Off Market
- $368,6004 bd2 ba1.5k sqft13211 Ashington Pointe Dr, Orlando, FL 32824Off Market
- $356,1003 bd2 ba1.3k sqft13135 Ashington Pointe Dr, Orlando, FL 32824Off Market
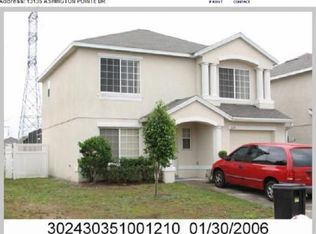
- $358,6003 bd3 ba1.4k sqft13215 Ashington Pointe Dr, Orlando, FL 32824Off Market
- $339,7003 bd2 ba1.4k sqft13131 Ashington Pointe Dr, Orlando, FL 32824Off Market
- $335,6003 bd2 ba1.3k sqft13202 Ashington Pointe Dr, Orlando, FL 32824Off Market
- $387,8004 bd2 ba1.5k sqft13140 Ashington Pointe Dr, Orlando, FL 32824Off Market
Nearby schools
GreatSchools rating
- 4/10Meadow Woods Elementary SchoolGrades: PK-5Distance: 0.9 mi
- 6/10Meadow Woods Middle SchoolGrades: 6-8Distance: 0.4 mi
- 5/10Cypress Creek High SchoolGrades: 9-12Distance: 2 mi
Get a cash offer in 3 minutes
Find out how much your home could sell for in as little as 3 minutes with a no-obligation cash offer.
Estimated market value
$312,800
Get a cash offer in 3 minutes
Find out how much your home could sell for in as little as 3 minutes with a no-obligation cash offer.
Estimated market value
$312,800
- Florida
- Orange County
- Orlando
- 32824
- Meadow Woods
- 13203 ASHINGTON POINTE DRIVE
Nearby cities
Nearby neighborhoods
Nearby zip codes
Other Orlando Topics
