Skip main navigation
Sold for $485,000
  • $485,000

    13203 Clarington Ct, Laurel, MD 20708

    3beds
    1,484sqft
    Single Family Residence
    Built in 1965
    8,709 Square Feet Lot
    $484,900 Zestimate®
    $327/sqft
    $2,604 Estimated rent

    Home value

    $484,900

    $436,000 - $533,000

    $2,604/mo

    Zestimate® history
    Loading
    Loading...

    Owner options

    List your home for rent

    $2,604/mo

    Rent Zestimate®

    Find your next renter with Zillow Rental Manager. Plus, with online applications, you can quickly screen prospective tenants – for free.

    Learn more

    $2,604/mo

    Rent Zestimate®

    Refinance and save

    $3,273/mo

    Est. payment

    Refinancing to a lower rate could help reduce your monthly payments and save thousands over the life of the loan.

    See today's rates

    $3,273/mo

    Est. payment

    Explore your selling options

    Work with a Zillow partner agent

    Leverage their expertise and Zillow's premium Showcase listings to get your home seen by more buyers.

    Get started

    List with your own agent

    Get your home in front of millions of buyers by listing it on Zillow.

    Learn how to do it

    Sell it yourself

    Take full control of how buyers see your home on Zillow by listing For Sale by Owner (FSBO).

    List your home

    What's special

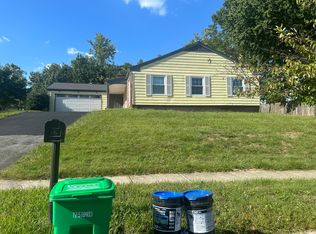
    Unbeatable Architectural Design! This beautifully remodeled, flat-level home offers 3 bedrooms and 2 full bathrooms, an expansive living space filled with abundant natural sunlight, and an inviting open layout. The heart of the home is stunning, chef-inspired brand-new kitchen featuring new appliances and a spacious breakfast area. The fabulous dining area with a fireplace feature wall behind it creates an elegant and cozy atmosphere for memorable gatherings. BUYER can enjoy the added value of fully paid-off solar system valued at approximately $40,000 along with NEW siding a 6 year-old roof and 3 year-old AC system for added peace of mind. Step outside to the flat backyard and brand-new deck, an ideal setting for family fun, outdoor entertaining, and summer barbecues. Beautiful landscaping enhances the property's curb appeal and creates a welcoming outdoor retreat. Conveniently located near shopping centers with easy access to Route 29, while situated in a friendly and quiet neighborhood. A rare combination of stylish remodeling, spacious living, modern updates and an exceptional outdoor space-this home is truly move-in ready and ready to impress. Schedule your showing today--this one won't last--make it yours.

    Zillow last checked:

    Listing updated:

    Listed by:

    hadis beigi 443-538-4847,

    Metropolitan Fine Properties, Inc.

    Bought with:

    Victoria Pena

    Home-Pro Realty, Inc.

    Source: Bright MLS,MLS#: MDPG2215052MLS Logo

    Facts & features

    Interior

    Bedrooms & bathrooms
    • Bedrooms: 3
    • Bathrooms: 2
    • Full bathrooms: 2
    • Main level bathrooms: 2
    • Main level bedrooms: 3
    Basement
    • Area: 0
    Heating
    • Heat Pump, Electric
    Cooling
    • Central Air, Electric
    Appliances
    • Included: Dishwasher, Disposal, Dryer, Energy Efficient Appliances, Microwave, Oven/Range - Electric, Refrigerator, Stainless Steel Appliance(s), Washer/Dryer Stacked, Water Heater, Electric Water Heater
    • Laundry: Dryer In Unit, Main Level, Washer In Unit
    Features
    • Bathroom - Tub Shower, Breakfast Area, Combination Dining/Living, Combination Kitchen/Dining, Combination Kitchen/Living, Dining Area, Flat, Open Floorplan, Kitchen Island, Upgraded Countertops, Dry Wall
    • Flooring: Vinyl
    • Windows: Double Hung, Vinyl Clad
    • Has basement: No
    • Number of fireplaces: 1
    • Fireplace features: Glass Doors, Wood Burning
    Interior area
    • Total structure area: 1,484
    • Total interior livable area: 1,484 sqft
    • Finished area above ground: 1,484
    • Finished area below ground: 0

    Property

    Parking
    • Parking features: Concrete, Driveway
    • Has uncovered spaces: Yes
    Accessibility
    • Accessibility features: None
    Features
    • Levels: One
    • Stories: 1
    • Patio & porch: Deck
    • Exterior features: Other
    • Pool features: None
    • Fencing: Back Yard,Privacy,Wire
    Lot
    • Size: 8,709 Square Feet
    Details
    • Additional structures: Above Grade, Below Grade
    • Parcel number: 17101127026
    • Zoning: RSF65
    • Special conditions: Standard
    • Other equipment: See Remarks

    Construction

    Type & style
    • Home type: SingleFamily
    • Property subtype: Single Family Residence
    Materials
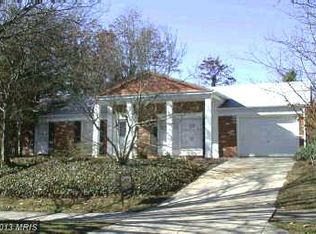
    • Brick Front, Vinyl Siding
    • Foundation: Concrete Perimeter
    • Roof: Shingle
    Condition
    • Excellent
    • New construction: No
    • Year built: 1965
    • Major remodel year: 2026

    Utilities & green energy

    • Sewer: Public Sewer
    • Water: Public
    • Utilities for property: Electricity Available, Sewer Available, Water Available

    Community & HOA

    Community
    • Subdivision: Snowden Oaks
    HOA
    • Has HOA: No
    Location
    • Region: Laurel

    Financial & listing details

    • Price per square foot: $327/sqft
    • Tax assessed value: $364,667
    • Annual tax amount: $4,343
    • Date on market: 8/13/2026
    • Listing agreement: Exclusive Agency
    • Listing terms: FHA,VA Loan,Conventional,Cash
    • Inclusions: Solar Panel System- Fully Paid Off.
    • Ownership: Fee Simple

    Price history

    DateEventPrice
    9/21/2026Sold$485,000$327/sqft
    Source: Bright MLS #MDPG2215052 Report a problem
    8/13/2026Listed for sale$485,000+49.2%$327/sqft
    Source: Bright MLS #MDPG2215052 Report a problem
    6/1/2026Sold$325,000+3.2%$219/sqft
    Source: Bright MLS #MDPG2198300 Report a problem
    4/25/2026Pending sale$315,000$212/sqft
    Source: Bright MLS #MDPG2198300 Report a problem
    4/8/2026Listed for sale$315,000+43.8%$212/sqft
    Source: Bright MLS #MDPG2198300 Report a problem
    4/30/2004Sold$219,000$148/sqft
    Source: Public Record Report a problem

    Public tax history

    YearProperty taxesTax assessment
    2026$5,681 +25.9%$364,667 +2.6%
    2025$4,513 +21.2%$355,400 +6.1%
    2024$3,725 +6.5%$334,967 +6.5%
    2023$3,498 +6.9%$314,533 +6.9%
    2022$3,270 +1.6%$294,100 +1.6%
    2021$3,217 +1.7%$289,333 +1.7%
    2020$3,164 -17.5%$284,567 +10.2%
    2019$3,837 $258,200
    2018$3,837 +9.1%$258,200 +9.1%
    2017$3,516 +21.8%$236,600 +10%
    2016$2,886 $215,000 +3.3%
    2015$2,886 $208,133 +3.4%
    2014$2,886 $201,267 +3.5%
    2013-- $194,400
    2012-- $194,400
    2011-- $194,400 -44.1%
    2010-- $347,780 +14.4%
    2009-- $303,996 +16.8%
    2008-- $260,213 +20.2%
    2007-- $216,430 +13.3%
    2006-- $191,056 +15.3%
    2005-- $165,683 +18.1%
    2004-- $140,310
    2003-- $140,310 +3.9%
    2002-- $135,086 +8.4%
    2001-- $124,640
    Find assessor info on the county website

    Neighborhood: 20708

    Nearby schools

    GreatSchools rating
    Schools provided by the listing agent
    • District: Prince George's County Public Schools

    Source: Bright MLS. This data may not be complete. We recommend contacting the local school district to confirm school assignments for this home.

    Get a cash offer in 3 minutes
    Find out how much your home could sell for in as little as 3 minutes with a no-obligation cash offer.
    Estimated market value
    $484,900
    Get a cash offer in 3 minutes
    Find out how much your home could sell for in as little as 3 minutes with a no-obligation cash offer.
    Estimated market value
    $484,900