Skip main navigation
Closed
  • $945,000

    13203 Coyote Creek Ct, Charlotte, NC 28278

    4beds
    4,215sqft
    Single Family Residence
    Built in 2009
    0.53 Acres Lot
    $945,000 Zestimate®
    $224/sqft
    $4,437 Estimated rent

    Home value

    $945,000

    $898,000 - $992,000

    $4,437/mo

    Zestimate® history
    Loading
    Loading...

    Owner options

    List your home for rent

    $4,437/mo

    Rent Zestimate®

    Find your next renter with Zillow Rental Manager. Plus, with online applications, you can quickly screen prospective tenants – for free.

    Learn more

    $4,437/mo

    Rent Zestimate®

    Refinance and save

    $5,606/mo

    Est. payment

    Refinancing to a lower rate could help reduce your monthly payments and save thousands over the life of the loan.

    See today's rates

    $5,606/mo

    Est. payment

    Explore your selling options

    Work with a Zillow partner agent

    Leverage their expertise and Zillow's premium Showcase listings to get your home seen by more buyers.

    Get started

    List with your own agent

    Get your home in front of millions of buyers by listing it on Zillow.

    Learn how to do it

    Sell it yourself

    Take full control of how buyers see your home on Zillow by listing For Sale by Owner (FSBO).

    List your home

    What's special

    Gourmet kitchenCharming rocking-chair front porchHeavy millworkOversized bonus roomTray ceilingFull-brick homeExpansive deck
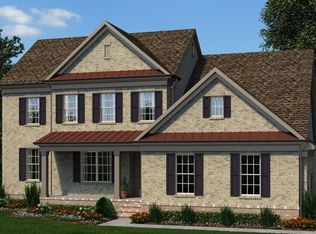
    Nestled within the gated Bear Creek enclave of the highly sought-after Palisades community, this stunning full-brick home welcomes you with a charming rocking-chair front porch and showcases exquisite architectural details throughout, including an inlaid tile-and-wood entry, graceful arched openings, heavy millwork, wainscoting, and thoughtfully designed built-ins. A private office with a custom workstation sits just off the entry, perfectly positioned across from the elegant formal dining room featuring a tray ceiling and built-in cabinetry. The light-filled great room boasts a dramatic wall of windows, while the gourmet kitchen impresses with a gas cooktop, stainless hood, wall oven, abundant cabinetry, and a curved prep island with seating. Both the breakfast area and inviting sunroom open to an expansive deck overlooking a serene, wooded backyard, ideal for relaxing or entertaining. A built-in workspace in the mudroom adds everyday convenience. Upstairs, the luxurious primary suite offers custom-built-ins, a private owner's retreat, dual vanities, a soaking tub, a marble-tile shower, and a designer closet, while an oversized bonus room provides the perfect space for recreation. Bedroom 2 enjoys a private bath, while Bedrooms 3 and 4 share a hall bath, with Bedroom 4 featuring an extended flex space ideal for siblings, a playroom, or additional living area. Residents enjoy access to impressive community amenities, including a clubhouse, outdoor pool, fitness center, playground, pickleball and basketball courts, and walking trails, with optional golf and social memberships available through the award-winning Palisades Country Club.

    Zillow last checked:

    Listing updated:

    Listed by:

    Ann-Dorthe Havmoeller dorthe.h@allentate.com,

    Howard Hanna Allen Tate Charlotte South

    Bought with:

    Matt Chatterton

    Howard Hanna Allen Tate Charlotte South

    Source: Canopy MLS as distributed by MLS GRID,MLS#: 4357781MLS Logo

    Facts & features

    Interior

    Bedrooms & bathrooms
    • Bedrooms: 4
    • Bathrooms: 4
    • Full bathrooms: 3
    • 1/2 bathrooms: 1
    Primary bedroom
    • Level: Upper
    Bedroom s
    • Level: Upper
    Bathroom full
    • Level: Upper
    Bonus room
    • Level: Upper
    Breakfast
    • Level: Main
    Dining room
    • Level: Main
    Great room
    • Level: Main
    Kitchen
    • Level: Main
    Laundry
    • Level: Upper
    Other
    • Level: Main
    Study
    • Level: Main
    Sunroom
    • Level: Main
    Heating
    • Forced Air
    Cooling
    • Central Air
    Appliances
    • Included: Dishwasher, Disposal, Exhaust Hood, Gas Cooktop, Gas Water Heater, Microwave, Plumbed For Ice Maker, Wall Oven
    • Laundry: Electric Dryer Hookup, Laundry Room, Upper Level
    Features
    • Has basement: No
    • Fireplace features: Gas Log, Great Room
    Interior area
    • Total structure area: 4,215
    • Total interior livable area: 4,215 sqft
    • Finished area above ground: 4,215
    • Finished area below ground: 0

    Property

    Parking
    • Total spaces: 3
    • Parking features: Attached Garage, Garage on Main Level
    • Attached garage spaces: 3
    Features
    • Levels: Two
    • Stories: 2
    • Exterior features: Gas Grill
    • Pool features: Community
    Lot
    • Size: 0.53 Acres
    • Features: Cul-De-Sac
    Details
    • Parcel number: 21719304
    • Zoning: MX-3
    • Special conditions: Standard

    Construction

    Type & style
    • Home type: SingleFamily
    • Property subtype: Single Family Residence
    Materials
    • Brick Full
    • Foundation: Crawl Space
    Condition
    • New construction: No
    • Year built: 2009

    Utilities & green energy

    • Sewer: Public Sewer
    • Water: City

    Community & HOA

    Community
    • Features: Clubhouse, Fitness Center, Game Court, Gated, Golf, Playground, Recreation Area, Sidewalks, Stable(s), Street Lights, Tennis Court(s), Walking Trails
    • Security: Carbon Monoxide Detector(s), Smoke Detector(s)
    • Subdivision: The Palisades
    HOA
    • Has HOA: Yes
    • HOA name: Cams Management
    • HOA phone: 704-731-5560
    Location
    • Region: Charlotte

    Financial & listing details

    • Price per square foot: $224/sqft
    • Tax assessed value: $765,200
    • Annual tax amount: $5,390
    • Date on market: 4/9/2026
    • Cumulative days on market: 7 days
    • Listing terms: Cash,Conventional,VA Loan
    • Road surface type: Concrete, Paved

    Price history

    DateEventPrice
    6/15/2026Sold$945,000-1.8%$224/sqft
    Source: Canopy MLS as distributed by MLS GRID #4357781 Report a problem
    5/5/2026Pending sale$962,000$228/sqft
    Source: Canopy MLS as distributed by MLS GRID #4357781 Report a problem
    4/9/2026Listed for sale$962,000+52.9%$228/sqft
    Source: Canopy MLS as distributed by MLS GRID #4357781 Report a problem
    1/6/2021Listing removed--
    Source: RE/MAX International Report a problem
    1/6/2021Pending sale$629,000$149/sqft
    Source: RE/MAX International #3669009 Report a problem
    12/29/2020Sold$629,000$149/sqft
    Source: Canopy MLS as distributed by MLS GRID #3669009 Report a problem
    11/12/2020Pending sale$629,000$149/sqft
    Source: RE/MAX Executive #3669009 Report a problem
    11/1/2020Listed for sale$629,000$149/sqft
    Source: RE/MAX Executive #3669009 Report a problem
    10/20/2020Pending sale$629,000$149/sqft
    Source: RE/MAX Executive #3669009 Report a problem
    10/2/2020Listed for sale$629,000-0.9%$149/sqft
    Source: RE/MAX Executive #3669009 Report a problem
    12/11/2019Listing removed$635,000$151/sqft
    Source: RE/MAX Executive #3523256 Report a problem
    9/13/2019Price change$635,000-1.6%$151/sqft
    Source: RE/MAX Executive #3523256 Report a problem
    6/28/2019Listed for sale$645,000+19.4%$153/sqft
    Source: RE/MAX Executive #3523256 Report a problem
    11/24/2014Sold$540,000-1.6%$128/sqft
    Source: Canopy MLS as distributed by MLS GRID #3032916 Report a problem
    9/5/2014Listed for sale$549,000+1.9%$130/sqft
    Source: Coldwell Banker United Realtors #3032916 Report a problem
    5/22/2009Sold$539,000$128/sqft
    Source: Public Record Report a problem

    Public tax history

    YearProperty taxesTax assessment
    2025$5,390 +1.5%$765,200
    2024$5,312 +1.6%$765,200
    2023$5,230 +11.9%$765,200 +48%
    2022$4,674 +2.4%$517,000
    2021$4,563 +0.6%$517,000
    2020$4,537 +1.1%$517,000
    2019$4,488 -8.8%$517,000 +18.1%
    2018$4,922 +2%$437,900
    2017$4,825 $437,900
    2016$4,825 $437,900
    2015$4,825 +2.7%$437,900
    2014$4,698 $437,900
    2013-- $437,900
    2012-- $437,900
    2011-- $437,900 +447.4%
    2010-- $80,000
    2009-- $80,000
    2008-- --
    Find assessor info on the county website

    Neighborhood: 28278

    Nearby schools

    GreatSchools rating
    Schools provided by the listing agent
    • Elementary: Palisades Park
    • Middle: Southwest
    • High: Palisades

    Source: Canopy MLS as distributed by MLS GRID. This data may not be complete. We recommend contacting the local school district to confirm school assignments for this home.

    Get a cash offer in 3 minutes
    Find out how much your home could sell for in as little as 3 minutes with a no-obligation cash offer.
    Estimated market value
    $945,000
    Get a cash offer in 3 minutes
    Find out how much your home could sell for in as little as 3 minutes with a no-obligation cash offer.
    Estimated market value
    $945,000