Welcome to this beautifully updated ranch in the highly sought-after Parkway School District, where mid-century charm meets modern comfort! A dramatic vaulted ceiling with a rustic wood beam anchors the light-filled living room, where a stacked-stone, floor-to-ceiling fireplace creates a stunning focal point. Walls of windows and sliding glass doors flood the space with natural light and frame views of the private, fenced backyard and blossoming perennial garden beyond.
The open-concept design flows effortlessly into a dining area and a fully updated kitchen featuring granite countertops, a tile backsplash, and stainless steel appliances, perfect for everyday living and entertaining alike. New motorized privacy roller shades in the family room and eat-in kitchen, along with new 2.5" vinyl blinds in the bedrooms, living room, and dining room, add both style and convenience throughout.
With 4 bedrooms and 3 full baths, there's room for everyone. An enormous walk-in pantry combines seamlessly with the laundry and mudroom creating a uniquely functional space that keeps daily life organized. Downstairs, the finished lower level offers a spacious family/rec room with a stylish wet bar, bedroom, plus a versatile bonus room ideal for a home office, guests, workout studio, or game room, along with generous additional storage.
Step outside to your own private retreat: a spacious stamped-concrete patio overlooking a lush, landscaped corner lot, complete with an irrigation system, fenced backyard, and a hot tub ready for year-round relaxation.
This is single-level living at its finest! Thoughtfully updated, move-in ready, and perfectly situated in one of the area's most desirable school districts.
Closed
Listed by: Compass Realty Group • Aaron Mueller • Contact: 314-392-7125
Bought with: Redfin Corporation
Price Unknown
13203 Dartagnan Ct, Saint Louis, MO 63141
4beds
3,318sqft
Single Family Residence
Built in 1964
0.3 Acres Lot
$615,100 Zestimate®
$--/sqft
$4,215 Estimated rent
Home value
$615,100
$584,000 - $646,000
$4,215/mo
Zestimate® history
Owner options
List your home for rent
$4,215/mo
Rent Zestimate®
Find your next renter with Zillow Rental Manager. Plus, with online applications, you can quickly screen prospective tenants – for free.
$4,215/mo
Rent Zestimate®
Refinance and save
Refinancing to a lower rate could help reduce your monthly payments and save thousands over the life of the loan.
Explore your selling options
Work with a Zillow partner agent
Leverage their expertise and Zillow's premium Showcase listings to get your home seen by more buyers.
Get startedList with your own agent
Get your home in front of millions of buyers by listing it on Zillow.
Learn how to do itSell it yourself
Take full control of how buyers see your home on Zillow by listing For Sale by Owner (FSBO).
List your homeWhat's special
Stacked-stone floor-to-ceiling fireplaceFenced backyardGranite countertopsGenerous additional storageOpen-concept designStylish wet barBlossoming perennial garden
Zillow last checked:
Listing updated:
Listed by:
Aaron Mueller 314-392-7125,
Compass Realty Group
Bought with:
Melissa L Anderson, 2015037220
Redfin Corporation
Source: MARIS,MLS#: 26042238 Originating MLS: St. Louis Association of REALTORS
Originating MLS: St. Louis Association of REALTORSFacts & features
Interior
Bedrooms & bathrooms
- Bedrooms: 4
- Bathrooms: 3
- Full bathrooms: 3
- Main level bathrooms: 2
- Main level bedrooms: 3
Primary bedroom
- Features: Floor Covering: Wood
- Level: Main
- Area: 180
- Dimensions: 15x12
Bedroom 2
- Features: Floor Covering: Wood
- Level: Main
- Area: 144
- Dimensions: 12x12
Bedroom 3
- Features: Floor Covering: Wood
- Level: Main
- Area: 120
- Dimensions: 12x10
Bedroom 4
- Features: Floor Covering: Carpeting
- Level: Lower
- Area: 144
- Dimensions: 12x12
Bonus room
- Features: Floor Covering: Carpeting
- Level: Lower
- Area: 216
- Dimensions: 12x18
Dining room
- Features: Floor Covering: Wood
- Level: Main
- Area: 154
- Dimensions: 14x11
Family room
- Features: Floor Covering: Wood
- Level: Main
- Area: 266
- Dimensions: 19x14
Kitchen
- Features: Floor Covering: Wood
- Level: Main
- Area: 99
- Dimensions: 11x9
Laundry
- Features: Floor Covering: Ceramic Tile
- Level: Main
- Area: 150
- Dimensions: 15x10
Living room
- Features: Floor Covering: Wood
- Level: Main
- Area: 285
- Dimensions: 19x15
Recreation room
- Features: Floor Covering: Carpeting
- Level: Lower
- Area: 902
- Dimensions: 41x22
Heating
- Forced Air, Natural Gas
Cooling
- Central Air, Electric
Appliances
- Included: Stainless Steel Appliance(s), Gas Cooktop
Features
- Basement: Partially Finished,Full,Sleeping Area,Storage Space,Sump Pump
- Number of fireplaces: 1
Interior area
- Total structure area: 3,318
- Total interior livable area: 3,318 sqft
- Finished area above ground: 2,118
Property
Parking
- Total spaces: 2
- Parking features: Garage - Attached
- Attached garage spaces: 2
Features
- Levels: One
Lot
- Size: 0.3 Acres
- Features: Corner Lot, Sprinklers In Front, Sprinklers In Rear
Details
- Parcel number: 17P410145
- Special conditions: Standard
Construction
Type & style
- Home type: SingleFamily
- Architectural style: Ranch,Traditional
- Property subtype: Single Family Residence
Materials
- Brick, Vinyl Siding
Condition
- Year built: 1964
Utilities & green energy
- Electric: Single Phase
- Sewer: Public Sewer
- Water: Public
Community & HOA
Community
- Subdivision: Bellerive Estates 2nd Add 10
HOA
- Has HOA: No
Location
- Region: Saint Louis
Financial & listing details
- Tax assessed value: $514,900
- Annual tax amount: $6,254
- Date on market: 7/13/2026
- Cumulative days on market: 6 days
- Listing terms: Cash,Conventional,FHA
Price history
| Date | Event | Price |
|---|---|---|
| 8/11/2026 | Sold | -- |
Source:  MARIS #26042238 Report a problem MARIS #26042238 Report a problem | ||
| 7/20/2026 | Pending sale | $535,000$161/sqft |
Source: MARIS #26042238 Report a problem | ||
| 7/13/2026 | Listed for sale | $535,000+34.1%$161/sqft |
Source: MARIS #26042238 Report a problem | ||
| 9/10/2020 | Sold | -- |
Source: MARIS #20050498 Report a problem | ||
| 7/22/2020 | Pending sale | $399,000$120/sqft |
Source: The Agency #20050498 Report a problem | ||
| 7/16/2020 | Listed for sale | $399,000+6.1%$120/sqft |
Source: The Agency #20050498 Report a problem | ||
| 4/24/2015 | Sold | -- |
Source: Agent Provided Report a problem | ||
| 3/24/2015 | Price change | $375,900-2.3%$113/sqft |
Source: Coldwell Banker Gundaker - Chesterfield West #15008842 Report a problem | ||
| 3/18/2015 | Price change | $384,900-1.3%$116/sqft |
Source: Coldwell Banker Gundaker - Chesterfield West #15008842 Report a problem | ||
| 2/24/2015 | Price change | $389,900-2.3%$118/sqft |
Source: Coldwell Banker Gundaker - Chesterfield West #15008842 Report a problem | ||
| 2/20/2015 | Listed for sale | $399,000+59.6%$120/sqft |
Source: Coldwell Banker Gundaker - Chesterfield West #15008842 Report a problem | ||
| 8/6/2014 | Sold | -- |
Source: Public Record Report a problem | ||
| 3/23/2014 | Listed for sale | $250,000$75/sqft |
Source: Efthim Company, REALTORS #14014505 Report a problem | ||
Public tax history
| Year | Property taxes | Tax assessment |
|---|---|---|
| 2025 | $6,254 +8.8% | $97,830 +15.1% |
| 2024 | $5,747 +4.2% | $84,990 |
| 2023 | $5,517 +3.9% | $84,990 +14.1% |
| 2022 | $5,308 +0.6% | $74,500 |
| 2021 | $5,277 +3.8% | $74,500 +8.2% |
| 2020 | $5,084 -2.9% | $68,830 |
| 2019 | $5,235 | $68,830 +2.4% |
| 2018 | $5,235 | $67,220 |
| 2017 | $5,235 +3% | $67,220 +37.9% |
| 2016 | $5,082 +32.3% | $48,730 +27.9% |
| 2015 | $3,842 | $38,090 +12.6% |
| 2014 | $3,842 +47.5% | $33,820 |
| 2013 | $2,605 | $33,820 -24.1% |
| 2012 | -- | $44,580 |
| 2011 | -- | $44,580 -1.3% |
| 2010 | $3,069 +4.7% | $45,190 |
| 2009 | $2,930 +3.7% | $45,190 +0.1% |
| 2008 | $2,826 +17.8% | $45,150 |
| 2007 | $2,398 | $45,150 +24.3% |
| 2006 | $2,398 -0.7% | $36,330 |
| 2005 | $2,415 +10.2% | $36,330 +16% |
| 2003 | $2,191 +0.8% | $31,310 -2.8% |
| 2002 | $2,173 +19.2% | $32,200 |
| 2001 | $1,823 | $32,200 |
Find assessor info on the county website
Neighborhood: 63141
Nearby homes
- $339,8003 bd2 ba1.5k sqft707 Aramis Dr, Saint Louis, MO 63141Off Market
- $501,0004 bd2 ba1.9k sqft13208 Dartagnan Ct, Saint Louis, MO 63141Off Market
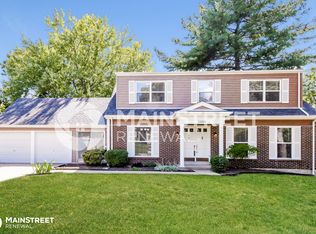
- $740,2004 bd3 ba3.5k sqft700 Bellerive Manor Dr, Saint Louis, MO 63141Off Market
- $820,7004 bd3 ba3.6k sqft706 Bellerive Manor Dr, Saint Louis, MO 63141Off Market
- $429,4005 bd3 ba2.3k sqft715 Aramis Dr, Saint Louis, MO 63141Off Market
- $337,7003 bd2 ba1.5k sqft13151 Dartagnan Ct, Saint Louis, MO 63141Off Market
- $395,4004 bd2 ba2k sqft706 Aramis Dr, Saint Louis, MO 63141Off Market
- $437,6003 bd3 ba2.6k sqft13200 Dartagnan Ct, Saint Louis, MO 63141Off Market
Nearby schools
GreatSchools rating
- 6/10Bellerive Elementary SchoolGrades: K-5Distance: 0.7 mi
- 5/10Parkway Northeast Middle SchoolGrades: 6-8Distance: 2.3 mi
- 6/10Parkway North High SchoolGrades: 9-12Distance: 1.7 mi
Schools provided by the listing agent
- Elementary: Bellerive Elem.
- Middle: Northeast Middle
- High: Parkway Central High
Source: MARIS. This data may not be complete. We recommend contacting the local school district to confirm school assignments for this home.
Get a cash offer in 3 minutes
Find out how much your home could sell for in as little as 3 minutes with a no-obligation cash offer.
Estimated market value
$615,100
Get a cash offer in 3 minutes
Find out how much your home could sell for in as little as 3 minutes with a no-obligation cash offer.
Estimated market value
$615,100
- Missouri
- Saint Louis County
- Creve Coeur
- 63141
- 13203 Dartagnan Ct
Nearby cities
Nearby zip codes
Other Creve Coeur Topics
