Skip main navigation
Sold for $591,000
  • $591,000

    13203 Delaney Rd, Woodbridge, VA 22193

    4beds
    2,650sqft
    Single Family Residence
    Built in 1973
    -- sqft lot
    $576,300 Zestimate®
    $223/sqft
    $3,328 Estimated rent

    Home value

    $576,300

    $547,000 - $605,000

    $3,328/mo

    Zestimate® history
    Loading
    Loading...

    Owner options

    List your home for rent

    $3,328/mo

    Rent Zestimate®

    Find your next renter with Zillow Rental Manager. Plus, with online applications, you can quickly screen prospective tenants – for free.

    Learn more

    $3,328/mo

    Rent Zestimate®

    Refinance and save

    $3,643/mo

    Est. payment

    Refinancing to a lower rate could help reduce your monthly payments and save thousands over the life of the loan.

    See today's rates

    $3,643/mo

    Est. payment

    Explore your selling options

    Work with a Zillow partner agent

    Leverage their expertise and Zillow's premium Showcase listings to get your home seen by more buyers.

    Get started

    List with your own agent

    Get your home in front of millions of buyers by listing it on Zillow.

    Learn how to do it

    Sell it yourself

    Take full control of how buyers see your home on Zillow by listing For Sale by Owner (FSBO).

    List your home

    What's special

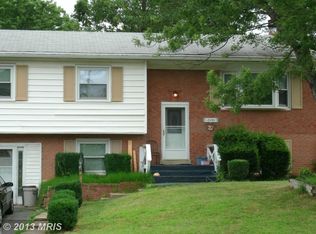
    Welcome to 13203 Delaney Rd in Woodbridge. This 4 bedroom, 3 bath home offers 2,650 square feet across three separate living areas, giving everyone room to spread out. The kitchen was remodeled in 2019 and includes three pantries, a lazy Susan cabinet, a spice drawer, and a double oven. Wood flooring runs through the main level, and the lower level has new carpet and fresh paint. Outside, you get a custom deck that was resealed in 2025 with a new gazebo, plus a stamped concrete patio added in 2021. The backyard is fully fenced, and the landscaping is fresh and well kept. There is room to add an additional bedroom or office if you need more space down the road. Major systems are taken care of: an addition was built in 2019, and the hot water heater was just replaced in 2026. Large windows bring in plenty of natural light throughout. The neighborhood is known for friendly neighbors and easy access to parks, schools, restaurants, shopping, commuter routes, and the interstate. A one car garage rounds it out. Three living areas. A real entertainer's kitchen. Indoor and outdoor space built for gathering. Schedule your showing soon, this one won't sit long.

    Zillow last checked:

    Listing updated:

    Listed by:

    Nicole Reed 804-721-7630,

    Real Broker, LLC

    Bought with:

    Anthony Jones JR., 0225196651

    Elite Realty

    Source: Bright MLS,MLS#: VAPW2123294MLS Logo

    Facts & features

    Interior

    Bedrooms & bathrooms
    • Bedrooms: 4
    • Bathrooms: 3
    • Full bathrooms: 3
    • Main level bathrooms: 1
    • Main level bedrooms: 2
    Basement
    • Area: 796
    Heating
    • Forced Air, Electric
    Cooling
    • Heat Pump, Electric
    Appliances
    • Included: Dishwasher, Disposal, Dryer, Exhaust Fan, Freezer, Ice Maker, Double Oven, Oven, Refrigerator, Washer, Water Heater
    Features
    • Dining Area, Pantry, Upgraded Countertops, Walk-In Closet(s)
    • Flooring: Carpet, Wood
    • Has basement: No
    • Number of fireplaces: 1
    Interior area
    • Total structure area: 2,650
    • Total interior livable area: 2,650 sqft
    • Finished area above ground: 1,854
    • Finished area below ground: 796

    Property

    Parking
    • Total spaces: 1
    • Parking features: Other, Crushed Stone, Concrete, Off Street, Attached
    • Attached garage spaces: 1
    • Has uncovered spaces: Yes
    Accessibility
    • Accessibility features: None
    Features
    • Levels: Two
    • Stories: 2
    • Pool features: None
    Details
    • Additional structures: Above Grade, Below Grade
    • Parcel number: 8092988742
    • Zoning: RPC
    • Special conditions: Standard

    Construction

    Type & style
    • Home type: SingleFamily
    • Architectural style: Other
    • Property subtype: Single Family Residence
    Materials
    • Combination, Brick
    • Foundation: Other
    • Roof: Asphalt
    Condition
    • New construction: No
    • Year built: 1973

    Utilities & green energy

    • Sewer: Public Sewer
    • Water: Public
    • Utilities for property: Cable Connected

    Community & HOA

    Community
    • Subdivision: Dale City
    HOA
    • Has HOA: No
    Location
    • Region: Woodbridge

    Financial & listing details

    • Price per square foot: $223/sqft
    • Tax assessed value: $541,000
    • Annual tax amount: $4,848
    • Date on market: 6/18/2026
    • Listing agreement: Exclusive Agency
    • Listing terms: FHA,VA Loan,Cash,Conventional
    • Inclusions: Attic Fan, Dishwasher, Disposal, Dryer, Electric Cooking, Exhaust Fan, Freezer, Ice Maker, Refrigerator, Self / Con Cleaning, Smoke Alarm, Wall Oven, Washer, Double Oven, Smooth Top Cooking. Chest Freezer In The Utility Room Conveys, Along With The Refrigerator In The Kitchen.
    • Exclusions: The Refrigerator In The Utility Room Does Not Convey
    • Ownership: Other

    Price history

    DateEventPrice
    7/30/2026Sold$591,000+2.8%$223/sqft
    Source: Bright MLS #VAPW2123294 Report a problem
    6/29/2026Pending sale$574,900$217/sqft
    Source: Bright MLS #VAPW2123294 Report a problem
    6/25/2026Listed for sale$574,900-4.2%$217/sqft
    Source: Bright MLS #VAPW2123294 Report a problem
    5/26/2026Listing removed$599,900$226/sqft
    Source: Bright MLS #VAPW2115646 Report a problem
    3/27/2026Listed for sale$599,900-7.6%$226/sqft
    Source: Bright MLS #VAPW2115646 Report a problem
    3/27/2026Listing removed$649,000$245/sqft
    Source: CVRMLS #2605350 Report a problem
    3/6/2026Listed for sale$649,000+92%$245/sqft
    Source: CVRMLS #2605350 Report a problem
    7/6/2016Sold$338,000-3.4%$128/sqft
    Source: Public Record Report a problem
    5/4/2016Pending sale$350,000$132/sqft
    Source: Long & Foster Real Estate, Inc. #PW9643212 Report a problem
    4/30/2016Listed for sale$350,000$132/sqft
    Source: Long & Foster Real Estate, Inc. #PW9643212 Report a problem

    Public tax history

    YearProperty taxesTax assessment
    2025$4,998 +5.8%$509,700 +7.3%
    2024$4,726 +2%$475,200 +6.7%
    2023$4,632 -5.7%$445,200 +2.8%
    2022$4,911 +10.3%$433,100 +19.4%
    2021$4,454 +5%$362,800 +6%
    2020$4,243 +121%$342,300 +7.6%
    2019$1,920 -47.6%$318,000 +4.8%
    2018$3,662 +6.2%$303,300 +6.1%
    2017$3,450 +3%$285,900 +5.4%
    2016$3,350 +6.1%$271,200 -0.4%
    2015$3,159 $272,400 +9%
    2014$3,159 $249,800 +19.5%
    2013-- $209,100 -1.3%
    2012-- $211,800 +19.4%
    2010-- $177,400 -15.5%
    2009-- $209,900 -26.7%
    2008-- $286,400 -26.8%
    2007-- $391,100 -5.1%
    2006-- $412,200 +28.3%
    2005-- $321,200 +28.2%
    2004-- $250,600 +18.9%
    2003-- $210,700 +16.2%
    2002-- $181,300 +13.3%
    2001-- $160,000
    Find assessor info on the county website

    Neighborhood: Dale City

    Nearby schools

    GreatSchools rating
    Schools provided by the listing agent
    • Elementary: Gravely
    • Middle: Woodbridge
    • High: Woodbridge
    • District: Prince William County Public Schools

    Source: Bright MLS. This data may not be complete. We recommend contacting the local school district to confirm school assignments for this home.

    Get a cash offer in 3 minutes
    Find out how much your home could sell for in as little as 3 minutes with a no-obligation cash offer.
    Estimated market value
    $576,300
    Get a cash offer in 3 minutes
    Find out how much your home could sell for in as little as 3 minutes with a no-obligation cash offer.
    Estimated market value
    $576,300