Skip main navigation
Off market
  • $372,100

    13203 E Mount Vernon Rd, Wichita, KS 67230

    5beds
    2,584sqft
    Single Family OnSite Blt
    Built in 2013
    9,583 Square Feet Lot
    $372,100 Zestimate®
    $144/sqft
    $2,307 Estimated rent

    Home value

    $372,100

    $353,000 - $391,000

    $2,307/mo

    Zestimate® history
    Loading
    Loading...

    Owner options

    List your home for rent

    $2,307/mo

    Rent Zestimate®

    Find your next renter with Zillow Rental Manager. Plus, with online applications, you can quickly screen prospective tenants – for free.

    Learn more

    $2,307/mo

    Rent Zestimate®

    Refinance and save

    $2,467/mo

    Est. payment

    Refinancing to a lower rate could help reduce your monthly payments and save thousands over the life of the loan.

    See today's rates

    $2,467/mo

    Est. payment

    Explore your selling options

    Work with a Zillow partner agent

    Leverage their expertise and Zillow's premium Showcase listings to get your home seen by more buyers.

    Get started

    List with your own agent

    Get your home in front of millions of buyers by listing it on Zillow.

    Learn how to do it

    Sell it yourself

    Take full control of how buyers see your home on Zillow by listing For Sale by Owner (FSBO).

    List your home

    What's special

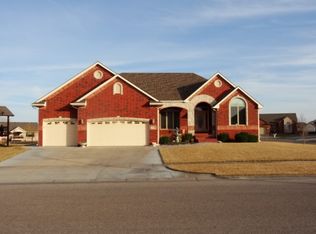
    Custom built home by Cherrywood construction. This home was built with all the extra amenities and no expense spared and you can see this from the minute you walk up to the front door with the extra brick and stone entry on the front of the home, professional landscaping, brick/locked mailbox, decorative edging and so much more. The seller chose this home as there are no neighbors behind the home as it sits at just the right angle to have a great view and no home directly behind this one. The seller has a wonderful covered deck on this N facing home with cement that was added all on the back of home for a large patio to also help slope drainage away from home. Inside the home area hardwood floors that run throughout most of the main level with upgraded carpeting in the bedrooms and lower level. Custom blinds added through the home, custom added casing on all the windows for that higher end touch, granite countertops in kitchen, upgraded appliances in kitchen, and even a walk in pantry. The home was built as a true split bedroom floorplan with a larger master suite on the West side of the home with jetted tub and separate shower and great walk in closet. The basement has 2 additional rooms, a bath and large family room with view out windows that look out over the backyard and even a great added wet bar. This home shows immaculately and is the perfect home for someone looking for great amenities that might be downsizing or buying their first home and wanting something they know has been immaculately cared for. The seller spared no expense when upgrading this home and you as the next owner can enjoy this new place. Yard comes complete with sprinkler system, well, and deck has composite decking to add to that great well cared for taste.

    This property is not currently displayed as for sale or rent on Zillow. This may be different from what's on other websites or public sources.
    Facts & features

    Interior

    Bedrooms & bathrooms
    • Bedrooms: 5
    • Bathrooms: 3
    • Full bathrooms: 3
    Heating
    • Forced air, Gas
    Cooling
    • Central
    Appliances
    • Included: Dishwasher, Garbage disposal
    • Laundry: Main Level
    Features
    • Ceiling Fan(s), Pantry, Living/Dining Combo, Eating Bar
    • Flooring: Other, Carpet, Hardwood, Laminate
    • Doors: Storm Door(s)
    • Basement: Finished
    • Has fireplace: Yes
    • Fireplace features: Gas, One, Living Room, Gas Starter
    Interior area
    • Total interior livable area: 2,584 sqft
    • Finished area below ground: 1200

    Property

    Parking
    • Total spaces: 3
    • Parking features: Garage - Attached
    Features
    • Patio & porch: Patio, Covered Deck
    • Exterior features: Stone, Brick
    • Frontage type: Paved Frontage
    Lot
    • Size: 9,583 Square Feet
    • Features: Irregular Lot, Standard
    Details
    • Parcel number: 087117350310500400
    • Other equipment: Range Hood

    Construction

    Type & style
    • Home type: SingleFamily
    • Architectural style: Ranch
    • Property subtype: Single Family OnSite Blt
    Materials
    • Frame
    • Foundation: Other
    • Roof: Composition
    Condition
    • Year built: 2013

    Utilities & green energy

    • Sewer: Sewer
    • Water: Public
    • Utilities for property: Natural Gas

    Community & HOA

    HOA
    • Has HOA: Yes
    • Services included: Gen. Upkeep for Common Ar
    • HOA fee: $33 monthly
    Location
    • Region: Wichita

    Financial & listing details

    • Price per square foot: $144/sqft
    • Tax assessed value: $326,200
    • Annual tax amount: $4,063

    Price history

    DateEventPrice
    7/1/2020Sold--
    Source: BHHS PenFed solds #-880439045028624171 Report a problem
    6/3/2020Pending sale$279,900$108/sqft
    Source: PenFed Realty #581883 Report a problem
    4/15/2020Price change$279,900-0.7%$108/sqft
    Source: ERA Great American Realty #577038 Report a problem
    1/30/2020Listed for sale$282,000$109/sqft
    Source: ERA Great American Realty #577038 Report a problem

    Public tax history

    YearProperty taxesTax assessment
    2025$4,063 -1.5%$37,513 0%
    2024$4,124 +7.4%$37,514 +10%
    2023$3,839 -18.2%$34,098
    2022$4,692 +0.1%--
    2021$4,687 --
    2020-- $28,037
    2019-- $28,037 +4%
    2018-- $26,957
    2017-- --
    2016-- --
    2015-- --
    2014-- --
    2013-- --
    2012-- --
    2011-- $1,812 +8.4%
    2008-- $1,672 -7.7%
    2007-- $1,812 +694.7%
    2006-- $228
    2005-- $228 +111.1%
    2004-- $108
    Find assessor info on the county website

    Neighborhood: 67230

    Nearby schools

    GreatSchools rating
    Schools provided by the listing agent
    • Elementary: Seltzer
    • Middle: Christa McAuliffe Academy K-8
    • High: Southeast
    • District: Wichita School District (Usd 259)

    Source: The MLS. This data may not be complete. We recommend contacting the local school district to confirm school assignments for this home.

    Get pre-qualified for a loan
    At Zillow Home Loans, we can pre-qualify you in as little as 5 minutes with no impact to your credit score.

    An equal housing lender. NMLS #10287.

    Sell for more on Zillow
    Get a Zillow Showcase℠ listing at no additional cost and you could sell for .
    $372,100
    2% more
    +$7,442
    With Zillow Showcase(estimated)
    $379,542