Single family home in a tranquil 55+ senior community. Residents of Cameron Grove enjoy an active resort lifestyle, featuring: State-of-the-art clubhouse with social activities such as indoor and outdoor swimming pools, fitness center, picketball court, scenic walking trails, tennis, community events and clubs. Conveniently located in Upper Marlboro, with easy access to Washington, DC, Annapolis, shopping, dining, Metro access, and major commuter routes. This home offers comfort, community, and convenience—an exceptional opportunity to enjoy low-maintenance living in a vibrant 55+ resort setting. AUCTION! Occupied property, inspections not available - sold as-is. No for sale sign. Contact with occupants is prohibited. Do not email or fax any offers. No financed offers/bids. Property is being sold occupied with any and all occupants in AS IS/WHERE IS condition. Neither the seller nor the listing broker can verify the existence of any lease agreement, either written or verbal, nor any rental amount being paid, due or owing. Please DO NOT disturb the occupants. Access for inspections, appraisal or other purposes is NOT available. Buyer is assuming ALL responsibility for any necessary eviction action. All bids/offers must be submitted online during auction period. The sale will be subject to a 5% buyers premium pursuant to the Auction Terms & Conditions (minimums may apply). All auction bids will be processed subject to seller approval. Property information provided is estimated and not guaranteed (this includes bedroom/bathroom count).
Auction
Est. $605,000
13203 Fox Bow Dr, Upper Marlboro, MD 20774
3beds
2,564sqft
Single Family Residence
Built in 2006
7,572 Square Feet Lot
$598,400 Zestimate®
$236/sqft
$260/mo HOA
Overview
- 109 days |
- 185 |
- 2 |
Zillow last checked:
Listing updated:
Listed by:
Danny Register 410-531-0321,
Northrop Realty
Source: Bright MLS,MLS#: MDPG2201368
Facts & features
Interior
Bedrooms & bathrooms
- Bedrooms: 3
- Bathrooms: 3
- Full bathrooms: 3
- Main level bathrooms: 2
- Main level bedrooms: 2
Basement
- Area: 0
Heating
- Other
Cooling
- Other
Appliances
- Included: Water Heater
Features
- Has basement: No
- Number of fireplaces: 1
Interior area
- Total structure area: 2,564
- Total interior livable area: 2,564 sqft
- Finished area above ground: 2,564
- Finished area below ground: 0
Property
Parking
- Total spaces: 2
- Parking features: Garage Faces Front, Attached
- Attached garage spaces: 2
Accessibility
- Accessibility features: None
Features
- Levels: Two
- Stories: 2
- Pool features: None
Lot
- Size: 7,572 Square Feet
Details
- Additional structures: Above Grade, Below Grade
- Parcel number: 17073732724
- Zoning: LCD
- Special conditions: Auction
Construction
Type & style
- Home type: SingleFamily
- Architectural style: Colonial
- Property subtype: Single Family Residence
Materials
- Frame
- Foundation: Permanent
Condition
- New construction: No
- Year built: 2006
Utilities & green energy
- Sewer: Public Sewer
- Water: Public
Community & HOA
Community
- Senior community: Yes
- Subdivision: None Available
HOA
- Has HOA: Yes
- HOA fee: $260 monthly
Location
- Region: Upper Marlboro
Financial & listing details
- Price per square foot: $236/sqft
- Tax assessed value: $518,800
- Annual tax amount: $8,127
- Date on market: 4/30/2026
- Listing agreement: Exclusive Agency
- Ownership: Fee Simple
Estimated market value
$598,400
$568,000 - $628,000
$3,582/mo
Public tax history
| Year | Property taxes | Tax assessment |
|---|---|---|
| 2025 | $6,559 +18.6% | $546,900 +10% |
| 2024 | $5,531 +11.1% | $497,367 +11.1% |
| 2023 | $4,980 +12.4% | $447,833 +12.4% |
| 2022 | $4,429 +7.6% | $398,300 +7.6% |
| 2021 | $4,116 +8.2% | $370,100 +8.2% |
| 2020 | $3,802 -15.2% | $341,900 +13.3% |
| 2019 | $4,484 | $301,767 |
| 2018 | $4,484 -8.6% | $301,767 +4.1% |
| 2017 | $4,904 -1.2% | $289,833 +4.3% |
| 2016 | $4,963 | $277,900 |
| 2015 | $4,963 | $277,900 |
| 2014 | $4,963 | $277,900 -13.9% |
| 2013 | -- | $322,600 |
| 2012 | -- | $322,600 |
| 2011 | -- | $322,600 -36.8% |
| 2010 | -- | $510,760 +12.5% |
| 2009 | -- | $453,912 +14.3% |
| 2008 | -- | $397,066 +16.7% |
| 2007 | -- | $340,220 +2360% |
| 2006 | -- | $13,830 |
| 2005 | -- | $13,830 |
Find assessor info on the county website
Climate risks
Neighborhood: Kettering
Nearby schools
GreatSchools rating
- 6/10Perrywood Elementary SchoolGrades: K-5Distance: 1.1 mi
- 4/10Kettering Middle SchoolGrades: 6-8Distance: 1.7 mi
- 3/10Dr. Henry A. Wise Jr. High SchoolGrades: 9-12Distance: 4.6 mi
Schools provided by the listing agent
- District: Prince George's County Public Schools
Source: Bright MLS. This data may not be complete. We recommend contacting the local school district to confirm school assignments for this home.
- $544,100-- bd3 ba2.2k sqft13205 Fox Bow Dr, Upper Marlboro, MD 20774Off Market
- $525,0004 bd3 ba2.1k sqft13201 Fox Bow Dr, Upper Marlboro, MD 20774Sold
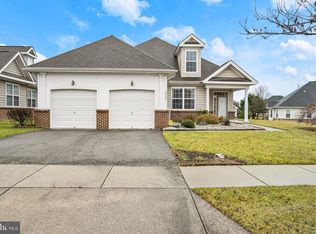
- $550,0004 bd3 ba2.4k sqft13207 Fox Bow Dr, Upper Marlboro, MD 20774Off Market
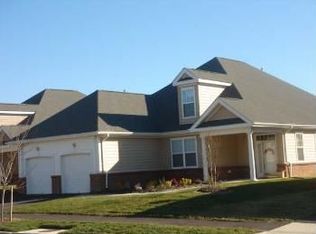
- $502,1003 bd3 ba2.1k sqft10 Braswell Ct, Upper Marlboro, MD 20774Off Market
- $442,1002 bd2 ba1.7k sqft13106 Christie Pl, Upper Marlboro, MD 20774Off Market
- $471,500-- bd3 ba2.6k sqft13104 Christie Pl, Upper Marlboro, MD 20774Off Market
- $469,000-- bd3 ba2.6k sqft13108 Christie Pl, Upper Marlboro, MD 20774Off Market
- $539,7004 bd3 ba2.1k sqft13209 Fox Bow Dr, Upper Marlboro, MD 20774Off Market
