Skip main navigation
Sold
  • Price Unknown

    13203 Inglenook, San Antonio, TX 78253

    4beds
    3,126sqft
    Single Family Residence
    Built in 2009
    0.29 Acres Lot
    $436,400 Zestimate®
    $--/sqft
    $3,096 Estimated rent

    Home value

    $436,400

    $397,000 - $471,000

    $3,096/mo

    Zestimate® history
    Loading
    Loading...

    Owner options

    List your home for rent

    $3,096/mo

    Rent Zestimate®

    Find your next renter with Zillow Rental Manager. Plus, with online applications, you can quickly screen prospective tenants – for free.

    Learn more

    $3,096/mo

    Rent Zestimate®

    Refinance and save

    $332/mo

    Est. payment

    Refinancing to a lower rate could help reduce your monthly payments and save thousands over the life of the loan.

    See today's rates

    $332/mo

    Est. payment

    Explore your selling options

    Work with a Zillow partner agent

    Leverage their expertise and Zillow's premium Showcase listings to get your home seen by more buyers.

    Get started

    List with your own agent

    Get your home in front of millions of buyers by listing it on Zillow.

    Learn how to do it

    Sell it yourself

    Take full control of how buyers see your home on Zillow by listing For Sale by Owner (FSBO).

    List your home

    What's special

    Sparkling poolCozy wood-burning fireplaceGas cookingBackyard retreatGranite countertopsThoughtfully designed floor planQuiet cul-de-sac
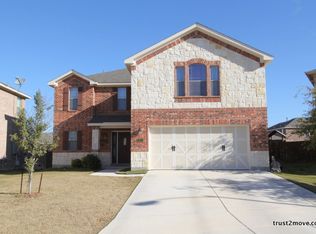
    Tucked away on a quiet cul-de-sac in the sought-after gated community of Cobblestone in Northwest San Antonio, this beautifully maintained 4 bedroom 2.5 bath residence offers many upgrades with the perfect blend of space, comfort, and luxury. Situated on an oversized .29-acre lot, this home features an incredible backyard retreat complete with a sparkling pool, a cozy wood-burning fireplace under a covered cabana, multiple outdoor seating areas and ample space for entertaining or relaxing outdoors. Inside, you'll find a thoughtfully designed floor plan with two spacious living areas downstairs and a large game room upstairs perfect for entertaining or family living. The heart of the home is the chef's kitchen, equipped with gas cooking, rich cabinetry, granite countertops, and a large island for gathering. The expansive primary suite offers a peaceful escape with an ensuite bath, while three additional generously sized bedrooms provide plenty of space for family or guests. Enjoy the benefits of a well-maintained home in a gated community known for its resort-style amenities, top-rated schools, and easy access to shopping, dining, and major highways. Recent replacements include roof and AC. See additional documents for complete list up upgrades.

    Zillow last checked:

    Listing updated:

    Listed by:

    Tina Bagley TREC #714661 (210) 392-1421,

    Weichert Realtors Strategic Alliance

    Source: LERA MLS,MLS#: 1887946MLS Logo

    Facts & features

    Interior

    Bedrooms & bathrooms
    • Bedrooms: 4
    • Bathrooms: 3
    • Full bathrooms: 2
    • 1/2 bathrooms: 1
    Primary bedroom
    • Level: Upper
    • Area: 325
    • Dimensions: 13 x 25
    Bedroom 2
    • Area: 120
    • Dimensions: 12 x 10
    Bedroom 3
    • Area: 165
    • Dimensions: 11 x 15
    Bedroom 4
    • Area: 176
    • Dimensions: 11 x 16
    Primary bathroom
    • Features: Tub/Shower Separate, Double Vanity, Soaking Tub
    • Area: 110
    • Dimensions: 11 x 10
    Dining room
    • Area: 252
    • Dimensions: 21 x 12
    Family room
    • Area: 320
    • Dimensions: 16 x 20
    Kitchen
    • Area: 154
    • Dimensions: 14 x 11
    Living room
    • Area: 221
    • Dimensions: 17 x 13
    Heating
    • Central, Natural Gas
    Cooling
    • Central Air
    Appliances
    • Included: Built-In Oven, Self Cleaning Oven, Microwave, Gas Cooktop, Disposal, Dishwasher, Plumbed For Ice Maker, Water Softener Owned, Gas Water Heater
    • Laundry: Laundry Room, Washer Hookup, Dryer Connection
    Features
    • Three Living Area, Separate Dining Room, Eat-in Kitchen, Kitchen Island, Game Room, Utility Room Inside, All Bedrooms Upstairs, High Ceilings, High Speed Internet, Walk-In Closet(s), Ceiling Fan(s), Chandelier, Solid Counter Tops
    • Flooring: Carpet, Ceramic Tile, Wood
    • Windows: Double Pane Windows, Window Coverings
    • Has basement: No
    • Number of fireplaces: 1
    • Fireplace features: Other
    Interior area
    • Total interior livable area: 3,126 sqft

    Property

    Parking
    • Total spaces: 2
    • Parking features: Two Car Garage, Garage Door Opener
    • Garage spaces: 2
    Features
    • Levels: Two
    • Stories: 2
    • Patio & porch: Patio, Covered
    • Exterior features: Sprinkler System, Rain Gutters
    • Has private pool: Yes
    • Pool features: In Ground, Community
    • Fencing: Privacy
    Lot
    • Size: 0.29 Acres
    • Features: Cul-De-Sac
    • Residential vegetation: Mature Trees
    Details
    • Additional structures: Shed(s)
    • Parcel number: 044081010580

    Construction

    Type & style
    • Home type: SingleFamily
    • Architectural style: Traditional
    • Property subtype: Single Family Residence
    Materials
    • Brick, 4 Sides Masonry, Stone, Fiber Cement
    • Foundation: Slab
    • Roof: Composition
    Condition
    • Pre-Owned
    • New construction: No
    • Year built: 2009

    Utilities & green energy

    • Electric: CPS
    • Gas: CPS
    • Sewer: SAWS
    • Water: SAWS
    • Utilities for property: Private Garbage Service

    Community & neighborhood

    Security
    • Security features: Smoke Detector(s), Controlled Access
    Community
    • Community features: Clubhouse, Playground
    Location
    • Region: San Antonio
    • Subdivision: Cobblestone

    HOA & financial

    HOA
    • Has HOA: Yes
    • HOA fee: $333 semi-annually
    • Association name: COBBLESTONE HOMEOWNERS ASSOC

    Other

    Other facts
    • Listing terms: Conventional,FHA,VA Loan,Relocation Property

    Price history

    DateEventPrice
    10/27/2025Sold--
    Source: LERA MLS #1887946 Report a problem
    10/21/2025Pending sale$526,000$168/sqft
    Source: LERA MLS #1887946 Report a problem
    9/30/2025Contingent$526,000$168/sqft
    Source: LERA MLS #1887946 Report a problem
    9/6/2025Price change$526,000-1.4%$168/sqft
    Source: LERA MLS #1887946 Report a problem
    8/14/2025Price change$533,500-1.4%$171/sqft
    Source: LERA MLS #1887946 Report a problem
    7/29/2025Listed for sale$541,000+52.4%$173/sqft
    Source: LERA MLS #1887946 Report a problem
    9/14/2021Sold--
    Source: LERA MLS #44006_1547859 Report a problem
    8/19/2021Pending sale$355,000$114/sqft
    Source: LERA MLS #1547859 Report a problem
    8/15/2021Contingent$355,000$114/sqft
    Source: LERA MLS #1547859 Report a problem
    8/10/2021Listed for sale$355,000$114/sqft
    Source: LERA MLS #1547859 Report a problem
    8/2/2021Pending sale$355,000$114/sqft
    Source: LERA MLS #1547859 Report a problem
    7/27/2021Contingent$355,000$114/sqft
    Source: LERA MLS #1547859 Report a problem
    7/23/2021Listed for sale$355,000+20.3%$114/sqft
    Source: LERA MLS #1547859 Report a problem
    4/22/2016Listing removed$295,000$94/sqft
    Source: Keller Williams - Heritage #1163733 Report a problem
    3/2/2016Listed for sale$295,000$94/sqft
    Source: Keller Williams - Heritage #1163733 Report a problem

    Public tax history

    YearProperty taxesTax assessment
    2025$5,975 -3.9%$429,000 +2.1%
    2024$6,215 -27.7%$420,000 -10%
    2023$8,597 +14.7%$466,760 +26.2%
    2022$7,493 +6.6%$370,000 +7.5%
    2021$7,030 $344,220 +4.5%
    2020$7,030 +4.3%$329,370 +5.3%
    2019$6,739 $312,750 +14.2%
    2018$6,739 +62.3%$273,980 +1.2%
    2017$4,152 +1.8%$270,690 +8.1%
    2016$4,076 -2%$250,426 +10%
    2015$4,161 $227,660 -1.4%
    2014$4,161 $230,850 +7.5%
    2013-- $214,660 0%
    2012-- $214,670 -1.1%
    2011-- $217,030 +34.1%
    2010-- $161,890 +979.3%
    2009-- $15,000 -25%
    2008-- $20,000

    Find assessor info on the county website

    Neighborhood: 78253

    Nearby schools

    GreatSchools rating
    Schools provided by the listing agent
    • Elementary: Katie Reed
    • Middle: Straus
    • High: Sotomayor High School
    • District: Northside

    Source: LERA MLS. This data may not be complete. We recommend contacting the local school district to confirm school assignments for this home.

    Get a cash offer in 3 minutes
    Find out how much your home could sell for in as little as 3 minutes with a no-obligation cash offer.
    Estimated market value
    $436,400
    Get a cash offer in 3 minutes
    Find out how much your home could sell for in as little as 3 minutes with a no-obligation cash offer.
    Estimated market value
    $436,400