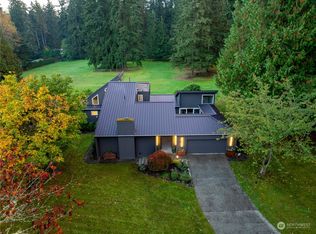
Experience unparalleled luxury in this extraordinary custom estate by CB Custom Homes on a private 0.82-acre lot in Bellevue's coveted Bridle Trails. Masterfully designed with timeless architecture features 11-foot main-level ceilings, 10-foot second-floor ceilings, and a dramatic 23'+ great room ceiling. This exceptional home offers 5 bedrooms, 5.5 bathrooms, and impeccable craftsmanship with refined finishes throughout. The chef's kitchen showcases Wolf, Sub-Zero, and Cove appliances, custom white oak cabinetry, and a fully equipped butler's kitchen. Designed for both everyday living and grand-scale entertaining, the home showcases a custom wine and cocktail bar, indoor golf simulator, private gym, fully finished 5.1 home theater, 3 elegant fireplaces, and 2 smart toilets. Seamless indoor-outdoor living includes a built-in outdoor kitchen, expansive covered patio, putting green, and professionally landscaped grounds. Additional highlights include a 5' x 9' white oak pivot entry door, RH designer lighting, integrated speakers, solar panels, and a finished 4-car garage with epoxy flooring. Enjoy the tranquility of Bridle Trails while being moments from Bridle Trails State Park, The Bellevue Collection, The Shops at The Bravern, and premier dining in Downtown Bellevue, with convenient access to the Microsoft, Meta, and Google campuses. This one-of-a-kind estate offers an exceptional blend of luxury, privacy, and connectivity in one of Bellevue's most desirable neighborhoods.
Active
Listed by: Keller Williams Rlty Bellevue • Christopher Tolstoy
$5,998,000
13203 NE 54th Place, Bellevue, WA 98005
5beds
5,724sqft
Single Family Residence
Built in 2026
0.82 Acres Lot
$5,744,600 Zestimate®
$1,048/sqft
$-- HOA
What's special
Expansive covered patioSolar panelsIndoor golf simulatorTimeless architectureProfessionally landscaped groundsPrivate gymRh designer lighting
- 40 days
- 2,247
- 165
Zillow last checked:
Listing updated:
Listed by:
Christopher Tolstoy,
Keller Williams Rlty Bellevue,
Maggie Sun,
Keller Williams Rlty Bellevue
Source: NWMLS as distributed by MLS GRID,MLS#: 2561243
Facts & features
Interior
Bedrooms & bathrooms
- Bedrooms: 5
- Bathrooms: 6
- Full bathrooms: 5
- 1/2 bathrooms: 1
- Main level bathrooms: 2
- Main level bedrooms: 1
Primary bedroom
- Level: Second
Bedroom
- Level: Second
Bedroom
- Level: Second
Bedroom
- Level: Second
Bedroom
- Level: Main
Bathroom full
- Level: Second
Bathroom full
- Level: Second
Bathroom full
- Level: Second
Bathroom full
- Level: Second
Bathroom full
- Level: Main
Other
- Level: Main
Bonus room
- Level: Main
Den office
- Level: Main
Entry hall
- Level: Main
Family room
- Level: Second
Great room
- Level: Main
Kitchen with eating space
- Level: Main
Living room
- Level: Main
Rec room
- Level: Main
Utility room
- Level: Second
Heating
- Fireplace, Forced Air, Heat Pump, Electric, Natural Gas
Cooling
- Has cooling: Yes
Appliances
- Included: Dishwasher, Double Oven, Dryer, Refrigerator, Stove(s)/Range(s), Washer, Dishwasher(s), Dryer(s), Refrigerator(s), Washer(s)
Features
- Bath Off Primary, Dining Room
- Flooring: Ceramic Tile, Engineered Hardwood, Carpet
- Number of fireplaces: 3
- Fireplace features: Electric, Gas, Main Level: 2, Upper Level: 1, Fireplace
Interior area
- Total structure area: 5,724
- Total interior livable area: 5,724 sqft
Video & virtual tour
Property
Parking
- Total spaces: 4
- Parking features: Driveway, Attached Garage
- Has attached garage: Yes
- Covered spaces: 4
Features
- Levels: Two
- Stories: 2
- Entry location: Main
- Patio & porch: Second Kitchen, Bath Off Primary, Dining Room, Fireplace, Fireplace (Primary Bedroom), Hot Tub/Spa, Walk-In Closet(s), Wet Bar, Wine/Beverage Refrigerator
- Has spa: Yes
- Spa features: Indoor
Lot
- Size: 0.82 Acres
- Features: Adjacent to Public Land, Dead End Street, Paved
- Topography: Level
Details
- Parcel number: 1331100010
- Special conditions: Standard
Construction
Type & style
- Home type: SingleFamily
- Architectural style: Contemporary,2 Story
- Property subtype: Single Family Residence
Materials
- Cement/Concrete, Stone, Wood Products
- Foundation: Poured Concrete
- Roof: Composition
Condition
- Very Good
- New construction: Yes
- Year built: 2026
- Major remodel year: 2026
Details
- Builder name: CB Custom Homes
Utilities & green energy
- Sewer: Septic Tank
- Water: Public
Community & HOA
Community
- Features: Trail(s)
- Subdivision: Bridle Trails
Location
- Region: Bellevue
Financial & listing details
- Price per square foot: $1,048/sqft
- Tax assessed value: $1,986,000
- Annual tax amount: $14,425
- Date on market: 7/27/2026
- Cumulative days on market: 41 days
- Listing terms: Conventional,FHA
- Inclusions: Dishwasher(s), Double Oven, Dryer(s), Refrigerator(s), Stove(s)/Range(s), Washer(s)
Estimated market value
$5,744,600
$5.46M - $6.03M
Not available
Price history
| Date | Event | Price |
|---|---|---|
| 7/28/2026 | Listed for sale | $5,998,000+233.2%$1,048/sqft |
Source:  NWMLS as distributed by MLS GRID #2561243 Report a problem NWMLS as distributed by MLS GRID #2561243 Report a problem | ||
| 5/27/2025 | Sold | $1,800,000$314/sqft |
Source: NWMLS as distributed by MLS GRID #2384671 Report a problem | ||
Public tax history
| Year | Property taxes | Tax assessment |
|---|---|---|
| 2025 | $16,025 +11.1% | $1,986,000 +8.3% |
| 2024 | $14,425 +17.5% | $1,834,000 +22.9% |
| 2023 | $12,280 -5.6% | $1,492,000 -17% |
| 2022 | $13,009 +21.4% | $1,798,000 +37.6% |
| 2021 | $10,716 +9.1% | $1,307,000 +17.6% |
| 2020 | $9,821 +0.7% | $1,111,000 -0.5% |
| 2019 | $9,756 +5.9% | $1,117,000 +1.4% |
| 2018 | $9,217 +11.3% | $1,102,000 +25.7% |
| 2017 | $8,277 +28.3% | $877,000 +20.8% |
| 2016 | $6,451 | $726,000 +1.3% |
| 2015 | $6,451 | $717,000 +0.7% |
| 2014 | $6,451 | $712,000 +17.5% |
| 2013 | $6,451 | $606,000 +11.8% |
| 2012 | -- | $542,000 +9.1% |
| 2011 | -- | $497,000 -24.1% |
| 2010 | -- | $655,000 |
| 2009 | -- | $655,000 +8.3% |
| 2007 | -- | $605,000 +3.4% |
| 2006 | -- | $585,000 +5.4% |
| 2005 | -- | $555,000 +47.6% |
| 2001 | $4,031 +2.7% | $376,000 +13.3% |
| 2000 | $3,924 | $332,000 |
Find assessor info on the county website
Monthly payment
Est. payment
Payment breakdown
Explore the cost of this home by adjusting the details. Changes won't be saved.Climate risks
Neighborhood: Bridle Trails
Similar homes
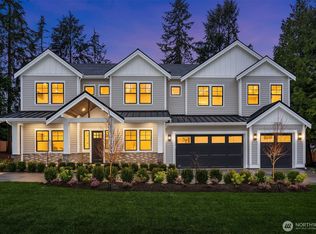
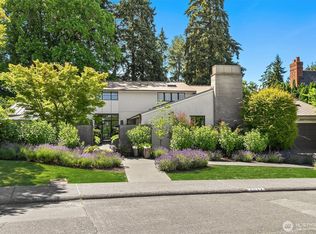
- $5,995,0005 bd6 ba6.3k sqftWoodmere Add, Bellevue, WA 98004Active
 MLS ID #2548537, Bunji Bayasgalan. NWMLS as distributed by MLS GRID
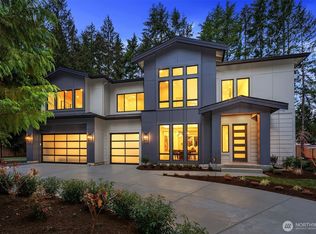
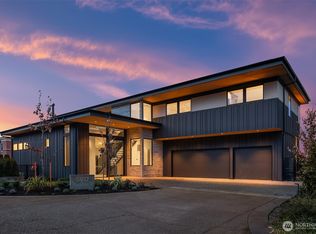
 - $5,995,0005 bd6 ba5.6k sqft2017 Parkside Drive E, Seattle, WA 98112Active
 MLS ID #2562846, Sally Keadle. NWMLS as distributed by MLS GRID
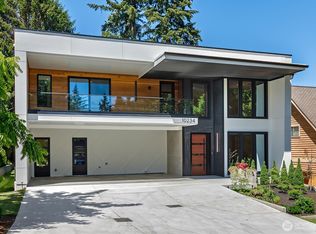
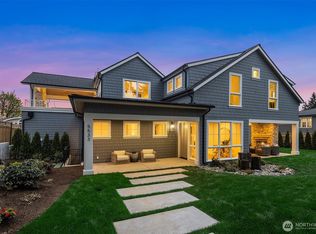
 - $5,998,8805 bd7 ba5.3k sqft5917 104th Place NE, Kirkland, WA 98033Active
 MLS ID #2550942, Max Rombakh. NWMLS as distributed by MLS GRID
 - $6,000,0006 bd6 ba6.3k sqft5533 106th Avenue NE, Kirkland, WA 98033Active
 MLS ID #2510477, Tony Ferrelli. NWMLS as distributed by MLS GRID
