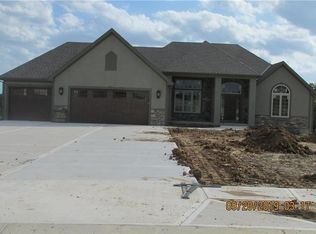
Stunning Reverse in the Growing Oakbrook Community is Ready for YOU to Love! Step Inside this Open Concept Plan & Enjoy the Towering Ceilings on the Main Level, Large Living Room w/Wall of Windows to Take in the Serene Views of the Outdoors, Expansive Kitchen Boasting Trendy Painted White Cabinets, Hardwood Floors, Stainless Steel Built-In Appliances (ALL STAY), Island w/Veggie Washing Sink, Dining Area w/Access to the Covered Back Deck & Awesome Walk In Pantry! Main Level also Hosts Master Suite on Separate Wing w/Private En-Suite Bath Featuring Tile Floors, Huge Walk In Shower, Separate Soaking Tub, Dual Sink Vanity w/Storage Cabinets, Walk In Closet & Access to the Laundry Room. 2 Additional Bedrooms on Main Level Both have Walk In Closets & Share a Jack-n-Jill Hollywood Style Bath. Finished, Walk Out Lower Level is Equipped w/Family Room for Additional Entertaining, Large Theater w/Screen & Reclining Leather Seats Plus 2 More TRUE Bedrooms, 3rd Full Bath, Storage & HUGE Unfinished Space for You to Make What YOU Want - Hobby/Craft Room/ Workshop, Whatever Your Heart Desires! 15 Zone Sprinkler System thru Yard & Landscaped Areas. You Don't Want to Miss an Opportunity Like THIS - Schedule to See TODAY & Make it YOURS!
Sold
Price Unknown
13203 Oakbrook Ct, Kearney, MO 64060
5beds
3,872sqft
Single Family Residence
Built in 2019
1.69 Acres Lot
$826,200 Zestimate®
$--/sqft
$4,000 Estimated rent
Home value
$826,200
$785,000 - $876,000
$4,000/mo
Zestimate® history
Owner options
List your home for rent
$4,000/mo
Rent Zestimate®
Find your next renter with Zillow Rental Manager. Plus, with online applications, you can quickly screen prospective tenants – for free.
$4,000/mo
Rent Zestimate®
Refinance and save
$250/mo
Est. payment
Refinancing to a lower rate could help reduce your monthly payments and save thousands over the life of the loan.
$250/mo
Est. payment
Explore your selling options
Work with a Zillow partner agent
Leverage their expertise and Zillow's premium Showcase listings to get your home seen by more buyers.
Get startedList with your own agent
Get your home in front of millions of buyers by listing it on Zillow.
Learn how to do itSell it yourself
Take full control of how buyers see your home on Zillow by listing For Sale by Owner (FSBO).
List your homeWhat's special
Huge unfinished spaceSeparate wingExpansive kitchenStainless steel built-in appliancesLarge theaterCovered back deckWalk in closets
Zillow last checked:
Listing updated:
Listed by:
Eric Craig Team 816-726-8565,
Keller Williams KC North,
Eric Craig 816-726-8565,
Keller Williams KC North
Bought with:
Kristi Soligo Fleshman, 1999127126
RE/MAX Revolution
Source: Heartland MLS as distributed by MLS GRID,MLS#: 2462008
Facts & features
Interior
Bedrooms & bathrooms
- Bedrooms: 5
- Bathrooms: 4
- Full bathrooms: 3
- 1/2 bathrooms: 1
Dining room
- Description: Breakfast Area,Country Kitchen,Eat-In Kitchen
Heating
- Propane
Cooling
- Electric
Appliances
- Included: Cooktop, Dishwasher, Disposal, Double Oven, Exhaust Fan, Humidifier, Microwave, Refrigerator, Built-In Oven, Gas Range, Stainless Steel Appliance(s), Trash Compactor
- Laundry: Laundry Room, Main Level
Features
- Ceiling Fan(s), Kitchen Island, Painted Cabinets, Pantry, Stained Cabinets, Walk-In Closet(s)
- Flooring: Carpet, Tile, Wood
- Windows: Window Coverings, Thermal Windows
- Basement: Finished,Full,Walk-Out Access
- Has fireplace: No
Interior area
- Total structure area: 3,872
- Total interior livable area: 3,872 sqft
- Finished area above ground: 2,282
- Finished area below ground: 1,590
Property
Parking
- Total spaces: 3
- Parking features: Built-In, Garage Faces Front
- Attached garage spaces: 3
Accessibility
- Accessibility features: Accessible Full Bath
Features
- Patio & porch: Covered
Lot
- Size: 1.69 Acres
- Dimensions: 1.69 Acres
- Features: Acreage, Cul-De-Sac
Details
- Parcel number: 111030004030.00
- Other equipment: Back Flow Device
Construction
Type & style
- Home type: SingleFamily
- Architectural style: Traditional
- Property subtype: Single Family Residence
Materials
- Lap Siding, Stone Trim
- Roof: Composition
Condition
- Year built: 2019
Utilities & green energy
- Sewer: Public Sewer, Grinder Pump
- Water: Public
Community & HOA
Community
- Security: Security System, Smoke Detector(s)
- Subdivision: Oakbrook
HOA
- Has HOA: No
- HOA fee: $250 annually
- HOA name: Oakbrook Homeowners Association, Inc
Location
- Region: Kearney
Financial & listing details
- Tax assessed value: $125,440
- Annual tax amount: $6,130
- Date on market: 11/3/2023
- Listing terms: Cash,Conventional,FHA,VA Loan
- Ownership: Private
- Road surface type: Paved
Price history
| Date | Event | Price |
|---|---|---|
| 2/22/2024 | Sold | -- |
Source:  Heartland MLS as distributed by MLS GRID #2462008 Report a problem Heartland MLS as distributed by MLS GRID #2462008 Report a problem | ||
| 2/8/2024 | Pending sale | $750,000$194/sqft |
Source: Heartland MLS as distributed by MLS GRID #2462008 Report a problem | ||
| 11/3/2023 | Listed for sale | $750,000+7.3%$194/sqft |
Source: Heartland MLS as distributed by MLS GRID #2462008 Report a problem | ||
| 5/12/2023 | Sold | -- |
Source: Heartland MLS as distributed by MLS GRID #2430129 Report a problem | ||
| 4/23/2023 | Pending sale | $699,000$181/sqft |
Source: Heartland MLS as distributed by MLS GRID #2430129 Report a problem | ||
| 4/21/2023 | Listed for sale | $699,000$181/sqft |
Source: Heartland MLS as distributed by MLS GRID #2430129 Report a problem | ||
Public tax history
| Year | Property taxes | Tax assessment |
|---|---|---|
| 2025 | $7,578 +6.6% | $125,440 +11.6% |
| 2024 | $7,111 +0.4% | $112,390 |
| 2023 | $7,084 +15.6% | $112,390 +19.4% |
| 2022 | $6,127 +2.2% | $94,130 |
| 2021 | $5,996 -0.7% | $94,130 +9.3% |
| 2020 | $6,038 | $86,130 +28.8% |
| 2019 | $6,038 +849.8% | $66,880 +1366.7% |
| 2018 | $636 | $4,560 |
| 2017 | -- | $4,560 |
Find assessor info on the county website
Neighborhood: 64060
Nearby homes
- $887,0004 bd4 ba4.8k sqft13211 Oakbrook Ct, Kearney, MO 64060Off Market
- $--6 bd6 ba4.4k sqft13112 Jacob Ln, Kearney, MO 64060Sold

- $569,3002 bd3 ba1.9k sqft12613 NE 132nd Ter, Kearney, MO 64060Off Market
- $943,0004 bd4 ba4.6k sqft13200 Oakbrook Ct, Kearney, MO 64060Off Market
- $612,7002 bd3 ba2k sqft13108 Jacob Ln, Kearney, MO 64060Off Market
- $107,7501.05 Acres13124 Kelli Dr, Kearney, MO 64060Off Market
- $636,6003 bd3 ba3k sqft13118 Kelli Dr, Kearney, MO 64060Off Market
- $--4 bd3 ba2.2k sqft13208 Kelli Dr, Kearney, MO 64060Sold
Nearby schools
GreatSchools rating
- 4/10Kearney Elementary SchoolGrades: PK-5Distance: 4 mi
- 8/10Kearney Junior High SchoolGrades: 8-9Distance: 4.2 mi
- 9/10Kearney High SchoolGrades: 10-12Distance: 4.2 mi
Schools provided by the listing agent
- Elementary: Kearney
- Middle: Kearney
- High: Kearney
Source: Heartland MLS as distributed by MLS GRID. This data may not be complete. We recommend contacting the local school district to confirm school assignments for this home.
Get a cash offer in 3 minutes
Find out how much your home could sell for in as little as 3 minutes with a no-obligation cash offer.
Estimated market value
$826,200
Get a cash offer in 3 minutes
Find out how much your home could sell for in as little as 3 minutes with a no-obligation cash offer.
Estimated market value
$826,200
- Missouri
- Clay County
- Kearney
- 64060
- 13203 Oakbrook Ct
Nearby cities
Nearby zip codes
Other Kearney Topics
