Skip main navigation
Sold for $590,000
  • $590,000

    13203 Royal George Ave, Odessa, FL 33556

    4beds
    1,511sqft
    Single Family Residence
    Built in 1999
    0.26 Acres Lot
    $578,800 Zestimate®
    $390/sqft
    $3,462 Estimated rent

    Home value

    $578,800

    $532,000 - $631,000

    $3,462/mo

    Zestimate® history
    Loading
    Loading...

    Owner options

    List your home for rent

    $3,462/mo

    Rent Zestimate®

    Find your next renter with Zillow Rental Manager. Plus, with online applications, you can quickly screen prospective tenants – for free.

    Learn more

    $3,462/mo

    Rent Zestimate®

    Refinance and save

    $4,124/mo

    Est. payment

    Refinancing to a lower rate could help reduce your monthly payments and save thousands over the life of the loan.

    See today's rates

    $4,124/mo

    Est. payment

    Explore your selling options

    Work with a Zillow partner agent

    Leverage their expertise and Zillow's premium Showcase listings to get your home seen by more buyers.

    Get started

    List with your own agent

    Get your home in front of millions of buyers by listing it on Zillow.

    Learn how to do it

    Sell it yourself

    Take full control of how buyers see your home on Zillow by listing For Sale by Owner (FSBO).

    List your home

    What's special

    Pool and spaHigh ceilingsExotic quartz countertopsOpen floorplanLots of natural lightNewer roofHigh-end appliances
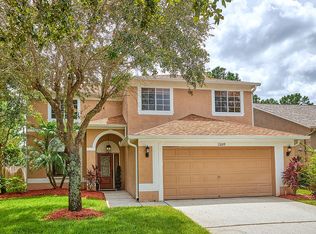
    THE EAGLES offers something for everyone! playgrounds, tennis, shopping, club with championship golf course. Great schools! This is a home you do not want to miss and priced below anything like it! Make this your Dream home and the envy of your neighbors. NINE EAGLES Country Club, offers memberships and great amenities. Two golf courses, tennis courts, and a restaurant. Conveniently located near Tampa and Tampa International Airport, beaches, A rated schools and shopping.

    Zillow last checked:

    Listing updated:

    Listing Provided by:

    Amy Hauser, MBA 813-431-0290,

    MIHARA & ASSOCIATES INC. 813-960-2300

    Bought with:

    Carlos Rojas, 3438972

    DALTON WADE INC

    Source: Stellar MLS,MLS#: TB8401389MLS LogoOriginating MLS: Suncoast Tampa

    Facts & features

    Interior

    Bedrooms & bathrooms
    • Bedrooms: 4
    • Bathrooms: 2
    • Full bathrooms: 2
    Primary bedroom
    • Features: Walk-In Closet(s)
    • Level: First
    • Area: 272 Square Feet
    • Dimensions: 16x17
    Bedroom 2
    • Features: Walk-In Closet(s)
    • Level: First
    • Area: 156 Square Feet
    • Dimensions: 13x12
    Bedroom 3
    • Features: Storage Closet
    • Level: First
    • Area: 144 Square Feet
    • Dimensions: 12x12
    Bedroom 4
    • Features: Walk-In Closet(s)
    • Level: First
    • Area: 144 Square Feet
    • Dimensions: 12x12
    Dining room
    • Level: First
    • Area: 100 Square Feet
    • Dimensions: 10x10
    Kitchen
    • Level: First
    • Area: 238 Square Feet
    • Dimensions: 17x14
    Living room
    • Level: First
    • Area: 340 Square Feet
    • Dimensions: 20x17
    Heating
    • Central, Electric
    Cooling
    • Central Air
    Appliances
    • Included: Dishwasher, Disposal, Microwave, Range
    • Laundry: Inside, Laundry Room
    Features
    • Cathedral Ceiling(s), Ceiling Fan(s), Eating Space In Kitchen, High Ceilings, Kitchen/Family Room Combo, Open Floorplan, Primary Bedroom Main Floor, Stone Counters, Vaulted Ceiling(s), Walk-In Closet(s)
    • Flooring: Luxury Vinyl, Porcelain Tile
    • Windows: Blinds, Window Treatments
    • Has fireplace: No
    Interior area
    • Total structure area: 2,393
    • Total interior livable area: 1,511 sqft

    Property

    Parking
    • Total spaces: 2
    • Parking features: Driveway
    • Attached garage spaces: 2
    • Has uncovered spaces: Yes
    Features
    • Levels: One
    • Stories: 1
    • Patio & porch: Covered, Screened
    • Exterior features: Other, Sidewalk
    • Pool features: Gunite, In Ground
    • Spa features: In Ground
    Lot
    • Size: 0.26 Acres
    • Dimensions: 62 x 180
    • Features: Conservation Area
    • Residential vegetation: Trees/Landscaped, Wooded
    Details
    • Parcel number: U31271702KJ0000000014.0
    • Zoning: PD
    • Special conditions: None

    Construction

    Type & style
    • Home type: SingleFamily
    • Property subtype: Single Family Residence
    Materials
    • Block, Stucco
    • Foundation: Slab
    • Roof: Shingle
    Condition
    • New construction: No
    • Year built: 1999

    Utilities & green energy

    • Sewer: Public Sewer
    • Water: Public
    • Utilities for property: Electricity Connected, Sewer Connected, Water Connected

    Community & neighborhood

    Security
    • Security features: Security Gate
    Community
    • Community features: Deed Restrictions, Gated Community - Guard, Golf Carts OK, Golf, Park, Playground, Racquetball, Sidewalks, Tennis Court(s)
    Location
    • Region: Odessa
    • Subdivision: EAGLES CANTERBURY VILLAGE THIRD ADD

    HOA & financial

    HOA
    • Has HOA: Yes
    • HOA fee: $105 monthly
    • Association name: leigh slement
    Other fees
    • Pet fee: $0 monthly
    Other financial information
    • Total actual rent: 0

    Other

    Other facts
    • Listing terms: Cash,Conventional,VA Loan
    • Ownership: Fee Simple
    • Road surface type: Paved

    Price history

    DateEventPrice
    8/1/2025Sold$590,000+0%$390/sqft
    Source: Stellar MLS #TB8401389 Report a problem
    7/7/2025Pending sale$589,900$390/sqft
    Source: Stellar MLS #TB8401389 Report a problem
    7/2/2025Price change$589,900-1.7%$390/sqft
    Source: Stellar MLS #TB8401389 Report a problem
    6/27/2025Listed for sale$599,900+33.3%$397/sqft
    Source: Stellar MLS #TB8401389 Report a problem
    6/5/2025Sold$450,000$298/sqft
    Source: Stellar MLS #J989841 Report a problem

    Public tax history

    YearProperty taxesTax assessment
    2025$3,772 +8.8%$418,883 +99.8%
    2024$3,467 +4.1%$209,649 +3%
    2023$3,329 +5.5%$203,543 +3%
    2022$3,156 +1.3%$197,615 +3%
    2021$3,115 +2.9%$191,859 +1.4%
    2020$3,026 +3.5%$189,210 +2.3%
    2019$2,923 $184,956 +1.9%
    2018$2,923 -8%$181,507 -24%
    2017$3,179 +1.4%$238,836 +37.2%
    2016$3,136 +1%$174,118 +0.7%
    2015$3,105 -0.2%$172,908 +0.8%
    2014$3,110 $171,536 +1.5%
    2013$3,110 +0.4%$169,001 +1.7%
    2012$3,098 +1.1%$166,176 +1.2%
    2011$3,066 +2.4%$164,278 +1.5%
    2010$2,993 -0.3%$161,850 -0.1%
    2009$3,003 +0.1%$161,971 +0.1%
    2008$2,999 -5.3%$161,809 +3%
    2007$3,168 -4.6%$157,096 +2.5%
    2006$3,319 +0.2%$153,264 +3%
    2005$3,314 $148,800 +19.3%
    2004-- $124,773 +1.9%
    2003-- $122,447 +2.4%
    2002-- $119,577 +1.6%
    2001-- $117,694 +3%
    2000$2,824 $114,266

    Find assessor info on the county website

    Neighborhood: 33556

    Nearby schools

    GreatSchools rating
    Schools provided by the listing agent
    • Elementary: Bryant-HB
    • Middle: Farnell-HB
    • High: Sickles-HB

    Source: Stellar MLS. This data may not be complete. We recommend contacting the local school district to confirm school assignments for this home.

    Get a cash offer in 3 minutes
    Find out how much your home could sell for in as little as 3 minutes with a no-obligation cash offer.
    Estimated market value
    $578,800
    Get a cash offer in 3 minutes
    Find out how much your home could sell for in as little as 3 minutes with a no-obligation cash offer.
    Estimated market value
    $578,800