Nestled on over 5 acres, this extraordinary property has been redesigned and reimagined, with over 4 years of renovations, upgrades, additions & pristine landscaping, curated to immerse yourself in the perfect blend of nature, tranquility, luxury & entertainment. The grand entrance of high pillars invites you to step inside a spacious, sun-drenched living area, complimented by high ceilings, engineered hardwood floors, brand new carpet and elegant windows. The gourmet kitchen boasts an oversized center island that serves as the heart of the home. Among many state-of-the-art appliances, you'll find a wine fridge, walk-in pantry, in-wall oven, endless storage and ample space for lounging, dining and entertainment, making it a culinary enthusiast's dream. The primary bedroom is impressive, with its large private covered patio that overlooks a hillside of lush green forest and year round creek below, creating a magical ambiance. Not to mention the modern fireplace that adds a touch of opulence. The suite has an expansive dual-head rainwater shower, jetted tub, dual basins and large walk-in closet which exemplifies luxuriousness. The transition from indoors to outdoors is designed to flow seamlessly. French doors open to the an outdoor oasis with heated pool w/auto-cover, Sports Court, water feature and night lit manicured landscaping. The Pool House is designed for entertaining; full bar area and basement that can convert into a wine cellar below. It's characterized by floor-to-ceiling roll-up doors and push-out windows that lends itself to the indoor/outdoor living concept. Equipped with Murphy Bed and full bath, it creates an inviting space for guests. It does not stop there. Other notable highlights; insulated 36x48 Shop w/ half bath, 2 rooms, upstairs loft & 30, 40, 50amp connectors for RV, EV, welding. Oversized 3-car garage, 3-car carport, 33k fully paid off solar panels, 2 irrigation systems, fire pit, chicken coop, deer proof area w/fruit trees and so much more.
Sold
$1,625,000
13203 S Macdonalds Pl, Oregon City, OR 97045
4beds
3,411sqft
Residential, Single Family Residence
Built in 2003
5.19 Acres Lot
$1,457,100 Zestimate®
$476/sqft
$5,289 Estimated rent
Home value
$1,457,100
$1.34M - $1.59M
$5,289/mo
Zestimate® history
Owner options
List your home for rent
$5,289/mo
Rent Zestimate®
Find your next renter with Zillow Rental Manager. Plus, with online applications, you can quickly screen prospective tenants – for free.
$5,289/mo
Rent Zestimate®
Refinance and save
$7,994/mo
Est. payment
Refinancing to a lower rate could help reduce your monthly payments and save thousands over the life of the loan.
$7,994/mo
Est. payment
Explore your selling options
Work with a Zillow partner agent
Leverage their expertise and Zillow's premium Showcase listings to get your home seen by more buyers.
Get startedList with your own agent
Get your home in front of millions of buyers by listing it on Zillow.
Learn how to do itSell it yourself
Take full control of how buyers see your home on Zillow by listing For Sale by Owner (FSBO).
List your homeWhat's special
Guest quartersWine cellarSports courtRetractable automatic coverHeated poolSonos sound system
Zillow last checked:
Listing updated:
Listed by:
Ashtyn Ryan 541-350-6770,
Cascade Hasson Sotheby's International Realty
Bought with:
Stephanie Peck, 200708180
eXp Realty, LLC
Source: RMLS (OR),MLS#: 23115923
Facts & features
Interior
Bedrooms & bathrooms
- Bedrooms: 4
- Bathrooms: 4
- Full bathrooms: 2
- Partial bathrooms: 2
Rooms
- Room types: Bedroom 4, Den, Bedroom 2, Bedroom 3, Dining Room, Family Room, Kitchen, Living Room, Primary Bedroom
Primary bedroom
- Features: Deck, Fireplace, Suite, Walkin Closet
- Level: Upper
- Area: 286
- Dimensions: 22 x 13
Bedroom 2
- Level: Upper
- Area: 176
- Dimensions: 16 x 11
Bedroom 3
- Level: Upper
- Area: 132
- Dimensions: 12 x 11
Bedroom 4
- Level: Upper
- Area: 220
- Dimensions: 20 x 11
Dining room
- Features: Coved, Formal
- Level: Main
Family room
- Features: Wet Bar
- Level: Main
- Area: 464
- Dimensions: 29 x 16
Kitchen
- Features: Cook Island, Microwave, Nook
- Level: Main
- Area: 396
- Width: 18
Living room
- Features: French Doors, Great Room, High Ceilings
- Level: Main
- Area: 306
- Dimensions: 18 x 17
Heating
- Active Solar, Heat Pump, Fireplace(s)
Cooling
- Central Air
Appliances
- Included: Built In Oven, Built-In Range, Dishwasher, Disposal, Double Oven, Free-Standing Refrigerator, Microwave, Washer/Dryer, Electric Water Heater, Solar Hot Water
- Laundry: Laundry Room
Features
- Ceiling Fan(s), High Ceilings, High Speed Internet, Hookup Available, Sound System, Vaulted Ceiling(s), Coved, Formal, Wet Bar, Cook Island, Nook, Great Room, Suite, Walk-In Closet(s), Kitchen Island, Pantry
- Flooring: Hardwood, Wood
- Doors: French Doors
- Windows: Vinyl Frames
- Basement: Crawl Space
- Number of fireplaces: 2
- Fireplace features: Electric, Propane
Interior area
- Total structure area: 3,411
- Total interior livable area: 3,411 sqft
Property
Parking
- Total spaces: 8
- Parking features: Carport, Driveway, RV Access/Parking, RV Boat Storage, Garage Door Opener, Attached, Detached
- Attached garage spaces: 8
- Has carport: Yes
- Has uncovered spaces: Yes
Features
- Levels: Two
- Stories: 2
- Patio & porch: Covered Deck, Covered Patio, Deck, Patio
- Exterior features: Athletic Court, Fire Pit, Garden, RV Hookup, Water Feature, Yard
- Has spa: Yes
- Spa features: Bath
- Fencing: Fenced
- Has view: Yes
- View description: Trees/Woods
- Waterfront features: Creek
Lot
- Size: 5.19 Acres
- Features: Cul-De-Sac, Greenbelt, Private, Trees, Sprinkler, Acres 5 to 7
Details
- Additional structures: PoultryCoop, RVParking, RVBoatStorage, Workshop, HomeTheater, SeparateLivingQuartersApartmentAuxLivingUnit
- Additional parcels included: 05002510
- Parcel number: 01743778
- Zoning: RRFF5
- Other equipment: Home Theater
Construction
Type & style
- Home type: SingleFamily
- Architectural style: Contemporary
- Property subtype: Residential, Single Family Residence
Materials
- Cement Siding
- Foundation: Concrete Perimeter
- Roof: Composition
Condition
- Updated/Remodeled
- New construction: No
- Year built: 2003
Utilities & green energy
- Gas: Propane
- Sewer: Septic Tank
- Water: Well
- Utilities for property: Cable Connected
Community & HOA
Community
- Security: Entry, Fire Sprinkler System
HOA
- Has HOA: No
Location
- Region: Oregon City
Financial & listing details
- Price per square foot: $476/sqft
- Tax assessed value: $1,224,984
- Annual tax amount: $9,341
- Date on market: 10/20/2023
- Cumulative days on market: 6 days
- Listing terms: Cash,Conventional,FHA,VA Loan
- Road surface type: Paved
Price history
| Date | Event | Price |
|---|---|---|
| 12/22/2023 | Sold | $1,625,000-4.4%$476/sqft |
Source:  RMLS (OR) #23115923 Report a problem RMLS (OR) #23115923 Report a problem | ||
| 10/26/2023 | Pending sale | $1,700,000$498/sqft |
Source: RMLS (OR) #23115923 Report a problem | ||
| 10/20/2023 | Listed for sale | $1,700,000+107.3%$498/sqft |
Source: RMLS (OR) #23115923 Report a problem | ||
| 10/19/2018 | Sold | $819,900$240/sqft |
Source: RMLS (OR) #18671448 Report a problem | ||
| 9/8/2018 | Pending sale | $819,900$240/sqft |
Source: Inspire Realty LLC #18671448 Report a problem | ||
| 9/6/2018 | Listed for sale | $819,900$240/sqft |
Source: Inspire Realty LLC #18671448 Report a problem | ||
Public tax history
| Year | Property taxes | Tax assessment |
|---|---|---|
| 2025 | $9,160 +7.2% | $627,092 +7.3% |
| 2024 | $8,548 +2.3% | $584,440 +3% |
| 2023 | $8,353 +28.2% | $567,418 +23.3% |
| 2022 | $6,517 +6.1% | $460,106 +5% |
| 2021 | $6,140 +1.5% | $438,083 +3% |
| 2020 | $6,047 +14.9% | $425,324 +12.3% |
| 2019 | $5,265 +0.5% | $378,849 +3% |
| 2018 | $5,239 | $367,817 +3% |
| 2017 | $5,239 +6.1% | $357,102 +3% |
| 2016 | $4,935 | $346,701 +3% |
| 2015 | $4,935 +3.4% | $336,603 +3% |
| 2014 | $4,773 +15.3% | $326,800 +8.7% |
| 2013 | $4,139 +1% | $300,676 +0.8% |
| 2012 | $4,098 -9.1% | $298,180 -6% |
| 2011 | $4,507 +1.9% | $317,230 +3% |
| 2010 | $4,425 +2.5% | $307,990 +3% |
| 2009 | $4,317 +8.8% | $299,021 +3% |
| 2008 | $3,969 +2.2% | $290,310 +3% |
| 2007 | $3,884 +3.5% | $281,850 +3% |
| 2006 | $3,754 -1.6% | $273,643 +3% |
| 2005 | $3,814 +9.7% | $265,673 -12.8% |
| 2004 | $3,477 +255.6% | $304,684 +319.2% |
| 2003 | $978 +2.6% | $72,680 +3% |
| 2002 | $953 +2% | $70,563 +3% |
| 2001 | $934 +6.7% | $68,508 +4.8% |
| 2000 | $875 | $65,355 |
Find assessor info on the county website
Neighborhood: 97045
Nearby homes
- $1,098,100-- bd2 ba4.3k sqft13202 S Macdonalds Pl, Oregon City, OR 97045Off Market
- $178,261-- sqft13203 S Macdonalds Pl, Oregon City, OR 97045Off Market
- $1,120,6003 bd3 ba3.2k sqft13288 S Macdonalds Pl, Oregon City, OR 97045Off Market
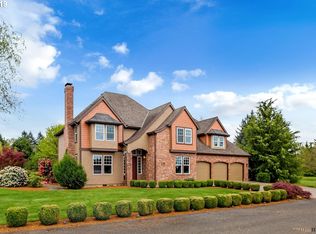
- $985,9003 bd2 ba2k sqft13151 S Macdonalds Pl, Oregon City, OR 97045Off Market
- $882,5004 bd3 ba3.8k sqft13295 S Macdonalds Pl, Oregon City, OR 97045Off Market
- $1,017,1004 bd3 ba4.1k sqft13180 S Macdonalds Pl, Oregon City, OR 97045Off Market
- $116,392-- sqft13335 S Macdonalds Pl, Oregon City, OR 97045Off Market
- $1,097,8005 bd4 ba4.9k sqft13335 S Macdonalds Pl, Oregon City, OR 97045Off Market
Nearby schools
GreatSchools rating
- 8/10Carus SchoolGrades: K-6Distance: 1.3 mi
- 3/10Baker Prairie Middle SchoolGrades: 7-8Distance: 3.9 mi
- 7/10Canby High SchoolGrades: 9-12Distance: 5.2 mi
Schools provided by the listing agent
- Elementary: Carus
- High: Canby
Source: RMLS (OR). This data may not be complete. We recommend contacting the local school district to confirm school assignments for this home.
Get a cash offer in 3 minutes
Find out how much your home could sell for in as little as 3 minutes with a no-obligation cash offer.
Estimated market value
$1,457,100
Get a cash offer in 3 minutes
Find out how much your home could sell for in as little as 3 minutes with a no-obligation cash offer.
Estimated market value
$1,457,100
- Oregon
- Clackamas County
- Oregon City
- 97045
- 13203 S Macdonalds Pl
Nearby cities
Nearby neighborhoods
Nearby zip codes
Other Oregon City Topics
