Luxury meets comfort in this stunning North Plainfield custom home, perfectly situated on a premium lot overlooking open prairie and peaceful pond views. Designed for elegant living and effortless entertaining, the open floor plan showcases Brazilian cherry hardwood floors, a dramatic family room with 13-foot tray ceiling and stone fireplace, and a gourmet chef's kitchen featuring a massive island, granite counters, and top-tier appliances including Viking, Miele, and KitchenAid. The main level offers formal living and dining rooms, a private den, and a sunroom with direct access to the beautifully landscaped backyard. The lavish owner's suite includes a sitting area and spa-inspired bath with walk-in closet, while spacious secondary bedrooms and a versatile loft complete the second floor. The finished walk-out basement provides exceptional flexibility with a bedroom, full bath, kitchenette, and expansive living space-ideal for related living, guests, or a home business. Enjoy outdoor living with a deck, paver patio, lush landscaping, and full irrigation system. A rare opportunity to own a truly premium home in a prime location, close to shopping, dining, entertainment, highways, and transportation, and within highly rated Plainfield North High School boundaries.Updates: Furnace (2024), Dishwasher (2025), New mailbox (2024), Laundry appliances (2022), Water heater (2017).
Closed
$655,000
13203 Skyline Dr, Plainfield, IL 60585
4beds
3,450sqft
Single Family Residence
Built in 2004
-- sqft lot
$660,000 Zestimate®
$190/sqft
$4,547 Estimated rent
Home value
$660,000
$607,000 - $713,000
$4,547/mo
Zestimate® history
Owner options
List your home for rent
$4,547/mo
Rent Zestimate®
Find your next renter with Zillow Rental Manager. Plus, with online applications, you can quickly screen prospective tenants – for free.
$4,547/mo
Rent Zestimate®
Refinance and save
$5,343/mo
Est. payment
Refinancing to a lower rate could help reduce your monthly payments and save thousands over the life of the loan.
$5,343/mo
Est. payment
Explore your selling options
Work with a Zillow partner agent
Leverage their expertise and Zillow's premium Showcase listings to get your home seen by more buyers.
Get startedList with your own agent
Get your home in front of millions of buyers by listing it on Zillow.
Learn how to do itSell it yourself
Take full control of how buyers see your home on Zillow by listing For Sale by Owner (FSBO).
List your homeWhat's special
Versatile loftSpacious secondary bedroomsBrazilian cherry hardwood floorsPrivate denOpen floor planPaver patio
Zillow last checked:
Listing updated:
Listed by:
Sofiia Ilchuk 872-588-2567,
Your House Realty
Bought with:
Daniel Galvan
Reach Your Dream Real Estate Group
Source: MRED as distributed by MLS GRID,MLS#: 12573422
Facts & features
Interior
Bedrooms & bathrooms
- Bedrooms: 4
- Bathrooms: 4
- Full bathrooms: 3
- 1/2 bathrooms: 1
Rooms
- Room types: Den, Loft, Recreation Room, Game Room, Workshop, Foyer, Storage, Sitting Room, Sun Room
Primary bedroom
- Features: Flooring (Carpet), Window Treatments (Blinds), Bathroom (Full)
- Level: Second
- Area: 288 Square Feet
- Dimensions: 18X16
Bedroom 2
- Features: Flooring (Carpet), Window Treatments (Blinds)
- Level: Second
- Area: 196 Square Feet
- Dimensions: 14X14
Bedroom 3
- Features: Flooring (Carpet), Window Treatments (Blinds)
- Level: Second
- Area: 140 Square Feet
- Dimensions: 14X10
Bedroom 4
- Features: Flooring (Carpet), Window Treatments (Blinds)
- Level: Basement
- Area: 288 Square Feet
- Dimensions: 24X12
Den
- Features: Flooring (Hardwood), Window Treatments (Curtains/Drapes)
- Level: Main
- Area: 144 Square Feet
- Dimensions: 12X12
Dining room
- Features: Flooring (Hardwood), Window Treatments (Curtains/Drapes)
- Level: Main
- Area: 204 Square Feet
- Dimensions: 17X12
Family room
- Features: Flooring (Carpet), Window Treatments (Blinds)
- Level: Main
- Area: 418 Square Feet
- Dimensions: 22X19
Foyer
- Features: Flooring (Hardwood)
- Level: Main
- Area: 126 Square Feet
- Dimensions: 14X9
Game room
- Features: Flooring (Carpet)
- Level: Basement
- Area: 165 Square Feet
- Dimensions: 15X11
Kitchen
- Features: Kitchen (Eating Area-Breakfast Bar, Eating Area-Table Space, Island, Pantry-Closet), Flooring (Hardwood)
- Level: Main
- Area: 352 Square Feet
- Dimensions: 22X16
Laundry
- Features: Flooring (Hardwood)
- Level: Main
- Area: 54 Square Feet
- Dimensions: 9X6
Living room
- Features: Flooring (Hardwood), Window Treatments (Curtains/Drapes)
- Level: Main
- Area: 204 Square Feet
- Dimensions: 17X12
Loft
- Features: Flooring (Carpet), Window Treatments (Blinds)
- Level: Second
- Area: 168 Square Feet
- Dimensions: 14X12
Recreation room
- Features: Flooring (Carpet), Window Treatments (Blinds)
- Level: Basement
- Area: 342 Square Feet
- Dimensions: 19X18
Sitting room
- Features: Flooring (Carpet), Window Treatments (Blinds)
- Level: Second
- Area: 144 Square Feet
- Dimensions: 12X12
Storage
- Features: Flooring (Carpet)
- Level: Basement
- Area: 119 Square Feet
- Dimensions: 17X7
Sun room
- Features: Flooring (Ceramic Tile)
- Level: Main
- Area: 144 Square Feet
- Dimensions: 12X12
Other
- Features: Flooring (Carpet)
- Level: Basement
- Area: 136 Square Feet
- Dimensions: 17X8
Heating
- Natural Gas, Forced Air
Cooling
- Central Air
Appliances
- Included: Double Oven, Microwave, Dishwasher, Refrigerator, Disposal, Cooktop, Range Hood, Humidifier
- Laundry: Main Level, Gas Dryer Hookup, In Unit, Sink
Features
- Cathedral Ceiling(s), In-Law Floorplan, Walk-In Closet(s)
- Flooring: Hardwood
- Windows: Skylight(s)
- Basement: Finished,Exterior Entry,Partial Exposure,Full,Walk-Out Access
- Attic: Full
- Number of fireplaces: 1
- Fireplace features: Wood Burning, Gas Starter, Family Room
Interior area
- Total structure area: 0
- Total interior livable area: 3,450 sqft
Property
Parking
- Total spaces: 3
- Parking features: Concrete, Garage Door Opener, Yes, Garage Owned, Attached, Garage
- Attached garage spaces: 3
- Has uncovered spaces: Yes
Accessibility
- Accessibility features: No Disability Access
Features
- Stories: 2
- Patio & porch: Deck, Patio
- Exterior features: Fire Pit
- Fencing: Invisible
- Has view: Yes
- View description: Water
- Has water view: Yes
- Water view: Water
Lot
- Dimensions: 83X142X88X144
- Features: Nature Preserve Adjacent, Landscaped
Details
- Parcel number: 0701314090080000
- Special conditions: None
- Other equipment: TV-Cable, Ceiling Fan(s), Sump Pump, Sprinkler-Lawn
Construction
Type & style
- Home type: SingleFamily
- Architectural style: Traditional
- Property subtype: Single Family Residence
Materials
- Brick, Cedar, Stone
- Foundation: Concrete Perimeter
- Roof: Asphalt
Condition
- New construction: No
- Year built: 2004
Details
- Builder model: CUSTOM
Utilities & green energy
- Electric: Circuit Breakers, 200+ Amp Service
- Sewer: Public Sewer
- Water: Lake Michigan
Community & HOA
Community
- Features: Park, Lake, Curbs, Sidewalks, Street Lights, Street Paved
- Security: Security System, Carbon Monoxide Detector(s)
- Subdivision: Prairie Ponds
HOA
- Has HOA: Yes
- Services included: None
- HOA fee: $589 annually
Location
- Region: Plainfield
Financial & listing details
- Price per square foot: $190/sqft
- Annual tax amount: $11,500
- Date on market: 2/20/2026
- Listing terms: Conventional
- Ownership: Fee Simple w/ HO Assn.
Price history
| Date | Event | Price |
|---|---|---|
| 5/1/2026 | Sold | $655,000-3.5%$190/sqft |
Source:  MRED as distributed by MLS GRID #12573422 Report a problem MRED as distributed by MLS GRID #12573422 Report a problem | ||
| 3/18/2026 | Pending sale | $679,000$197/sqft |
Source: MRED as distributed by MLS GRID #12573422 Report a problem | ||
| 2/20/2026 | Listed for sale | $679,000-1.5%$197/sqft |
Source: MRED as distributed by MLS GRID #12573422 Report a problem | ||
| 2/20/2026 | Listing removed | $689,000$200/sqft |
Source: MRED as distributed by MLS GRID #12563726 Report a problem | ||
| 2/7/2026 | Listed for sale | $689,000-4.2%$200/sqft |
Source: MRED as distributed by MLS GRID #12563726 Report a problem | ||
| 2/7/2026 | Listing removed | $719,000$208/sqft |
Source: MRED as distributed by MLS GRID #12554886 Report a problem | ||
| 1/26/2026 | Listed for sale | $719,000+5.7%$208/sqft |
Source: MRED as distributed by MLS GRID #12554886 Report a problem | ||
| 6/2/2022 | Sold | $680,000+8.8%$197/sqft |
Source: MRED as distributed by MLS GRID #11355612 Report a problem | ||
| 3/28/2022 | Contingent | $625,000$181/sqft |
Source: MRED as distributed by MLS GRID #11355612 Report a problem | ||
| 3/24/2022 | Listed for sale | $625,000$181/sqft |
Source: MRED as distributed by MLS GRID #11355612 Report a problem | ||
Public tax history
Tax history is unavailable.
Neighborhood: 60585
Nearby homes
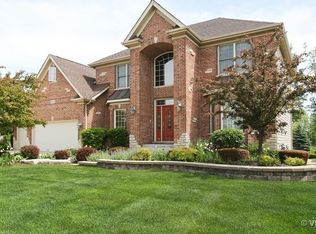
- $746,9004 bd4 ba3.4k sqft13203 S Skyline Dr, Plainfield, IL 60585Off Market
- $748,4004 bd4 ba3.6k sqft13209 S Skyline Dr, Plainfield, IL 60585Off Market
- $764,700-- bd2 ba3.9k sqft13129 S Skyline Dr, Plainfield, IL 60585Off Market
- $701,1005 bd3 ba3.5k sqft13123 Skyline Dr, Plainfield, IL 60585Off Market
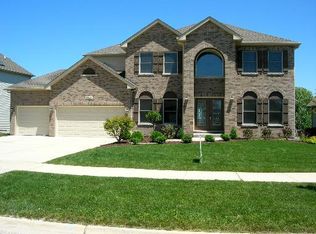
- $734,2005 bd3 ba3.5k sqft13123 S Skyline Dr, Plainfield, IL 60585Off Market
- $646,9005 bd4 ba3k sqft13213 S Skyline Dr, Plainfield, IL 60585Off Market
- $657,1004 bd3 ba3k sqft13213 Skyline Dr, Plainfield, IL 60585Off Market
- $629,6004 bd2 ba2.6k sqft25703 Skyline Ct S, Plainfield, IL 60585Off Market
Nearby schools
GreatSchools rating
- 9/10Walkers Grove Elementary SchoolGrades: K-5Distance: 1.1 mi
- 7/10Richard Ira Jones Middle SchoolGrades: 6-8Distance: 2.8 mi
- 9/10Plainfield North High SchoolGrades: 9-12Distance: 1.9 mi
Schools provided by the listing agent
- Elementary: Walkers Grove Elementary School
- Middle: Ira Jones Middle School
- High: Plainfield North High School
- District: 202
Source: MRED as distributed by MLS GRID. This data may not be complete. We recommend contacting the local school district to confirm school assignments for this home.
Get a cash offer in 3 minutes
Find out how much your home could sell for in as little as 3 minutes with a no-obligation cash offer.
Estimated market value
$660,000
Get a cash offer in 3 minutes
Find out how much your home could sell for in as little as 3 minutes with a no-obligation cash offer.
Estimated market value
$660,000
- Illinois
- Will County
- Plainfield
- 60585
- 13203 Skyline Dr
Nearby cities
Nearby neighborhoods
Nearby zip codes
Other Plainfield Topics
