BIG ADDITION!!! You will love the huge *2472 square ft* home!! Updated Kitchen Cabinets w/Stainless Steel Appliances, a Plant Window, HUGE Pantry and vinyl flooring.*** NEW CARPET in most all rooms** Full bath on main level has been totally remodeled w/extra large walk-in shower w/beautiful tile, a big long vanity and vinyl plank flooring. Huge family room which leads to your own HOT TUB (new in 2023) and IN-GROUND POOL!!! Pool is heated for those cold days and fenced! Speakers outside (use w/blue tooth) so you can enjoy music while you swim. New Roof in 2022**** updated vinyl Windows***Family room 27x19 is an addition which has 10' ceilings. TWO NEW HEAT PUMP 2023!! Family Rm has its own . 2 Washers and 2 Dryers. One upstairs on Main and one in lower level**** Main part of house has 3 Zone damper system w/3 thermostats. If you need lots of space then this is the home for you!!
Sold for $525,000
$525,000
13203 Treetop Ct, Woodbridge, VA 22191
4beds
2,088sqft
Single Family Residence
Built in 1958
0.33 Acres Lot
$524,100 Zestimate®
$251/sqft
$3,076 Estimated rent
Home value
$524,100
$487,000 - $566,000
$3,076/mo
Zestimate® history
Owner options
List your home for rent
$3,076/mo
Rent Zestimate®
Find your next renter with Zillow Rental Manager. Plus, with online applications, you can quickly screen prospective tenants – for free.
$3,076/mo
Rent Zestimate®
Refinance and save
$3,378/mo
Est. payment
Refinancing to a lower rate could help reduce your monthly payments and save thousands over the life of the loan.
$3,378/mo
Est. payment
Explore your selling options
Work with a Zillow partner agent
Leverage their expertise and Zillow's premium Showcase listings to get your home seen by more buyers.
Get startedList with your own agent
Get your home in front of millions of buyers by listing it on Zillow.
Learn how to do itSell it yourself
Take full control of how buyers see your home on Zillow by listing For Sale by Owner (FSBO).
List your homeWhat's special
In-ground poolHot tubHuge family roomTwo new heat pumpNew carpetPlant windowBeautiful tile
Zillow last checked:
Listing updated:
Listed by:
Nancy Farischon 571-453-6395,
Coldwell Banker Realty
Bought with:
Mike Putnam, 0225064348
RE/MAX Executives
Source: Bright MLS,MLS#: VAPW2094320
Facts & features
Interior
Bedrooms & bathrooms
- Bedrooms: 4
- Bathrooms: 3
- Full bathrooms: 2
- 1/2 bathrooms: 1
- Main level bathrooms: 1
- Main level bedrooms: 2
Rooms
- Room types: Living Room, Bedroom 2, Bedroom 3, Bedroom 4, Kitchen, Family Room, Den, Bedroom 1, Recreation Room, Utility Room, Bathroom 1, Bathroom 2, Hobby Room, Full Bath
Bedroom 1
- Features: Walk-In Closet(s)
- Level: Main
- Area: 110 Square Feet
- Dimensions: 11 x 10
Bedroom 2
- Features: Flooring - Carpet
- Level: Main
- Area: 228 Square Feet
- Dimensions: 19 x 12
Bedroom 3
- Features: Flooring - Carpet
- Level: Upper
- Area: 180 Square Feet
- Dimensions: 15 x 12
Bedroom 4
- Features: Flooring - Carpet
- Level: Upper
- Area: 120 Square Feet
- Dimensions: 12 x 10
Bathroom 1
- Features: Flooring - Luxury Vinyl Plank
- Level: Main
- Area: 112 Square Feet
- Dimensions: 16 x 7
Bathroom 2
- Level: Upper
- Area: 20 Square Feet
- Dimensions: 5 x 4
Den
- Features: Flooring - Carpet, Walk-In Closet(s)
- Level: Lower
- Area: 176 Square Feet
- Dimensions: 16 x 11
Family room
- Features: Flooring - Ceramic Tile
- Level: Main
- Area: 513 Square Feet
- Dimensions: 27 x 19
Other
- Level: Lower
- Area: 35 Square Feet
- Dimensions: 7 x 5
Other
- Features: Flooring - Carpet
- Level: Lower
- Area: 90 Square Feet
- Dimensions: 10 x 9
Kitchen
- Features: Breakfast Bar, Flooring - Ceramic Tile
- Level: Main
- Area: 154 Square Feet
- Dimensions: 14 x 11
Living room
- Features: Flooring - Carpet
- Level: Main
- Area: 204 Square Feet
- Dimensions: 17 x 12
Recreation room
- Features: Flooring - Carpet
- Level: Lower
- Area: 99 Square Feet
- Dimensions: 11 x 9
Utility room
- Features: Flooring - Concrete
- Level: Lower
- Area: 161 Square Feet
- Dimensions: 23 x 7
Heating
- Heat Pump, Forced Air, Electric
Cooling
- Central Air, Electric
Appliances
- Included: Dishwasher, Disposal, Dryer, Ice Maker, Microwave, Self Cleaning Oven, Exhaust Fan, Refrigerator, Range Hood, Stainless Steel Appliance(s), Cooktop, Washer, Water Heater, Electric Water Heater
- Laundry: Main Level, Lower Level
Features
- Bathroom - Walk-In Shower, Breakfast Area, Entry Level Bedroom, Pantry, Walk-In Closet(s)
- Flooring: Carpet
- Windows: Sliding
- Basement: Full,Finished
- Has fireplace: No
Interior area
- Total structure area: 2,472
- Total interior livable area: 2,088 sqft
- Finished area above ground: 1,704
- Finished area below ground: 384
Property
Parking
- Parking features: Driveway
- Has uncovered spaces: Yes
Accessibility
- Accessibility features: None
Features
- Levels: Three
- Stories: 3
- Patio & porch: Patio, Porch
- Has private pool: Yes
- Pool features: Private
- Has spa: Yes
- Spa features: Hot Tub
- Fencing: Chain Link
Lot
- Size: 0.33 Acres
Details
- Additional structures: Above Grade, Below Grade
- Parcel number: 8392580312
- Zoning: R4
- Special conditions: Standard
Construction
Type & style
- Home type: SingleFamily
- Architectural style: Cape Cod
- Property subtype: Single Family Residence
Materials
- Vinyl Siding, Stone
- Foundation: Crawl Space
Condition
- Very Good
- New construction: No
- Year built: 1958
Utilities & green energy
- Sewer: Public Sewer
- Water: Public
Community & HOA
Community
- Subdivision: Marumsco Village
HOA
- Has HOA: No
Location
- Region: Woodbridge
Financial & listing details
- Price per square foot: $251/sqft
- Tax assessed value: $455,500
- Annual tax amount: $4,326
- Date on market: 5/9/2025
- Listing agreement: Exclusive Right To Sell
- Ownership: Fee Simple
Price history
| Date | Event | Price |
|---|---|---|
| 6/20/2025 | Sold | $525,000$251/sqft |
Source:  Bright MLS #VAPW2094320 Report a problem Bright MLS #VAPW2094320 Report a problem | ||
| 6/20/2025 | Pending sale | $525,000$251/sqft |
Source: Bright MLS #VAPW2094320 Report a problem | ||
| 5/19/2025 | Contingent | $525,000$251/sqft |
Source: Bright MLS #VAPW2094320 Report a problem | ||
| 5/9/2025 | Listed for sale | $525,000+138.6%$251/sqft |
Source: Bright MLS #VAPW2094320 Report a problem | ||
| 6/27/2005 | Sold | $220,000$105/sqft |
Source: Public Record Report a problem | ||
Public tax history
| Year | Property taxes | Tax assessment |
|---|---|---|
| 2025 | $4,466 +6.2% | $455,500 +7.8% |
| 2024 | $4,204 -0.5% | $422,700 +4.1% |
| 2023 | $4,223 +0.4% | $405,900 +9.8% |
| 2022 | $4,209 +0.6% | $369,700 +8.6% |
| 2021 | $4,184 +2.8% | $340,300 +3.8% |
| 2020 | $4,070 +124% | $328,000 +9% |
| 2019 | $1,817 -47.5% | $300,900 +5.1% |
| 2018 | $3,457 +3.2% | $286,300 +3.2% |
| 2017 | $3,349 -1.2% | $277,500 +1.1% |
| 2016 | $3,388 +17.7% | $274,400 +13.1% |
| 2015 | $2,879 | $242,700 +7% |
| 2014 | $2,879 | $226,900 +13.2% |
| 2013 | -- | $200,500 +14.4% |
| 2012 | -- | $175,200 +33.5% |
| 2010 | -- | $131,200 -5.2% |
| 2009 | -- | $138,400 -52.5% |
| 2008 | -- | $291,600 -12.7% |
| 2007 | -- | $333,900 -0.1% |
| 2006 | -- | $334,200 +31.6% |
| 2005 | -- | $254,000 +28.7% |
| 2004 | -- | $197,400 +15.4% |
| 2003 | -- | $171,100 +25% |
| 2002 | -- | $136,900 +19.4% |
| 2001 | -- | $114,700 |
Find assessor info on the county website
Neighborhood: Marumsco Village
Nearby homes
- $483,7004 bd1 ba1.8k sqft13205 Treetop Ct, Woodbridge, VA 22191Off Market
- $426,8004 bd1 ba1.1k sqft13204 Staggs Ct, Woodbridge, VA 22191Off Market
- $462,9004 bd2 ba1.4k sqft13201 Treetop Ct, Woodbridge, VA 22191Off Market
- $495,0005 bd2 ba1.8k sqft13206 Staggs Ct, Woodbridge, VA 22191Sold
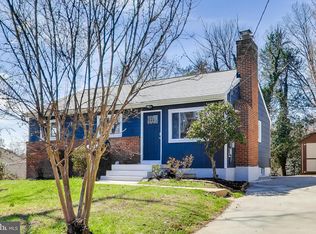
- $434,9004 bd2 ba1.5k sqft13207 Treetop Ct, Woodbridge, VA 22191Sold
- $421,3004 bd2 ba970 sqft13202 Staggs Ct, Woodbridge, VA 22191Off Market
- $366,1003 bd1 ba8.5k sqft13208 Staggs Ct, Woodbridge, VA 22191Off Market
- $402,1003 bd2 ba920 sqft1793 Ivy Ct, Woodbridge, VA 22191Off Market
Nearby schools
GreatSchools rating
- 8/10Occoquan Elementary SchoolGrades: PK-5Distance: 0.5 mi
- 3/10Fred M. Lynn Middle SchoolGrades: 6-8Distance: 1 mi
- 6/10Woodbridge High SchoolGrades: 9-12Distance: 2.2 mi
Schools provided by the listing agent
- District: Prince William County Public Schools
Source: Bright MLS. This data may not be complete. We recommend contacting the local school district to confirm school assignments for this home.
Get a cash offer in 3 minutes
Find out how much your home could sell for in as little as 3 minutes with a no-obligation cash offer.
Estimated market value
$524,100
Get a cash offer in 3 minutes
Find out how much your home could sell for in as little as 3 minutes with a no-obligation cash offer.
Estimated market value
$524,100
- Virginia
- Prince William County
- Woodbridge
- 22191
- Marumsco Village
- 13203 Treetop Ct
