Back to the market at no fault to the seller. Their loss is your gain!! Welcome to a home that truly stands apart in one of Midlothian’s most under-the-radar communities. The one-of-a-kind floor plan features a spacious primary suite on the first level, creating privacy and convenience. The spa-like bathroom renovation feels straight out of a luxury retreat, with elevated finishes and a shower you could have a party in. The beautiful lofted family room makes an immediate impression with soaring ceilings, natural light, and custom built-ins that add warmth and character around the fireplace. A formal dining room and living room also provides the perfect setting for holidays, celebrations, and memorable dinners with friends and family. Upstairs, two generously sized bedrooms are thoughtfully positioned apart and share a well-appointed bath — offering privacy and functionality for family, guests, or work-from-home needs. With its unique layout, meaningful updates, and location in the heart of one of Midlothian’s most sought after zip codes— plus access to a neighborhood pool without mandatory HOA restrictions — this home delivers flexibility, comfort, and community all in one.
Sold for $595,000
$595,000
13203 Wesanne Ter, Midlothian, VA 23114
4beds
2,684sqft
Single Family Residence
Built in 1988
0.48 Acres Lot
$599,100 Zestimate®
$222/sqft
$3,034 Estimated rent
Home value
$599,100
$557,000 - $641,000
$3,034/mo
Zestimate® history
Owner options
List your home for rent
$3,034/mo
Rent Zestimate®
Find your next renter with Zillow Rental Manager. Plus, with online applications, you can quickly screen prospective tenants – for free.
$3,034/mo
Rent Zestimate®
Refinance and save
$3,658/mo
Est. payment
Refinancing to a lower rate could help reduce your monthly payments and save thousands over the life of the loan.
$3,658/mo
Est. payment
Explore your selling options
Work with a Zillow partner agent
Leverage their expertise and Zillow's premium Showcase listings to get your home seen by more buyers.
Get startedList with your own agent
Get your home in front of millions of buyers by listing it on Zillow.
Learn how to do itSell it yourself
Take full control of how buyers see your home on Zillow by listing For Sale by Owner (FSBO).
List your homeWhat's special
Zillow last checked:
Listing updated:
Listed by:
Cassie Snyder 908-433-3433,
Douglas Elliman Real Estate
Bought with:
Joshua Harris, 0225256609
Keeton & Co Real Estate
Source: CVRMLS,MLS#: 2604942 Originating MLS: Central Virginia Regional MLS
Originating MLS: Central Virginia Regional MLSFacts & features
Interior
Bedrooms & bathrooms
- Bedrooms: 4
- Bathrooms: 3
- Full bathrooms: 3
Primary bedroom
- Level: First
- Dimensions: 15.0 x 17.0
Bedroom 2
- Level: First
- Dimensions: 12.11 x 0.0
Bedroom 3
- Level: Second
- Dimensions: 0 x 0
Bedroom 4
- Level: Second
- Dimensions: 0 x 0
Family room
- Level: First
- Dimensions: 24.0 x 13.0
Foyer
- Level: First
- Dimensions: 15.0 x 11.0
Other
- Description: Shower
- Level: First
Other
- Description: Tub & Shower
- Level: Second
Kitchen
- Level: First
- Dimensions: 11.0 x 9.0
Living room
- Level: First
- Dimensions: 16.0 x 11.0
Heating
- Forced Air, Natural Gas, Zoned
Cooling
- Central Air, Electric, Zoned, Attic Fan
Appliances
- Included: Dishwasher, Electric Cooking, Gas Water Heater, Microwave, Oven, Refrigerator
Features
- Bookcases, Built-in Features, Bedroom on Main Level, Ceiling Fan(s), Separate/Formal Dining Room, Double Vanity, Eat-in Kitchen, Fireplace, High Ceilings, Bath in Primary Bedroom, Main Level Primary, Pantry, Walk-In Closet(s)
- Flooring: Ceramic Tile, Partially Carpeted, Wood
- Basement: Crawl Space
- Attic: Walk-In
- Number of fireplaces: 1
- Fireplace features: Gas
Interior area
- Total interior livable area: 2,684 sqft
- Finished area above ground: 2,684
- Finished area below ground: 0
Property
Parking
- Total spaces: 2
- Parking features: Attached, Garage, Garage Door Opener, Off Street, Garage Faces Rear, Garage Faces Side
- Attached garage spaces: 2
Features
- Levels: One and One Half
- Stories: 1.5
- Patio & porch: Porch
- Exterior features: Porch
- Pool features: None, Community
- Fencing: Back Yard
Lot
- Size: 0.48 Acres
Details
- Additional structures: Shed(s)
- Parcel number: 731698889300000
- Zoning description: R15
Construction
Type & style
- Home type: SingleFamily
- Architectural style: Cape Cod,Two Story
- Property subtype: Single Family Residence
Materials
- Brick, Drywall, Vinyl Siding
- Roof: Asphalt,Shingle
Condition
- Resale
- New construction: No
- Year built: 1988
Utilities & green energy
- Sewer: Public Sewer
- Water: Public
Community & HOA
Community
- Features: Basketball Court, Pool
- Subdivision: Queensmill
HOA
- Has HOA: Yes
- Services included: Pool(s), Recreation Facilities
- HOA fee: $100 annually
Location
- Region: Midlothian
Financial & listing details
- Price per square foot: $222/sqft
- Tax assessed value: $535,800
- Annual tax amount: $4,768
- Date on market: 4/29/2026
- Ownership: Individuals
- Ownership type: Sole Proprietor
Price history
| Date | Event | Price |
|---|---|---|
| 5/8/2026 | Sold | $595,000+5.5%$222/sqft |
Source:  CVRMLS #2604942 Report a problem CVRMLS #2604942 Report a problem | ||
| 4/19/2026 | Pending sale | $564,000$210/sqft |
Source: CVRMLS #2604942 Report a problem | ||
| 4/12/2026 | Listed for sale | $564,000$210/sqft |
Source: CVRMLS #2604942 Report a problem | ||
| 3/24/2026 | Pending sale | $564,000$210/sqft |
Source: CVRMLS #2604942 Report a problem | ||
| 3/20/2026 | Listed for sale | $564,000+18.7%$210/sqft |
Source: CVRMLS #2604942 Report a problem | ||
| 4/1/2022 | Sold | $475,000+5.6%$177/sqft |
Source: CVRMLS #2206245 Report a problem | ||
| 3/18/2022 | Pending sale | $449,950$168/sqft |
Source: CVRMLS #2206245 Report a problem | ||
| 3/18/2022 | Listed for sale | $449,950+57.9%$168/sqft |
Source: CVRMLS #2206245 Report a problem | ||
| 6/30/2005 | Sold | $285,000$106/sqft |
Source: Public Record Report a problem | ||
Public tax history
| Year | Property taxes | Tax assessment |
|---|---|---|
| 2025 | $4,769 +9.5% | $535,800 +10.7% |
| 2024 | $4,354 +11.5% | $483,800 +12.7% |
| 2023 | $3,905 +3.7% | $429,100 +4.8% |
| 2022 | $3,766 +6.7% | $409,400 +10.2% |
| 2021 | $3,529 +5.4% | $371,500 +5.4% |
| 2020 | $3,348 +3.8% | $352,400 +3.8% |
| 2019 | $3,224 +1.2% | $339,400 +2% |
| 2018 | $3,187 +12.3% | $332,800 +6.3% |
| 2017 | $2,839 | $313,000 +6.3% |
| 2016 | $2,839 -3% | $294,400 -2.6% |
| 2015 | $2,926 +6.4% | $302,200 +6.5% |
| 2014 | $2,749 | $283,800 +5.5% |
| 2013 | -- | $268,900 -1.6% |
| 2012 | -- | $273,300 -0.8% |
| 2011 | -- | $275,400 -5.4% |
| 2010 | -- | $291,100 -7% |
| 2009 | -- | $313,000 |
| 2008 | -- | $313,000 +3.6% |
| 2007 | -- | $302,100 +37% |
| 2005 | -- | $220,500 +9.2% |
| 2004 | -- | $201,900 +7.7% |
| 2003 | -- | $187,500 +2.2% |
| 2002 | -- | $183,500 +4% |
| 2001 | -- | $176,500 |
Find assessor info on the county website
Neighborhood: 23114
Nearby homes
- $548,2004 bd2 ba2.6k sqft13207 Wesanne Ter, Midlothian, VA 23114Off Market
- $585,9004 bd3 ba2.7k sqft1320 Wesanne Ln, Midlothian, VA 23114Off Market
- $518,0005 bd3 ba3k sqft1326 Wesanne Ln, Midlothian, VA 23114Sold
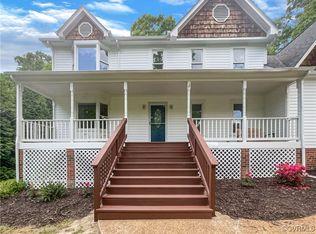
- $557,8004 bd2 ba2.6k sqft13204 Wesanne Ter, Midlothian, VA 23114Off Market
- $536,9004 bd3 ba2.4k sqft13206 Wesanne Ter, Midlothian, VA 23114Off Market
- $586,1004 bd3 ba2.7k sqft13202 Wesanne Ter, Midlothian, VA 23114Off Market
- $543,4005 bd3 ba2.3k sqft13200 Wesanne Ter, Midlothian, VA 23114Off Market
- $558,3004 bd3 ba2.5k sqft1332 Wesanne Ln, Midlothian, VA 23114Off Market
Nearby schools
GreatSchools rating
- 5/10Evergreen ElementaryGrades: PK-5Distance: 1.2 mi
- 8/10Tomahawk Creek Middle SchoolGrades: 6-8Distance: 1.7 mi
- 8/10Midlothian High SchoolGrades: 9-12Distance: 1.6 mi
Schools provided by the listing agent
- Elementary: Evergreen
- Middle: Tomahawk Creek
- High: Midlothian
Source: CVRMLS. This data may not be complete. We recommend contacting the local school district to confirm school assignments for this home.
Get a cash offer in 3 minutes
Find out how much your home could sell for in as little as 3 minutes with a no-obligation cash offer.
Estimated market value
$599,100
Get a cash offer in 3 minutes
Find out how much your home could sell for in as little as 3 minutes with a no-obligation cash offer.
Estimated market value
$599,100
- Virginia
- Chesterfield County
- Midlothian
- 23114
- 13203 Wesanne Ter
Nearby cities
Nearby zip codes
Other Midlothian Topics
