Skip main navigation
Sold for $715,000
  • $715,000

    13204 4th St, Bowie, MD 20720

    5beds
    3,192sqft
    Single Family Residence
    Built in 2006
    10,418 Square Feet Lot
    $715,800 Zestimate®
    $224/sqft
    $4,796 Estimated rent

    Home value

    $715,800

    $651,000 - $787,000

    $4,796/mo

    Zestimate® history
    Loading
    Loading...

    Owner options

    List your home for rent

    $4,796/mo

    Rent Zestimate®

    Find your next renter with Zillow Rental Manager. Plus, with online applications, you can quickly screen prospective tenants – for free.

    Learn more

    $4,796/mo

    Rent Zestimate®

    Refinance and save

    $4,449/mo

    Est. payment

    Refinancing to a lower rate could help reduce your monthly payments and save thousands over the life of the loan.

    See today's rates

    $4,449/mo

    Est. payment

    Explore your selling options

    Work with a Zillow partner agent

    Leverage their expertise and Zillow's premium Showcase listings to get your home seen by more buyers.

    Get started

    List with your own agent

    Get your home in front of millions of buyers by listing it on Zillow.

    Learn how to do it

    Sell it yourself

    Take full control of how buyers see your home on Zillow by listing For Sale by Owner (FSBO).

    List your home

    What's special

    French-door-entry officeCrown moldingsStainless steel appliancesSliding-glass-door to double-wide walkupLarge storage roomEnergy-saving solar panelsRear french drainage system
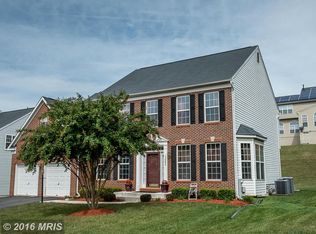
    ***RATIFYING OFFER*** WELCOME HOME TO BEAUTIFUL BOWIE! Experience the Elegance and Grandeur of this Spectacular Single Family Home. This Five Bedroom, Three Full and One Half Baths Property Offers Approximately 4,700+ Finished SQFT of Living Space. MAIN LEVEL Front Entrance Opens to a Grand Foyer with a Dramatic Staircase Leading to the Sleeping Quarters. The Heart of the Home Features a Separate Step-Down Living Room with Classical Roman Columns, Crown Moldings, & Picturesque Bay Window; Formal Dining Room Boast Crown Molding & Chair Railing; French-Door-Entry Office; Two-Story Sun-Drenched Family Room Surrounded with Floor-to-Ceiling Windows; and Generously Sized Gourmet Kitchen Offers Lots of Cabinetry, Granite Counters, Island with Cooktop, Stainless Steel Appliances, Recess and Pendant Lighting, Spacious Eat-In Area, Walk-In Pantry, and Work Desk with Built-ins for Multi-Functionality. Adjacent to the Kitchen is the Sunroom with Additional Barstool Seating for Four and Windows for Viewing the Backyard; Off the Kitchen and Sunroom is Access to the Rear Deck. Kitchen Also Opens to the Family Room Warmed with a Gas Fireplace for Family Time and Entertainment; Pass through the Mud/Laundry Room to the Oversized Two-Car Garage. UPPER LEVEL Houses Four Bedrooms and Two Full Baths; Oversized Primary Bedroom is an Owners' Retreat with a Cathedral Ceiling and Walk-in Closet; Primary Luxury Ensuite Bathroom with Separate Vanities, Jetted Soaking Tub, Large Separate Shower, and a Private Water Closet.; Extended Hallway Adorned with Crown Molding, Gleaming Hardwood Flooring, and Open View of the Main Level. LOWER LEVEL Presents a Fully Finished Entertainers Basement with an Open Concept Recreation Room, Bonus Rm/Bedroom/Home Gym, Full Bath, Large Storage Room, and Sliding-Glass-Door to Double-Wide Walkup. Energy-Saving Solar Panels. Rear French Drainage System. Owner-occupied; Rent-back upto June 20th . Show by Approved Appointment Only! COME CLAIM YOUR DREAM HOME IN BEAUTIFUL BOWIE TODAY!

    Zillow last checked:

    Listing updated:

    Listed by:

    Andrea Jenkins 301-343-0949,

    Fairfax Realty Premier

    Bought with:

    Emmanuel Ukwandu, BR101653

    Independent Realty, Inc

    Source: Bright MLS,MLS#: MDPG2198210MLS Logo

    Facts & features

    Interior

    Bedrooms & bathrooms
    • Bedrooms: 5
    • Bathrooms: 4
    • Full bathrooms: 3
    • 1/2 bathrooms: 1
    • Main level bathrooms: 1
    Basement
    • Area: 1508
    Heating
    • Central, Active Solar, Natural Gas, Solar
    Cooling
    • Other, Electric
    Appliances
    • Included: Microwave, Cooktop, Dishwasher, Disposal, Exhaust Fan, Double Oven, Oven, Refrigerator, Stainless Steel Appliance(s), Washer, Water Heater, Dryer, Gas Water Heater
    • Laundry: Main Level
    Features
    • Attic, Soaking Tub, Bathroom - Stall Shower, Bathroom - Tub Shower, Ceiling Fan(s), Crown Molding, Family Room Off Kitchen, Open Floorplan, Formal/Separate Dining Room, Kitchen - Gourmet, Kitchen Island, Pantry, Primary Bath(s), Recessed Lighting, Solar Tube(s), Store/Office, Upgraded Countertops, Walk-In Closet(s)
    • Flooring: Carpet, Ceramic Tile, Hardwood, Luxury Vinyl, Wood
    • Windows: Window Treatments
    • Basement: Connecting Stairway,Finished,Full,Heated,Interior Entry,Exterior Entry,Rear Entrance,Sump Pump,Walk-Out Access
    • Number of fireplaces: 1
    • Fireplace features: Gas/Propane
    Interior area
    • Total structure area: 4,700
    • Total interior livable area: 3,192 sqft
    • Finished area above ground: 3,192
    • Finished area below ground: 0

    Property

    Parking
    • Total spaces: 4
    • Parking features: Garage Faces Front, Garage Door Opener, Inside Entrance, Oversized, Attached, Driveway, On Street
    • Attached garage spaces: 2
    • Uncovered spaces: 2
    Accessibility
    • Accessibility features: None
    Features
    • Levels: Three
    • Stories: 3
    • Patio & porch: Deck, Roof
    • Exterior features: Lighting, Rain Gutters
    • Pool features: None
    Lot
    • Size: 10,418 sqft
    Details
    • Additional structures: Above Grade, Below Grade
    • Parcel number: 17143711942
    • Zoning: RR
    • Special conditions: Standard

    Construction

    Type & style
    • Home type: SingleFamily
    • Architectural style: Colonial,Traditional
    • Property subtype: Single Family Residence
    Materials
    • Frame
    • Foundation: Permanent
    Condition
    • Excellent
    • New construction: No
    • Year built: 2006
    • Major remodel year: 2017

    Utilities & green energy

    • Sewer: Public Sewer
    • Water: Public

    Community & neighborhood

    Security
    • Security features: Main Entrance Lock, Security System, Smoke Detector(s), Fire Sprinkler System
    Location
    • Region: Bowie
    • Subdivision: Bowie
    • Municipality: Bowie

    Other

    Other facts
    • Listing agreement: Exclusive Agency
    • Listing terms: Cash,Conventional,FHA,VA Loan
    • Ownership: Fee Simple

    Price history

    DateEventPrice
    5/15/2026Sold$715,000+2.8%$224/sqft
    Source: Bright MLS #MDPG2198210 Report a problem
    4/15/2026Listing removed$695,500$218/sqft
    Source: Bright MLS #MDPG2198210 Report a problem
    4/11/2026Listed for sale$695,500+41.6%$218/sqft
    Source: Bright MLS #MDPG2198210 Report a problem
    6/27/2017Sold$490,999-1.8%$154/sqft
    Source: Public Record Report a problem
    4/26/2017Pending sale$499,900$157/sqft
    Source: EXIT Premier Realty #PG9924078 Report a problem
    4/21/2017Listed for sale$499,900+50.4%$157/sqft
    Source: EXIT Premier Realty #PG9924078 Report a problem
    3/29/2017Sold$332,405-5%$104/sqft
    Source: Public Record Report a problem
    1/22/2017Price change$349,900-4.1%$110/sqft
    Source: Tri-State Realty LLC #PG9793277 Report a problem
    12/21/2016Price change$364,900-2.7%$114/sqft
    Source: Tri-State Realty LLC #PG9793277 Report a problem
    11/22/2016Pending sale$374,900$117/sqft
    Source: Tri-State Realty LLC #PG9793277 Report a problem
    10/21/2016Listed for sale$374,900+6.8%$117/sqft
    Source: Tri-State Realty LLC #PG9793277 Report a problem
    12/17/2015Sold$351,000-29.5%$110/sqft
    Source: Public Record Report a problem
    7/25/2007Sold$497,990$156/sqft
    Source: Public Record Report a problem

    Public tax history

    YearProperty taxesTax assessment
    2025$10,636 +23.1%$662,600 +6%
    2024$8,638 +6.9%$625,067 +6.4%
    2023$8,084 +7.6%$587,533 +6.8%
    2022$7,513 +2.1%$550,000 +1.7%
    2021$7,355 +0.6%$540,833 +0.3%
    2020$7,310 +6.9%$539,067 +12.9%
    2019$6,836 $477,400
    2018-- $477,400 +10.4%
    2017$6,424 -0.2%$432,300 +11.6%
    2016$6,434 $387,200
    2015$6,434 $387,200
    2014$6,434 $387,200 -9%
    2013-- $425,400
    2012-- $425,400
    2011-- $425,400 -14.4%
    2010-- $497,130 +3.4%
    2009-- $480,622 +1.2%
    2008-- $475,096 +4576.1%
    2007-- $10,160 +4.3%
    2006-- $9,742

    Find assessor info on the county website

    Neighborhood: 20720

    Nearby schools

    GreatSchools rating
    Schools provided by the listing agent
    • District: Prince George's County Public Schools

    Source: Bright MLS. This data may not be complete. We recommend contacting the local school district to confirm school assignments for this home.

    Get a cash offer in 3 minutes
    Find out how much your home could sell for in as little as 3 minutes with a no-obligation cash offer.
    Estimated market value
    $715,800
    Get a cash offer in 3 minutes
    Find out how much your home could sell for in as little as 3 minutes with a no-obligation cash offer.
    Estimated market value
    $715,800