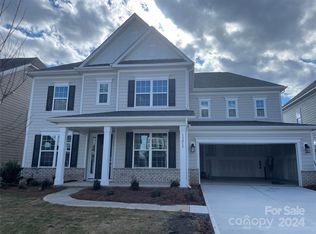
ActivePrice cut: $11.9K (7/30)
$698,000
5beds
3,054sqft
13204 Chopin Ridge Rd, Huntersville, NC 28078
5beds
3,054sqft
Single family residence
Built in 2023
0.22 Acres
2 Attached garage spaces
$229 price/sqft
$100/mo HOA
What's special
Stylish cabinetrySleek quartz countertopsLight-filled climate-controlled retreatSpacious loftBasketball courtsCustom blindsSplash pad
Experience modern living at its finest in this beautifully maintained 5-bedroom, 4-bathroom home. Seller is offering an $11,000 buyer incentive, which can be used toward closing costs or an interest rate buydown with a qualified lender. Only a few years old, this home offers the perfect combination of newer construction, thoughtful ...
- 116 days |
- 908 |
- 53 |
Source: Canopy MLS as distributed by MLS GRID,MLS#: 4363015
Travel times
Living Room
Kitchen
Primary Bedroom
Zillow last checked:
Listing updated:
Listed by:
Joshua Van Simmons josh@vsouthrealty.com,
Keller Williams Ballantyne Area
Source: Canopy MLS as distributed by MLS GRID,MLS#: 4363015
Facts & features
Interior
Bedrooms & bathrooms
- Bedrooms: 5
- Bathrooms: 4
- Full bathrooms: 4
- Main level bedrooms: 1
Primary bedroom
- Level: Upper
Bedroom s
- Level: Main
Bedroom s
- Level: Upper
Bathroom full
- Level: Main
Bathroom full
- Level: Upper
Dining area
- Level: Main
Dining room
- Level: Main
Family room
- Level: Main
Kitchen
- Level: Main
Laundry
- Level: Upper
Loft
- Level: Upper
Other
- Level: Main
Sunroom
- Level: Main
Heating
- Central, Forced Air
Cooling
- Central Air
Appliances
- Included: Dishwasher, Exhaust Hood, Gas Cooktop, Microwave, Refrigerator with Ice Maker, Tankless Water Heater, Wall Oven, Washer/Dryer, Water Softener
- Laundry: Upper Level
Features
- Drop Zone, Soaking Tub, Kitchen Island, Open Floorplan, Storage, Walk-In Closet(s), Walk-In Pantry
- Flooring: Carpet, Tile, Wood
- Doors: French Doors
- Has basement: No
- Fireplace features: Family Room
Interior area
- Total structure area: 3,054
- Total interior livable area: 3,054 sqft
- Finished area above ground: 3,054
- Finished area below ground: 0
Property
Parking
- Total spaces: 2
- Parking features: Driveway, Attached Garage, Garage on Main Level
- Attached garage spaces: 2
- Has uncovered spaces: Yes
Features
- Levels: Two
- Stories: 2
- Patio & porch: Patio
Lot
- Size: 0.22 Acres
- Features: Corner Lot
Details
- Parcel number: 01943555
- Zoning: NR(CD)
- Special conditions: Standard
Construction
Type & style
- Home type: SingleFamily
- Architectural style: Traditional
- Property subtype: Single Family Residence
Materials
- Hardboard Siding, Stone Veneer
- Foundation: Slab
Condition
- New construction: No
- Year built: 2023
Utilities & green energy
- Sewer: Public Sewer
- Water: City
- Utilities for property: Cable Available, Electricity Connected, Fiber Optics
Community & HOA
Community
- Subdivision: Walden
HOA
- Has HOA: Yes
- HOA fee: $1,200 annually
- HOA name: Keys Community Management
- HOA phone: 704-321-1556
Location
- Region: Huntersville
Financial & listing details
- Price per square foot: $229/sqft
- Tax assessed value: $637,800
- Annual tax amount: $4,802
- Date on market: 4/9/2026
- Cumulative days on market: 116 days
- Listing terms: Cash,Conventional,FHA,VA Loan
- Electric utility on property: Yes
- Road surface type: Concrete, Paved
Price history
| Date | Event | Price |
|---|---|---|
| 7/30/2026 | Price change | $698,000-1.7%$229/sqft |
Source: | ||
| 6/4/2026 | Price change | $709,900-2.1%$232/sqft |
Source: | ||
| 4/30/2026 | Price change | $725,000-1.4%$237/sqft |
Source: | ||
| 4/9/2026 | Listed for sale | $735,000+18.5%$241/sqft |
Source: | ||
| 6/8/2023 | Sold | $620,000-3.9%$203/sqft |
Source: Public Record Report a problem | ||
| 12/15/2022 | Listing removed | -- |
Source: | ||
| 12/8/2022 | Price change | $644,990-9.8%$211/sqft |
Source: | ||
| 11/19/2022 | Listed for sale | $714,990-50.8%$234/sqft |
Source: | ||
| 5/6/2022 | Sold | $1,454,500$476/sqft |
Source: Public Record Report a problem | ||
Public tax history
| Year | Property taxes | Tax assessment |
|---|---|---|
| 2025 | $4,802 +0.9% | $637,800 -0.6% |
| 2024 | $4,761 | $641,400 +510.9% |
| 2023 | -- | $105,000 +5% |
| 2022 | -- | $100,000 |
Find assessor info on the county website
Monthly payment
Est. payment
$3,971/mo
Principal & interest
$3475
Property taxes
$396
HOA Fees
$100
Estimated market value
$686,400
$652,000 - $721,000
$3,447/mo
Climate risks
Explore flood, wildfire, and other predictive climate risk information for this property on First Street®️.
Neighborhood: 28078
Nearby schools
Huntersville Elementary
Grades K-5 • 1.9 miles7/10
GreatSchools® Rating
Test Score Rating
9/10Student Progress Rating
4/10Bailey Middle School
Grades 6-8 • 3.5 miles10/10
GreatSchools® Rating
Test Score Rating
10/10Student Progress Rating
10/10William Amos Hough High
Grades 9-12 • 3.4 miles7/10
GreatSchools® Rating
Test Score Rating
8/10College Readiness Rating
8/10Student Progress Rating
4/10