Welcome to your dream home! Nestled in the picturesque horse country of North Potomac, this exquisite 5,000 square foot residence offers an unparalleled blend of luxury, comfort, and modern upgrades. Set on a beautifully landscaped 2-acre lot, this property is a true sanctuary. As you step inside, you’ll be greeted by gleaming hardwood floors that have been newly refinished and complemented by freshly painted neutral designer colors throughout. The spacious eat-in kitchen features a charming bay window that overlooks the breathtaking grounds, making it the perfect spot for family gatherings or quiet mornings. Adjacent to the kitchen, the family room boasts a wet bar and a handsome brick fireplace, creating a cozy atmosphere for entertaining and relaxation. Entertain in style in the elegant dining room and inviting living room featuring built-in shelving and a built in wood burning stove that can heat the entire first level, perfect for those chilly evenings. The charming custom rustic-style screened-in porch located directly off of the family room offers a perfect blend of natural beauty and comfort, featuring a handcrafted wooden accent wall that invites relaxation. Enjoy the serene outdoor views while being sheltered from the elements, making it an ideal space for gatherings or quiet evenings with a book. The main level is complete with a powder room and an oversized mudroom off the attached 2-car garage which provides convenience and ample storage for your belongings. Upstairs, the luxurious primary suite awaits, complete with a generous walk-in closet and an en suite bathroom. Additionally, you will find three spacious bedrooms and a beautifully renovated bathroom, ensuring comfort for family and guests alike. There is a fold down ladder with access to the large attic with an abundance of storage space. The newly renovated exterior access walk-up lower level is open and airy, with a full bathroom, a large rec room and a den, offering endless possibilities for recreation or relaxation. Outside, discover a newly built oversized detached 3-car garage with a workshop, along with a large second-level open space area. This home is designed for energy efficiency, featuring over 12 kWh of owned solar panels, an energy-efficient heat pump, and energy-efficient windows throughout. The exterior is equally impressive, boasting an Amish shed, a large flat yard, a greenhouse, a beautiful garden, and a new deck perfect for outdoor entertaining. With a roof that is just 6 years old and equipped with 50-year shingles, you can rest easy knowing that this home is built to last. Located in the highly sought-after Wootton school cluster, you are just minutes away from shopping, the Glenstone Museum, the scenic Muddy Branch Trails, and the beautiful Potomac River. Experience the charm of a tree-lined cherry blossom street in this remarkable property. Don’t miss your chance to make this extraordinary home your own!
Sold for $1,200,000
$1,200,000
13204 Lantern Hollow Dr, Gaithersburg, MD 20878
4beds
4,802sqft
Single Family Residence
Built in 1978
2 Acres Lot
$1,200,100 Zestimate®
$250/sqft
$6,170 Estimated rent
Home value
$1,200,100
$1.10M - $1.31M
$6,170/mo
Zestimate® history
Owner options
List your home for rent
$6,170/mo
Rent Zestimate®
Find your next renter with Zillow Rental Manager. Plus, with online applications, you can quickly screen prospective tenants – for free.
$6,170/mo
Rent Zestimate®
Refinance and save
$7,360/mo
Est. payment
Refinancing to a lower rate could help reduce your monthly payments and save thousands over the life of the loan.
$7,360/mo
Est. payment
Explore your selling options
Work with a Zillow partner agent
Leverage their expertise and Zillow's premium Showcase listings to get your home seen by more buyers.
Get startedList with your own agent
Get your home in front of millions of buyers by listing it on Zillow.
Learn how to do itSell it yourself
Take full control of how buyers see your home on Zillow by listing For Sale by Owner (FSBO).
List your homeWhat's special
Handsome brick fireplaceBeautifully renovated bathroomElegant dining roomBeautiful gardenLarge flat yardGleaming hardwood floorsThree spacious bedrooms
Zillow last checked:
Listing updated:
Listed by:
Melissa Bernstein 301-908-4007,
RLAH @properties
Bought with:
Anton Vanas, SP98378320
Long & Foster Real Estate, Inc.
Source: Bright MLS,MLS#: MDMC2186524
Facts & features
Interior
Bedrooms & bathrooms
- Bedrooms: 4
- Bathrooms: 4
- Full bathrooms: 3
- 1/2 bathrooms: 1
- Main level bathrooms: 1
Basement
- Area: 1344
Heating
- Heat Pump, Electric
Cooling
- Central Air, Ceiling Fan(s), Electric
Appliances
- Included: Electric Water Heater
Features
- Attic, Bar, Bathroom - Walk-In Shower, Breakfast Area, Built-in Features, Butlers Pantry, Ceiling Fan(s), Crown Molding, Dining Area, Family Room Off Kitchen, Floor Plan - Traditional, Formal/Separate Dining Room, Eat-in Kitchen, Kitchen - Table Space, Primary Bath(s), Recessed Lighting, Upgraded Countertops, Walk-In Closet(s), Other
- Flooring: Wood
- Windows: Window Treatments
- Basement: Finished,Walk-Out Access,Interior Entry,Exterior Entry
- Number of fireplaces: 2
Interior area
- Total structure area: 5,089
- Total interior livable area: 4,802 sqft
- Finished area above ground: 3,745
- Finished area below ground: 1,057
Property
Parking
- Total spaces: 5
- Parking features: Storage, Oversized, Garage Door Opener, Other, Attached, Detached
- Attached garage spaces: 5
Accessibility
- Accessibility features: Other
Features
- Levels: Three
- Stories: 3
- Patio & porch: Deck, Patio, Porch, Screened
- Exterior features: Bump-outs, Extensive Hardscape, Lighting, Other
- Pool features: None
Lot
- Size: 2 Acres
- Features: Backs to Trees, Cleared, Cul-De-Sac, Level, Private
Details
- Additional structures: Above Grade, Below Grade
- Parcel number: 160601800270
- Zoning: RE2
- Special conditions: Standard
Construction
Type & style
- Home type: SingleFamily
- Architectural style: Colonial
- Property subtype: Single Family Residence
Materials
- Brick
- Foundation: Slab
Condition
- New construction: No
- Year built: 1978
Utilities & green energy
- Sewer: Septic Exists
- Water: Well
Community & HOA
Community
- Subdivision: Darnestown Outside
HOA
- Has HOA: No
Location
- Region: Gaithersburg
Financial & listing details
- Price per square foot: $250/sqft
- Tax assessed value: $992,967
- Annual tax amount: $10,972
- Date on market: 6/19/2025
- Listing agreement: Exclusive Right To Sell
- Ownership: Fee Simple
Price history
| Date | Event | Price |
|---|---|---|
| 1/6/2026 | Listing removed | $6,500$1/sqft |
Source: Zillow Rentals Report a problem | ||
| 12/31/2025 | Sold | $1,200,000-7.7%$250/sqft |
Source:  Bright MLS #MDMC2186524 Report a problem Bright MLS #MDMC2186524 Report a problem | ||
| 12/13/2025 | Pending sale | $1,299,999$271/sqft |
Source: Bright MLS #MDMC2186524 Report a problem | ||
| 11/19/2025 | Contingent | $1,299,999$271/sqft |
Source: Bright MLS #MDMC2186524 Report a problem | ||
| 11/9/2025 | Price change | $1,299,999-7.1%$271/sqft |
Source: Bright MLS #MDMC2186524 Report a problem | ||
| 10/17/2025 | Listed for rent | $6,500$1/sqft |
Source: Zillow Rentals Report a problem | ||
| 9/16/2025 | Price change | $1,399,999-3.1%$292/sqft |
Source: Bright MLS #MDMC2186524 Report a problem | ||
| 9/8/2025 | Price change | $1,444,900-0.3%$301/sqft |
Source: Bright MLS #MDMC2186524 Report a problem | ||
| 6/23/2025 | Price change | $1,449,900-3.3%$302/sqft |
Source: Bright MLS #MDMC2186524 Report a problem | ||
| 6/19/2025 | Listed for sale | $1,499,900-1.6%$312/sqft |
Source: Bright MLS #MDMC2186524 Report a problem | ||
| 6/8/2025 | Listing removed | $1,524,999$318/sqft |
Source: Bright MLS #MDMC2178634 Report a problem | ||
| 5/23/2025 | Price change | $1,524,999-3.2%$318/sqft |
Source: Bright MLS #MDMC2178634 Report a problem | ||
| 5/2/2025 | Listed for sale | $1,575,000$328/sqft |
Source: Bright MLS #MDMC2178634 Report a problem | ||
| 4/12/2025 | Listing removed | $1,575,000$328/sqft |
Source: Bright MLS #MDMC2167950 Report a problem | ||
| 3/27/2025 | Listed for sale | $1,575,000+251.6%$328/sqft |
Source: Bright MLS #MDMC2167950 Report a problem | ||
| 11/8/1999 | Sold | $448,000$93/sqft |
Source: Public Record Report a problem | ||
Public tax history
| Year | Property taxes | Tax assessment |
|---|---|---|
| 2025 | $11,407 +11.9% | $992,967 +12.2% |
| 2024 | $10,192 -0.1% | $885,300 |
| 2023 | $10,200 +4.4% | $885,300 |
| 2022 | $9,769 +0.1% | $885,300 0% |
| 2021 | $9,762 -0.1% | $885,400 |
| 2020 | $9,768 -3.8% | $885,400 -3.9% |
| 2019 | $10,157 -0.2% | $921,100 |
| 2018 | $10,175 +1.2% | $921,100 +3.6% |
| 2017 | $10,057 +23.5% | $888,700 +3.8% |
| 2016 | $8,143 | $856,300 +3.9% |
| 2015 | $8,143 | $823,900 +1.2% |
| 2014 | $8,143 | $814,467 +1.2% |
| 2013 | -- | $805,033 +1.2% |
| 2012 | -- | $795,600 |
| 2011 | -- | $795,600 |
| 2010 | -- | $795,600 -26.4% |
| 2009 | -- | $1,080,630 +10.1% |
| 2008 | -- | $981,066 +10.6% |
| 2007 | -- | $887,323 +13.5% |
| 2006 | -- | $781,940 +15.6% |
| 2005 | -- | $676,590 +18.4% |
| 2004 | -- | $571,240 +22.6% |
| 2003 | -- | $465,890 +1.3% |
| 2002 | -- | $459,720 |
| 2001 | -- | $459,720 |
Find assessor info on the county website
Neighborhood: 20878
Nearby homes
- $1,537,3005 bd6 ba6.2k sqft13208 Lantern Hollow Dr, Gaithersburg, MD 20878Off Market
- $2,795,0005 bd6 ba6.4k sqft13017 Glen Rd, Gaithersburg, MD 20878New Construction
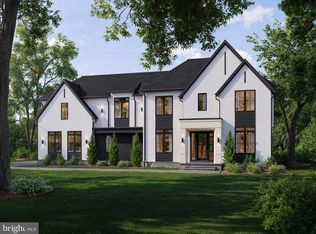
- $1,075,300-- bd3 ba3.8k sqft13200 Lantern Hollow Dr, Gaithersburg, MD 20878Off Market
- $1,538,1005 bd6 ba5.7k sqft13013 Glen Rd, Gaithersburg, MD 20878Off Market
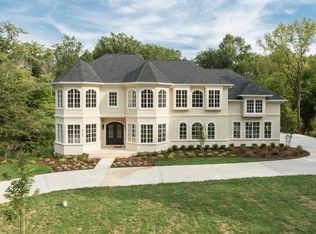
- $8,3006 bd5 ba5.9k sqft13209 Lantern Hollow Dr, Gaithersburg, MD 20878For Rent
- $1,362,600-- bd3 ba3.5k sqft13205 Lantern Hollow Dr, Gaithersburg, MD 20878Off Market
- $1,434,9004 bd4 ba3.4k sqft13212 Lantern Hollow Dr, Gaithersburg, MD 20878Off Market
- $516,6672 Acres13105 Glen Rd, Gaithersburg, MD 20878Off Market
Nearby schools
GreatSchools rating
- 10/10Travilah Elementary SchoolGrades: K-5Distance: 1.3 mi
- 9/10Robert Frost Middle SchoolGrades: 6-8Distance: 4.5 mi
- 10/10Thomas S. Wootton High SchoolGrades: 9-12Distance: 4.6 mi
Schools provided by the listing agent
- Elementary: Travilah
- Middle: Robert Frost
- High: Thomas S. Wootton
- District: Montgomery County Public Schools
Source: Bright MLS. This data may not be complete. We recommend contacting the local school district to confirm school assignments for this home.
Get a cash offer in 3 minutes
Find out how much your home could sell for in as little as 3 minutes with a no-obligation cash offer.
Estimated market value
$1,200,100
Get a cash offer in 3 minutes
Find out how much your home could sell for in as little as 3 minutes with a no-obligation cash offer.
Estimated market value
$1,200,100
- Maryland
- Montgomery County
- North Potomac
- 20878
- 13204 Lantern Hollow Dr
Nearby cities
Nearby zip codes
Other North Potomac Topics
