Skip main navigation
Sold
Street View
  • $1,010,500

    13204 Pawnee Ln, Leawood, KS 66209

    4beds
    6,222sqft
    Single Family Residence
    Built in 1993
    0.33 Acres Lot
    $1,010,500 Zestimate®
    $162/sqft
    $4,825 Estimated rent

    Home value

    $1,010,500

    $950,000 - $1.09M

    $4,825/mo

    Zestimate® history
    Loading
    Loading...

    Owner options

    List your home for rent

    $4,825/mo

    Rent Zestimate®

    Find your next renter with Zillow Rental Manager. Plus, with online applications, you can quickly screen prospective tenants – for free.

    Learn more

    $4,825/mo

    Rent Zestimate®

    Refinance and save

    $6,130/mo

    Est. payment

    Refinancing to a lower rate could help reduce your monthly payments and save thousands over the life of the loan.

    See today's rates

    $6,130/mo

    Est. payment

    Explore your selling options

    Work with a Zillow partner agent

    Leverage their expertise and Zillow's premium Showcase listings to get your home seen by more buyers.

    Get started

    List with your own agent

    Get your home in front of millions of buyers by listing it on Zillow.

    Learn how to do it

    Sell it yourself

    Take full control of how buyers see your home on Zillow by listing For Sale by Owner (FSBO).

    List your home

    What's special

    See-thru fireplaceWet barHearth roomFormal dining roomBreakfast areaWalk-in pantryBoot bench

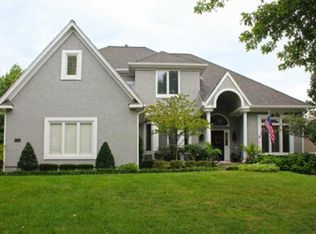
    This extremely spacious Koehler 2-sty home has been lovingly maintained by its owner for the past 17 years and is anxious for new owners!! Looks are deceiving from the street view...Step inside to the 2 story entry with curved staircase which is stunning. To your right you will find the den/study with French doors, to the left is the Formal Dining Room. As you continue into the home you will also find an oversized Great Room which boasts a see-thru fireplace shared by the Hearth Room area of the Kitchen. The Kitchen boasts granite counters, large island w/barstool seating, breakfast area that overlooks the backyard/patio, walk-in pantry & abundance of cabinet & counter space. HUGE laundry room with boot bench for coats/backpacks/etc PLUS cabinet & counterspace here as well. Dual staircases (front hall & from Kitchen) lead to the 2nd floor where you will find a landing with built-ins and the four large bedrooms. Spacious Master Bedroom boasts a sitting room with built-ins and another see-thru FP to the MBA. The Master bath offers dual sink vanity w/granite counters, make-up area, shower & an oversized tub. Three oversized bedrooms (one w/private en suite & 2 share Jack&Jill bath) with walk-in closets. But wait, there's so much more in the finished lower level which offers 2 non-conforming bedrooms, full bathroom, built-in dollhouse bookcase, wet bar, LARGE living area and unfinished space for storage. Basement walks out/up to the backyard. Paver patio was custom designed and yard is professionally landscaped. Three-car side entry garage with custom flooring completes the package. Great proximity to Gezer Park with trails/play area, schools nearby, shopping at 133rd & State Line as well as 135th & Nall. This is one that you have been waiting for!!

    This property is off market, which means it's not currently listed for sale or rent on Zillow. This may be different from what's available on other websites or public sources.


    Zillow last checked:

    Listing updated:

    Listed by:

    Collette Fultz 913-205-8225,

    NextHome Gadwood Group

    Bought with:

    Blake Nelson Team

    KW KANSAS CITY METRO

    Source: Heartland MLS as distributed by MLS GRID,MLS#: 2436818MLS Logo

    Facts & features

    Interior

    Bedrooms & bathrooms
    • Bedrooms: 4
    • Bathrooms: 5
    • Full bathrooms: 4
    • 1/2 bathrooms: 1
    Primary bedroom
    • Level: Second
    Bedroom 2
    • Features: Carpet, Ceiling Fan(s), Walk-In Closet(s)
    • Level: Second
    Bedroom 3
    • Features: Carpet, Ceiling Fan(s), Walk-In Closet(s)
    • Level: Second
    Bedroom 4
    • Features: Built-in Features, Carpet, Walk-In Closet(s)
    • Level: Second
    Primary bathroom
    • Features: Ceramic Tiles, Double Vanity, Separate Shower And Tub, Walk-In Closet(s)
    • Level: Second
    Bonus room
    • Features: Carpet
    • Level: Lower
    Breakfast room
    • Level: First
    Den
    • Features: All Carpet
    • Level: First
    Dining room
    • Features: All Carpet
    • Level: First
    Great room
    • Features: Carpet, Fireplace
    • Level: First
    Half bath
    • Level: First
    Hearth room
    • Features: Fireplace
    • Level: First
    Kitchen
    • Features: Granite Counters, Kitchen Island, Pantry
    • Level: First
    Kitchen 2nd
    • Features: Built-in Features
    • Level: Lower
    Recreation room
    • Features: Carpet
    • Level: Lower
    Sitting room
    • Features: Built-in Features, Fireplace
    • Level: Second
    Heating
    • Forced Air
    Cooling
    • Electric
    Appliances
    • Included: Dishwasher, Disposal, Gas Range
    • Laundry: Laundry Closet, Off The Kitchen
    Features
    • Ceiling Fan(s), Kitchen Island, Painted Cabinets, Pantry, Walk-In Closet(s), Wet Bar
    • Flooring: Carpet, Wood
    • Basement: Finished,Full,Walk-Out Access,Walk-Up Access
    • Number of fireplaces: 2
    • Fireplace features: Hearth Room, Living Room, Master Bedroom, See Through
    Interior area
    • Total structure area: 6,222
    • Total interior livable area: 6,222 sqft
    • Finished area above ground: 4,506
    • Finished area below ground: 1,716

    Property

    Parking
    • Total spaces: 3
    • Parking features: Attached, Garage Faces Side
    • Attached garage spaces: 3
    Features
    • Patio & porch: Patio
    Lot
    • Size: 0.33 Acres
    • Features: City Lot, Level
    Details
    • Parcel number: HP996000150007

    Construction

    Type & style
    • Home type: SingleFamily
    • Architectural style: Traditional
    • Property subtype: Single Family Residence
    Materials
    • Stucco & Frame
    • Roof: Composition
    Condition
    • Year built: 1993

    Utilities & green energy

    • Sewer: Public Sewer
    • Water: Public

    Community & HOA

    Community
    • Subdivision: Waterford
    HOA
    • Has HOA: Yes
    • Amenities included: Pool
    • Services included: Curbside Recycle, Trash
    • HOA fee: $940 annually
    Location
    • Region: Leawood

    Financial & listing details

    • Price per square foot: $162/sqft
    • Tax assessed value: $945,500
    • Annual tax amount: $8,830
    • Date on market: 6/8/2023
    • Listing terms: Cash,Conventional,FHA,VA Loan
    • Ownership: Estate/Trust

    Price history

    DateEventPrice
    7/21/2023Sold--
    Source: Heartland MLS as distributed by MLS GRID #2436818 Report a problem
    6/10/2023Pending sale$780,000$125/sqft
    Source: Heartland MLS as distributed by MLS GRID #2436818 Report a problem
    5/24/2023Listed for sale$780,000$125/sqft
    Source: NextHome Report a problem

    Public tax history

    YearProperty taxesTax assessment
    2025$12,160 +11%$108,733 +11.1%
    2024$10,956 +19.9%$97,865 +21%
    2023$9,139 +3.5%$80,868 +5.7%
    2022$8,830 $76,475 +9.1%
    2021-- $70,115 +2.9%
    2020$8,398 $68,126 +6.8%
    2019-- $63,780 +0.5%
    2018-- $63,434 +0.9%
    2017$8,169 +7.5%$62,859 +7.4%
    2016$7,597 +0.4%$58,547 +1.6%
    2015$7,570 +6.4%$57,626 +2.6%
    2013$7,112 -10.4%$56,143 -1.6%
    2012$7,941 +1.8%$57,063 -5%
    2010$7,802 +2.3%$60,087 -2.6%
    2009$7,629 +1%$61,668 -0.7%
    2008$7,555 +1.6%$62,088
    2007$7,433 +29.9%$62,088 +29.4%
    2006$5,722 $47,989
    2005-- $47,989
    Find assessor info on the county website

    Neighborhood: 66209

    Nearby schools

    GreatSchools rating
    Schools provided by the listing agent
    • Elementary: Mission Trail
    • Middle: Leawood Middle
    • High: Blue Valley North

    Source: Heartland MLS as distributed by MLS GRID. This data may not be complete. We recommend contacting the local school district to confirm school assignments for this home.

    Get a cash offer in 3 minutes
    Find out how much your home could sell for in as little as 3 minutes with a no-obligation cash offer.
    Estimated market value
    $1,010,500
    Get a cash offer in 3 minutes
    Find out how much your home could sell for in as little as 3 minutes with a no-obligation cash offer.
    Estimated market value
    $1,010,500