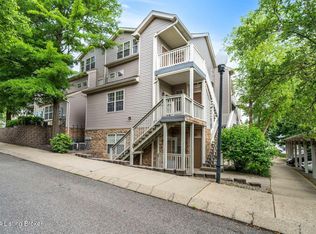
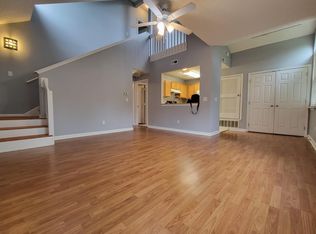
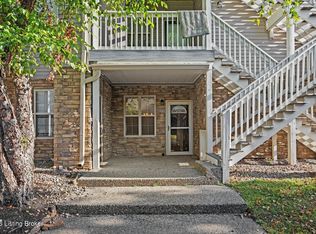
Yorkshire split bedroom floorplan. Light and bright with lots of windows and fresh paint throughout. White cabinets in kitchen with self cleaning gas range, dishwasher and refrigerator. Ceramic tile floor. Family room has large picture window with 2 inch faux wood blinds and ceiling fan. Dining area with brass chandelier. Master bedroom with walk-in closet, ceiling fan and large bath with walk-in shower and tile floor. 2nd bedroom also has nice walk-in closet. Washer and dryer to remain. Covered carport is conveniently located right in front of unit.
This property is not currently displayed as for sale or rent on Zillow. This may be different from what's on other websites or public sources.