Skip main navigation
Off market
  • $454,200

    13204 Sangiovese Pl, Fort Wayne, IN 46845

    3beds
    3,195sqft
    SingleFamily
    Built in 2007
    0.31 Acres Lot
    $454,200 Zestimate®
    $142/sqft
    $2,638 Estimated rent

    Home value

    $454,200

    $431,000 - $477,000

    $2,638/mo

    Zestimate® history
    Loading
    Loading...

    Owner options

    List your home for rent

    $2,638/mo

    Rent Zestimate®

    Find your next renter with Zillow Rental Manager. Plus, with online applications, you can quickly screen prospective tenants – for free.

    Learn more

    $2,638/mo

    Rent Zestimate®

    Refinance and save

    $2,808/mo

    Est. payment

    Refinancing to a lower rate could help reduce your monthly payments and save thousands over the life of the loan.

    See today's rates

    $2,808/mo

    Est. payment

    Explore your selling options

    Work with a Zillow partner agent

    Leverage their expertise and Zillow's premium Showcase listings to get your home seen by more buyers.

    Get started

    List with your own agent

    Get your home in front of millions of buyers by listing it on Zillow.

    Learn how to do it

    Sell it yourself

    Take full control of how buyers see your home on Zillow by listing For Sale by Owner (FSBO).

    List your home

    What's special

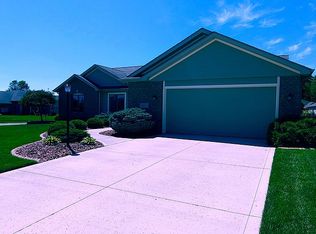
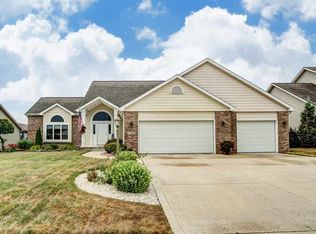
    RING IN THE NEW YEAR WITH YOUR NEW HOME! COME SEE THIS MODERN 3 BEDROOM RANCH IN THE HIGHLY SOUGHT AFTER SORRENTO NEIGHBORHOOD IN NORTH ALLEN COUNTY! ONE STORY HOME WITH SPLIT BEDROOM FLOOR PLAN LOCATED ON A BEAUTIFUL CORNER LOT. THE HOME OFFERS A LARGE FINISHED BASEMENT WITH AN ADDITIONAL BONUS ROOM, BAR AREA AND FULL BATH. AS YOU ENTER THE HOME THE MAIN LEVEL IS OPEN TO THE GREAT ROOM WITH SPACIOUS 10 FT. CEILINGS AND AN EYE CATCHING TWO WAY GAS FIREPLACE. THE KITCHEN FEATURES NEW STAINLESS APPLIANCES IN 2020, GRABILL KITCHEN CABINETS, COUNTER BREAKFAST BAR AND A LARGE PANTRY FOR EXTRA STORAGE. THE KITCEN OPENS TO THE BREAKFAST NOOK AND HEARTH ROOM. THE SPACIOUS MASTER SUITE OFFERS DOUBLE VANITY, JETTED TUB, SEPARATE SHOWER AND WALK-IN CLOSET. YOU WILL ALSO LOVE THE MAIN LEVEL LAUNDRY ROOM WITH BUILT IN IRONING BOARD, CABINETS AND HANGING ROD. THE HOME HAS A 90% EFFICIENT FURNACE ,BATTERY BACK UP SUMP PUMP AND RADON MITIGATION SYSTEM. THE OVERSIZED 2 -CAR GARAGE IS 506 SQ. FT. AND GIVES YOU PLENTY OF EXTRA SPACE FOR STORAGE AS WELL AS PEG BOARD, SHELVES AND A WORKBENCH. THE DRIVEWAY ALSO FEATURES AN EXTRA 3RD CAR PARKING SPACE. OUTSIDE YOU WILL ENJOY THE BEAUTIFUL STONE PATIO AND THE METAL FENCED BACKYARD, A PERFECT PLACE FOR ALL YOUR OUTDOOR ENTERTAINING. SORRENTO IS A WONDERFUL COMMUNITY WITH MANY NEIGHBORHOOD PLANNED ACTIVITIES GREAT FOR ALL AGES. THERE ARE ALSO PLENTY OF SIDEWALKS AND TRAILS FOR YOUR OUTDOOR ENJOYMENT, AS WELL AS MULTIPLE PARKS/PLAYGROUNDS JUST A SHORT DRIVE AWAY. THIS HOME ALSO HAS A FANTASTIC LOCATION, WITH QUICK ACCESS TO I-69 , I-469 AND DUPONT RD. IT IS LOCATED IN HIGHLY RANKED NORTHWEST ALLEN COUNTY SCHOOL DISTRICT! IT ALSO HAS EASY ACCESS TO THE NORTH MEDICAL CORRIDOR WITH 2 HOSPITALS AND MANY MEDICAL OFFICES. COME SEE ALL THIS WONDERFUL HOME CAN OFFER YOU TODAY!

    This property is off market, which means it's not currently listed for sale or rent on Zillow. This may be different from what's available on other websites or public sources.
    Facts & features

    Interior

    Bedrooms & bathrooms
    • Bedrooms: 3
    • Bathrooms: 3
    • Full bathrooms: 3
    • Main level bathrooms: 2
    Heating
    • Forced air, Electric, Gas
    Cooling
    • Central
    Appliances
    • Included: Garbage disposal
    • Laundry: Main Level, Dryer Hook Up Gas/Elec
    Features
    • Ceiling Fan(s), Walk-In Closet(s), Laminate Counters, Entrance Foyer, 1st Bdrm En Suite, Ceiling-9+, Main Level Bedroom Suite, Split Br Floor Plan, Twin Sink Vanity, Utility Sink, Pantry-Walk In, Jet/Garden Tub
    • Flooring: Carpet, Linoleum / Vinyl
    • Windows: Double Pane Windows, Window Treatments, Window Treatment-Blinds
    • Basement: Finished
    • Attic: Pull Down Stairs, Storage
    • Has fireplace: Yes
    • Fireplace features: Electric
    Interior area
    • Total interior livable area: 3,195 sqft
    • Finished area below ground: 1254

    Property

    Parking
    • Total spaces: 2
    • Parking features: Garage - Attached
    Features
    • Patio & porch: Patio Open, Porch Covered
    • Exterior features: Vinyl, Brick
    • Fencing: Decorative
    Lot
    • Size: 0.31 Acres
    • Features: Corner Lot
    Details
    • Parcel number: 020225201028000057

    Construction

    Type & style
    • Home type: SingleFamily
    • Architectural style: Ranch, One Story
    Materials
    • masonry
    • Roof: Asphalt
    Condition
    • Year built: 2007

    Utilities & green energy

    • Gas: Gas
    • Sewer: Public Sewer
    • Water: City

    Community & HOA

    HOA
    • Has HOA: Yes
    • HOA fee: $24 monthly
    Location
    • Region: Fort Wayne

    Financial & listing details

    • Price per square foot: $142/sqft
    • Tax assessed value: $440,700
    • Annual tax amount: $3,310

    Price history

    DateEventPrice
    2/10/2022Listing removed--
    Source: Real Living Real Estate Report a problem
    1/6/2022Pending sale$369,000
    Source: IRMLS #202152339 Report a problem
    1/3/2022Contingent$369,000
    Source: IRMLS #202152339 Report a problem
    12/31/2021Listed for sale$369,000+76.1%
    Source: IRMLS #202152339 Report a problem
    1/27/2013Listing removed$209,500$66/sqft
    Source: Century 21 Bradley #201202358 Report a problem
    6/27/2012Listed for sale$209,500-3.9%$66/sqft
    Source: Century 21 Bradley #201202358 Report a problem
    4/28/2012Listing removed$217,900$68/sqft
    Source: Century 21 Bradley #201202358 Report a problem
    4/25/2012Listed for sale$217,900$68/sqft
    Source: Century 21 Bradley #201202358 Report a problem
    3/3/2012Listing removed$217,900$68/sqft
    Source: CENTURY 21 Bradley Realty, Inc. #201109879 Report a problem
    11/18/2011Price change$217,900-2.1%$68/sqft
    Source: CENTURY 21 Bradley Realty, Inc. #201109879 Report a problem
    9/4/2011Listed for sale$222,500$70/sqft
    Source: CENTURY 21 Bradley Realty, Inc. #201109879 Report a problem

    Public tax history

    YearProperty taxesTax assessment
    2025$3,310 +3.7%$440,700 +4.4%
    2024$3,193 +11.4%$422,000 +2.9%
    2023$2,866 +7.3%$410,300 +11.9%
    2022$2,672 +4.8%$366,700 +12.9%
    2021$2,550 +18.1%$324,700 +6.8%
    2020$2,159 +2.2%$303,900 +17.8%
    2019$2,113 +5.2%$257,900 +4.3%
    2018$2,009 -2.9%$247,300 +8.9%
    2017$2,069 -6.5%$227,000 -0.8%
    2016$2,214 -0.5%$228,900 +1.7%
    2014$2,225 +1.8%$225,000 +3%
    2013$2,185 +1.6%$218,500 +1.6%
    2011$2,150 $215,000 +6.6%
    2010-- $201,600 +33500%
    2007-- $600
    Find assessor info on the county website

    Neighborhood: 46845

    Nearby schools

    GreatSchools rating
    Schools provided by the listing agent
    • Elementary: Cedar Canyon
    • Middle: Maple Creek
    • High: Carroll
    • District: Northwest Allen County

    Source: The MLS. This data may not be complete. We recommend contacting the local school district to confirm school assignments for this home.

    Get pre-qualified for a loan
    At Zillow Home Loans, we can pre-qualify you in as little as 5 minutes with no impact to your credit score.

    An equal housing lender. NMLS #10287.

    Sell for more on Zillow
    Get a Zillow Showcase℠ listing at no additional cost and you could sell for .
    $454,200
    2% more
    +$9,084
    With Zillow Showcase(estimated)
    $463,284