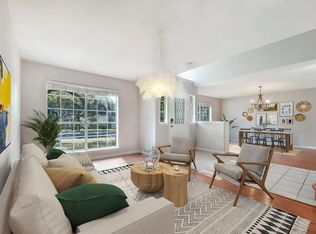
A rare opportunity to own a four-bedroom, single-story home in a vibrant NW Austin neighborhood - just one block from the community park and a mile from the new Apple campus! This beautifully updated home features major improvements including new roof shingles, energy-efficient Andersen windows, and remodeled kitchen and bathrooms with updated cabinetry throughout. At the heart of the home is a spacious living room with vaulted ceilings, a floor-to-ceiling brick fireplace, and a wall of windows overlooking the wooded backyard. The kitchen, finished with shaker-style cabinets, quartz countertops, and a modern tile backsplash, is flanked by two dining areas - ideal for everyday living and entertaining. The primary bedroom suite has serene backyard views and an updated bathroom with an amazing walk-in shower and frameless glass doors. Step outside to a large flagstone patio surrounded by lush landscaping and shaded by mature live oaks. The front yard also features flagstone walkways and well-established planting beds under a canopy of trees. Just a block away, the neighborhood park offers a Jr. Olympic pool (heated in winter), tennis/pickleball courts, hike-and-bike trails, basketball court, sand volleyball, playgrounds, and hosts many events throughout the year, including an egg hunt, crawfish boil, rattan fest and holiday in the park! Commuters will love the easy walk or bike ride to the Apple campus or nearby tech offices on Parmer Lane. You're also just minutes from H-E-B, Starbucks, dining, retail, major roads, and the MetroRail park-and-ride. Zoned to highly rated Round Rock ISD schools with an elementary school right in the neighborhood.
Closed
Price Unknown
13204 Tamayo Dr, Austin, TX 78729
4beds
2,168sqft
Single Family Residence
Built in 1988
5,749 Square Feet Lot
$449,100 Zestimate®
$--/sqft
$2,490 Estimated rent
Home value
$449,100
$418,000 - $481,000
$2,490/mo
Zestimate® history
Owner options
List your home for rent
$2,490/mo
Rent Zestimate®
Find your next renter with Zillow Rental Manager. Plus, with online applications, you can quickly screen prospective tenants – for free.
$2,490/mo
Rent Zestimate®
Refinance and save
Refinancing to a lower rate could help reduce your monthly payments and save thousands over the life of the loan.
Explore your selling options
Work with a Zillow partner agent
Leverage their expertise and Zillow's premium Showcase listings to get your home seen by more buyers.
Get startedList with your own agent
Get your home in front of millions of buyers by listing it on Zillow.
Learn how to do itSell it yourself
Take full control of how buyers see your home on Zillow by listing For Sale by Owner (FSBO).
List your homeWhat's special
Zillow last checked:
Listing updated:
Listed by:
Laurie Flood 512-576-1504,
Keller Williams Realty NW
Bought with:
NON-MEMBER AGENT TEAM
Non Member Office
Source: Central Texas MLS,MLS#: 579181 Originating MLS: Williamson County Association of REALTORS
Originating MLS: Williamson County Association of REALTORSFacts & features
Interior
Bedrooms & bathrooms
- Bedrooms: 4
- Bathrooms: 2
- Full bathrooms: 2
Primary bedroom
- Level: Main
Primary bathroom
- Level: Main
Kitchen
- Level: Main
Living room
- Level: Main
Heating
- Central, Natural Gas
Cooling
- Central Air, Electric
Appliances
- Included: Dishwasher, Disposal, Gas Range, Gas Water Heater, Oven, Some Gas Appliances, Microwave, Range
- Laundry: Washer Hookup, Gas Dryer Hookup, Inside, Main Level, Laundry Room
Features
- Ceiling Fan(s), Chandelier, Dining Area, Separate/Formal Dining Room, Double Vanity, Entrance Foyer, High Ceilings, MultipleDining Areas, Pull Down Attic Stairs, Recessed Lighting, Shower Only, Separate Shower, Tub Shower, Walk-In Closet(s), Window Treatments, Breakfast Area, Kitchen Island, Pantry
- Flooring: Carpet, Tile
- Windows: Window Treatments
- Attic: Pull Down Stairs
- Number of fireplaces: 1
- Fireplace features: Gas Starter, Great Room, Masonry, Stone
Interior area
- Total interior livable area: 2,168 sqft
Property
Parking
- Total spaces: 2
- Parking features: Attached, Door-Single, Garage, Garage Door Opener
- Attached garage spaces: 2
Features
- Levels: One
- Stories: 1
- Patio & porch: Patio
- Exterior features: Patio, Rain Gutters
- Pool features: Community, In Ground, Outdoor Pool
- Fencing: Back Yard,Privacy,Wood
- Has view: Yes
- View description: None
- Body of water: None
Lot
- Size: 5,749 Square Feet
Details
- Parcel number: R305322
Construction
Type & style
- Home type: SingleFamily
- Architectural style: None
- Property subtype: Single Family Residence
Materials
- Masonry, Wood Siding
- Foundation: Slab
- Roof: Composition,Shingle
Condition
- Resale
- Year built: 1988
Utilities & green energy
- Sewer: Public Sewer
- Water: Public
- Utilities for property: Electricity Available, Natural Gas Available, Underground Utilities
Community & HOA
Community
- Features: Basketball Court, Playground, Park, Sport Court(s), Tennis Court(s), Trails/Paths, Community Pool, Street Lights, Sidewalks
- Security: Smoke Detector(s)
- Subdivision: Milwood Sec 30c
HOA
- Has HOA: No
Location
- Region: Austin
Financial & listing details
- Tax assessed value: $510,539
- Annual tax amount: $2,663
- Date on market: 5/27/2025
- Cumulative days on market: 73 days
- Listing agreement: Exclusive Right To Sell
- Listing terms: Cash,Conventional,FHA,VA Loan
- Electric utility on property: Yes
Price history
| Date | Event | Price |
|---|---|---|
| 8/8/2025 | Sold | -- |
Source:  Central Texas MLS #579181 Report a problem Central Texas MLS #579181 Report a problem | ||
| 8/8/2025 | Pending sale | $475,000$219/sqft |
Source: Central Texas MLS #579181 Report a problem | ||
| 7/17/2025 | Contingent | $475,000$219/sqft |
Source: Central Texas MLS #579181 Report a problem | ||
| 6/13/2025 | Price change | $475,000-4%$219/sqft |
Source: Central Texas MLS #579181 Report a problem | ||
| 5/28/2025 | Listed for sale | $495,000$228/sqft |
Source: Central Texas MLS #579181 Report a problem | ||
Public tax history
| Year | Property taxes | Tax assessment |
|---|---|---|
| 2025 | $2,663 -7.6% | $510,539 +8.4% |
| 2024 | $2,883 +1.3% | $471,098 +10% |
| 2023 | $2,847 -37.5% | $428,271 +10% |
| 2022 | $4,555 -0.2% | $389,337 +10% |
| 2021 | $4,564 +1.6% | $353,943 +10% |
| 2020 | $4,492 +0.7% | $321,766 +2.3% |
| 2019 | $4,462 +1.3% | $314,436 +1.7% |
| 2018 | $4,404 | $309,050 +1.2% |
| 2017 | $4,404 +2.1% | $305,501 +8.8% |
| 2016 | $4,315 -0.8% | $280,753 +10% |
| 2015 | $4,348 | $255,230 +10% |
| 2014 | $4,348 | $232,027 +10% |
| 2013 | -- | $210,934 +2.8% |
| 2012 | -- | $205,208 -1.5% |
| 2011 | -- | $208,339 +2.3% |
| 2010 | -- | $203,643 -6% |
| 2009 | -- | $216,536 +8.8% |
| 2007 | -- | $199,050 +13.1% |
| 2006 | -- | $176,046 +4.7% |
| 2005 | -- | $168,215 +7.1% |
| 2004 | -- | $157,052 -1.5% |
| 2003 | -- | $159,508 -3% |
| 2002 | -- | $164,357 |
| 2001 | -- | $164,357 |
Find assessor info on the county website
Neighborhood: Jollyville
Nearby homes
- $4351 bd1 ba-- sqft13206 Tamayo Dr, Austin, TX 78729For Rent
- $452,400-- bd2 ba2.2k sqft13202 Tamayo Dr, Austin, TX 78729Off Market
- $695,6005 bd4 ba3.4k sqft13121 Boomer Ln, Austin, TX 78729Off Market
- $405,800-- bd2 ba1.6k sqft13208 Tamayo Dr, Austin, TX 78729Off Market
- $608,2005 bd4 ba3.4k sqft13123 Boomer Ln, Austin, TX 78729Off Market
- $560,600-- bd2 ba3.2k sqft13200 Tamayo Dr, Austin, TX 78729Off Market
- $492,300-- bd3 ba2.3k sqft13119 Boomer Ln, Austin, TX 78729Off Market
- $489,5003 bd2 ba2.4k sqft13203 Tamayo Dr, Austin, TX 78729Off Market
Nearby schools
GreatSchools rating
- 8/10Pond Springs Elementary SchoolGrades: PK-5Distance: 0.5 mi
- 5/10Deerpark Middle SchoolGrades: 6-8Distance: 0.9 mi
- 7/10McNeil High IB World SchoolGrades: 9-12Distance: 1.5 mi
Schools provided by the listing agent
- Elementary: Pond Springs Elementary School
- Middle: Deerpark Middle School
- High: McNeil High School
- District: Round Rock ISD
Source: Central Texas MLS. This data may not be complete. We recommend contacting the local school district to confirm school assignments for this home.
Get a cash offer in 3 minutes
Find out how much your home could sell for in as little as 3 minutes with a no-obligation cash offer.
Estimated market value
$449,100
Get a cash offer in 3 minutes
Find out how much your home could sell for in as little as 3 minutes with a no-obligation cash offer.
Estimated market value
$449,100
- Texas
- Williamson County
- Austin
- 78729
- Jollyville
- 13204 Tamayo Dr
Nearby cities
Nearby neighborhoods
Nearby zip codes
Other Austin Topics
