Skip main navigation
Off market
  • $763,600

    13204 Vanessa Ave, Bowie, MD 20720

    6beds
    2,844sqft
    SingleFamily
    Built in 1982
    2.07 Acres Lot
    $763,600 Zestimate®
    $268/sqft
    $4,112 Estimated rent

    Home value

    $763,600

    $725,000 - $809,000

    $4,112/mo

    Zestimate® history
    Loading
    Loading...

    Owner options

    List your home for rent

    $4,112/mo

    Rent Zestimate®

    Find your next renter with Zillow Rental Manager. Plus, with online applications, you can quickly screen prospective tenants – for free.

    Learn more

    $4,112/mo

    Rent Zestimate®

    Refinance and save

    $4,810/mo

    Est. payment

    Refinancing to a lower rate could help reduce your monthly payments and save thousands over the life of the loan.

    See today's rates

    $4,810/mo

    Est. payment

    Explore your selling options

    Work with a Zillow partner agent

    Leverage their expertise and Zillow's premium Showcase listings to get your home seen by more buyers.

    Get started

    List with your own agent

    Get your home in front of millions of buyers by listing it on Zillow.

    Learn how to do it

    Sell it yourself

    Take full control of how buyers see your home on Zillow by listing For Sale by Owner (FSBO).

    List your home

    What's special

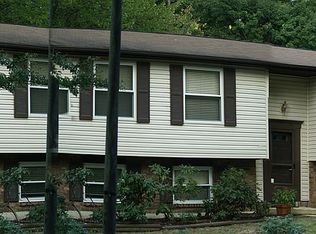
    CONTRACT FELL THRU BACK ON THE MARKET! ** PLEASE CALL SHOWING TIMES TO SCHEDULE YOUR APPT** Nestled on over two secluded wooded acres with a tranquil stream, lies your calming retreat, your private compound, your beautiful home! This private oasis in the High Bridge subdivision of historic Bowie features 5 bedrooms with 4 full baths in the main house and a one bedroom with one full bath guest house. Yes, I said guest house! After parking your car(s), truck(s) or boat(s) in the ample driveway you will enter the main home. There you will find the spacious, light- filled main level with open floor plan, beautiful hardwood floors, vaulted ceiling, and large bay window that looks out on the expansive front yard. Enjoy a movie or binge watch your favorite series in the huge theater room with surround sound, ceiling fans, and dedicated heating/ AC. After a lovely evening in your theater room, retire to your spacious owner's suite with sitting room, vaulted ceiling, and recessed lighting, The suite features 2 large closets providing tons of closet space. Revive and rejuvenate in the large en suite bath with jacuzzi tub, separate shower and heated floors. The 2nd bedroom is a freshly painted en-suite with 2 closets, new carpeting, and ceiling fan. The roomy third and fourth bedrooms on the main level each have fresh paint and new carpeting, On the lower level, you will find yet another area to entertain and relax. The fifth bedroom can be found here with an ample closet and next to the lower level full bathroom. The spacious lower level also features a family room with fireplace and separate game room with an abundance of storage space and a rough-in for a wet bar. Adjacent the game room you will find a large laundry with a new washer/dryer. Summer is coming! You will be ready to enjoy the great outdoors with friends and family on the screened in porch, expansive deck and the welcoming pool. Opposite the pool is the outdoor pavilion which provides more outdoor recreation space. Steps away from the pavilion is the guest house. The guest house has one large bedroom, one full bath, galley kitchen, spacious closet, new water heater and washer/dryer. A perfect space for a home office, home school or to generate rental income. Close to restaurants, grocery stores, shopping, parks and major interstates. Minutes to downtown DC, and Virginia. This unique property has everything you are looking for and so much more! **ALL OFFERS IF ANY MUST BE SUBMITTED BY 6PM ON WEDNESDAY, JANUARY 27th **

    This property is off market, which means it's not currently listed for sale or rent on Zillow. This may be different from what's available on other websites or public sources.

    Facts & features

    Interior

    Bedrooms & bathrooms
    • Bedrooms: 6
    • Bathrooms: 5
    • Full bathrooms: 5
    Heating
    • Baseboard
    Cooling
    • Central
    Features
    • Basement: Partially finished
    • Has fireplace: Yes
    Interior area
    • Total interior livable area: 2,844 sqft
    • Finished area below ground: 0

    Property

    Parking
    • Total spaces: 2
    • Parking features: Carport, Garage - Attached
    Accessibility
    • Accessibility features: Level Entry - Main
    Features
    • Exterior features: Other
    • Pool features: Private
    Lot
    • Size: 2.07 Acres
    Details
    • Parcel number: 141669043
    • Special conditions: Standard

    Construction

    Type & style
    • Home type: SingleFamily
    • Architectural style: Conventional
    Materials
    • brick
    • Roof: Shake / Shingle
    Condition
    • Year built: 1982

    Community & HOA

    Location
    • Region: Bowie

    Financial & listing details

    • Price per square foot: $268/sqft
    • Tax assessed value: $615,300
    • Annual tax amount: $9,166

    Price history

    DateEventPrice
    4/21/2023Listing removed--
    Source: Bright MLS #MDPG593682 Report a problem
    5/11/2021Sold$625,000+0.8%$220/sqft
    Source: Public Record Report a problem
    3/19/2021Contingent$620,000$218/sqft
    Source: Bright MLS #MDPG593682 Report a problem
    3/6/2021Listed for sale$620,000$218/sqft
    Source: Bright MLS #MDPG593682 Report a problem
    2/10/2021Contingent$620,000$218/sqft
    Source: Long & Foster Broker Feed #MDPG593682 Report a problem
    2/10/2021Pending sale$620,000$218/sqft
    Source: Long & Foster Real Estate, Inc. #MDPG593682 Report a problem
    1/29/2021Contingent$620,000$218/sqft
    Source: Bright MLS #MDPG593682 Report a problem
    1/21/2021Listed for sale$620,000+62.3%$218/sqft
    Source: Bright MLS #MDPG593682 Report a problem
    11/21/2018Listing removed$382,104+37.4%$134/sqft
    Source: Auction.com Report a problem
    10/30/2018Listed for sale--
    Source: Auction.com Report a problem
    8/9/1999Sold$278,000$98/sqft
    Source: Public Record Report a problem

    Public tax history

    YearProperty taxesTax assessment
    2025$9,166 +42.1%$615,300 +6.1%
    2024$6,448 +6.5%$579,867 +6.5%
    2023$6,054 +7%$544,433 +7%
    2022$5,660 +2.1%$509,000 +2.1%
    2021$5,546 +2.1%$498,700 +2.1%
    2020$5,431 -19.7%$488,400 +7.3%
    2019$6,762 $455,033
    2018$6,762 +5.3%$455,033 +5.3%
    2017$6,419 +11.8%$431,967 +5.6%
    2016$5,743 $408,900 +1.6%
    2015$5,743 $402,633 +1.6%
    2014$5,743 $396,367 +1.6%
    2013-- $390,100
    2012-- $390,100
    2011-- $390,100 -34.4%
    2010-- $594,810 +12.6%
    2009-- $528,450 +14.4%
    2008-- $462,090 +16.8%
    2007-- $395,730 +11.1%
    2006-- $356,136 +12.5%
    2005-- $316,543 +14.3%
    2004-- $276,950
    2003-- $276,950 +5.7%
    2002-- $262,050 +12.8%
    2001-- $232,250
    Find assessor info on the county website

    Neighborhood: 20720

    Nearby schools

    GreatSchools rating
    Schools provided by the listing agent
    • District: PRINCE GEORGE'S COUNTY PUBLIC SCHOOLS

    Source: The MLS. This data may not be complete. We recommend contacting the local school district to confirm school assignments for this home.

    Get a cash offer in 3 minutes
    Find out how much your home could sell for in as little as 3 minutes with a no-obligation cash offer.
    Estimated market value
    $763,600
    Get a cash offer in 3 minutes
    Find out how much your home could sell for in as little as 3 minutes with a no-obligation cash offer.
    Estimated market value
    $763,600