Beautifully updated ranch-style home with a finished walkout basement located on a spacious 0.26-acre lot in the desirable Green Mountain Village neighborhood of Lakewood. This 4-bedroom, 3-bathroom home offers over 2,500 finished square feet and features numerous recent upgrades throughout the property. The sellers have invested more than $180,000 in improvements, including a new roof, new fencing, professionally painted exterior, new gutters, updated landscaping, quartz kitchen countertops, new kitchen appliances, red oak hardwood floors throughout the upper level, updated tile in multiple bathrooms, and fresh interior paint. Additional improvements include recessed lighting, updated lighting fixtures, new carpet in the lower level, custom Bali blinds, and a new entry door.Major mechanical updates include a new air conditioning unit (2024), Bradford White hot water heater, and a radon mitigation system. The backyard has been professionally landscaped and offers a private outdoor setting with mature trees, new flagstone pathways, garden beds, and a beautifully designed seating area—perfect for relaxing or entertaining. Conveniently located near Green Mountain trails, Jefferson County schools, and easy access to both the mountains and downtown Denver, this move-in-ready home offers exceptional value in a highly sought-after Lakewood location. True Pride of Ownership!
Sold for $851,000
$851,000
13204 W Utah Circle, Lakewood, CO 80228
4beds
2,701sqft
Single Family Residence
Built in 1972
0.26 Acres Lot
$834,000 Zestimate®
$315/sqft
$3,624 Estimated rent
Home value
$834,000
$784,000 - $884,000
$3,624/mo
Zestimate® history
Owner options
List your home for rent
$3,624/mo
Rent Zestimate®
Find your next renter with Zillow Rental Manager. Plus, with online applications, you can quickly screen prospective tenants – for free.
$3,624/mo
Rent Zestimate®
Refinance and save
$4,914/mo
Est. payment
Refinancing to a lower rate could help reduce your monthly payments and save thousands over the life of the loan.
$4,914/mo
Est. payment
Explore your selling options
Work with a Zillow partner agent
Leverage their expertise and Zillow's premium Showcase listings to get your home seen by more buyers.
Get startedList with your own agent
Get your home in front of millions of buyers by listing it on Zillow.
Learn how to do itSell it yourself
Take full control of how buyers see your home on Zillow by listing For Sale by Owner (FSBO).
List your homeWhat's special
New fencingFinished walkout basementGarden bedsNew flagstone pathwaysNew guttersNew roofFresh interior paint
Zillow last checked:
Listing updated:
Listed by:
Andrew Nagel andrewnagel@comcast.net,
RE/MAX of Cherry Creek
Bought with:
Dan Strawn, 100087347
RealGroup, LLC
Source: REcolorado as distributed by MLS GRID,MLS#: 7166076
Facts & features
Interior
Bedrooms & bathrooms
- Bedrooms: 4
- Bathrooms: 3
- Full bathrooms: 1
- 3/4 bathrooms: 2
- Main level bathrooms: 2
- Main level bedrooms: 2
Bedroom
- Description: Primary Bedroom
- Features: Primary Suite
- Level: Main
- Area: 195 Square Feet
- Dimensions: 15 x 13
Bedroom
- Description: Bedroom #2 Very Large Bedroom(Was 2 Bedrooms And Could Be Converted Back)-Dual Closets.
- Level: Main
- Area: 240 Square Feet
- Dimensions: 12 x 20
Bedroom
- Description: Bedroom #3. Currently Used As A Home Office.
- Level: Basement
- Area: 156 Square Feet
- Dimensions: 12 x 13
Bedroom
- Description: Bedroom #4
- Level: Basement
- Area: 143 Square Feet
- Dimensions: 11 x 13
Bathroom
- Description: Updated Primary Bathroom
- Level: Main
Bathroom
- Description: Updated Hall Bathroom . Services Bedroom #2 And Main Living Space
- Level: Main
Bathroom
- Description: Updated Bathroom Servicing The Basement Bedrooms And Recreation Room
- Level: Basement
Dining room
- Description: Hardwood Floors-Used Currently As A Music Room
- Level: Basement
- Area: 180 Square Feet
- Dimensions: 15 x 12
Dining room
- Description: Bright And Open. Leads To Outdoor Deck.
- Level: Main
- Area: 180 Square Feet
- Dimensions: 12 x 15
Exercise room
- Description: Separate Entrance To Walk Out Basement.
- Level: Basement
Family room
- Description: Open With Garden Level Windows. Walk Out Basement!
- Level: Basement
- Area: 390 Square Feet
- Dimensions: 15 x 26
Kitchen
- Description: Fully Remodeled And Updated. Quartz Countertops. Bar Seating At Island.Upgraded Appliances.Induction Range.
- Level: Main
- Area: 144 Square Feet
- Dimensions: 12 x 12
Laundry
- Description: In Utility Room With Storage
- Level: Basement
Living room
- Description: Hardwood Floors-Large Front Window. Newer Entry Door.
- Level: Main
- Area: 240 Square Feet
- Dimensions: 15 x 16
Heating
- Forced Air
Cooling
- Central Air
Appliances
- Included: Convection Oven, Dishwasher, Disposal, Microwave, Oven, Range, Refrigerator, Self Cleaning Oven
Features
- Eat-in Kitchen, High Speed Internet, Kitchen Island, Open Floorplan, Primary Suite, Quartz Counters, Radon Mitigation System, Smoke Free, Walk-In Closet(s)
- Flooring: Carpet, Wood
- Windows: Double Pane Windows, Window Coverings
- Basement: Bath/Stubbed,Full,Walk-Out Access
Interior area
- Total structure area: 2,701
- Total interior livable area: 2,701 sqft
- Finished area above ground: 1,492
- Finished area below ground: 1,088
Property
Parking
- Total spaces: 2
- Parking features: Garage - Attached
- Attached garage spaces: 2
Features
- Levels: One
- Stories: 1
- Patio & porch: Deck, Front Porch
- Exterior features: Garden, Private Yard
- Fencing: Full
Lot
- Size: 0.26 Acres
- Features: Corner Lot, Cul-De-Sac, Irrigated, Landscaped, Many Trees, Near Public Transit, Sprinklers In Front, Sprinklers In Rear
Details
- Parcel number: 101816
- Special conditions: Standard
Construction
Type & style
- Home type: SingleFamily
- Property subtype: Single Family Residence
Materials
- Brick, Frame, Wood Siding
- Foundation: Concrete Perimeter
- Roof: Composition
Condition
- Updated/Remodeled
- Year built: 1972
Utilities & green energy
- Sewer: Public Sewer
- Water: Public
- Utilities for property: Cable Available, Electricity Connected
Community & HOA
Community
- Subdivision: Green Mountain Village
HOA
- Has HOA: No
Location
- Region: Lakewood
Financial & listing details
- Price per square foot: $315/sqft
- Tax assessed value: $704,998
- Annual tax amount: $4,011
- Date on market: 3/11/2026
- Listing terms: Cash,Conventional,FHA,VA Loan
- Exclusions: Washer And Dryer
- Ownership: Individual
- Electric utility on property: Yes
Price history
| Date | Event | Price |
|---|---|---|
| 4/10/2026 | Sold | $851,000+6.4%$315/sqft |
Source:  REcolorado as distributed by MLS GRID #7166076 Report a problem REcolorado as distributed by MLS GRID #7166076 Report a problem | ||
| 3/13/2026 | Pending sale | $799,900$296/sqft |
Source: REcolorado as distributed by MLS GRID #7166076 Report a problem | ||
| 3/11/2026 | Listed for sale | $799,900+48.4%$296/sqft |
Source: REcolorado as distributed by MLS GRID #7166076 Report a problem | ||
| 8/24/2020 | Sold | $539,000$200/sqft |
Source: Public Record Report a problem | ||
| 7/30/2020 | Pending sale | $539,000$200/sqft |
Source: Re/max Professionals #3276540 Report a problem | ||
| 7/29/2020 | Listed for sale | $539,000$200/sqft |
Source: Re/max Professionals #3276540 Report a problem | ||
| 7/20/2020 | Pending sale | $539,000$200/sqft |
Source: Re/max Professionals #3276540 Report a problem | ||
| 7/17/2020 | Listed for sale | $539,000+117.8%$200/sqft |
Source: RE/MAX Professionals #3276540 Report a problem | ||
| 10/12/2009 | Sold | $247,500-8.2%$92/sqft |
Source: Public Record Report a problem | ||
| 8/26/2009 | Price change | $269,500-1.8%$100/sqft |
Source: Sterling Real Estate Group Inc. #804146 Report a problem | ||
| 8/8/2009 | Price change | $274,500-5%$102/sqft |
Source: Sterling Real Estate Group Inc. #804146 Report a problem | ||
| 7/4/2009 | Price change | $289,000-6.5%$107/sqft |
Source: Sterling Real Estate Group Inc. #779038 Report a problem | ||
| 6/7/2009 | Price change | $309,000-3.3%$114/sqft |
Source: Sterling Real Estate Group Inc. #779038 Report a problem | ||
| 5/14/2009 | Price change | $319,500-3%$118/sqft |
Source: Sterling Real Estate Group Inc. #779038 Report a problem | ||
| 4/3/2009 | Listed for sale | $329,500$122/sqft |
Source: Sterling Real Estate Group Inc. #779038 Report a problem | ||
Public tax history
| Year | Property taxes | Tax assessment |
|---|---|---|
| 2025 | $4,011 +0.5% | $44,062 -0.4% |
| 2024 | $3,991 +28.3% | $44,249 |
| 2023 | $3,111 -1.4% | $44,249 +31.2% |
| 2022 | $3,155 +9.1% | $33,720 -2.8% |
| 2021 | $2,892 | $34,691 +8.6% |
| 2020 | $2,892 +1.3% | $31,931 |
| 2019 | $2,854 +8.4% | $31,931 +12.1% |
| 2018 | $2,633 | $28,495 |
| 2017 | $2,633 +12.5% | $28,495 +7% |
| 2016 | $2,341 +100% | $26,633 |
| 2015 | $1,170 -43.5% | $26,633 +22.1% |
| 2014 | $2,072 +5.6% | $21,810 |
| 2013 | $1,963 +2.1% | $21,810 +4.5% |
| 2012 | $1,923 +0.1% | $20,863 |
| 2011 | $1,921 +0.2% | $20,863 -0.5% |
| 2010 | $1,916 -2% | $20,960 |
| 2009 | $1,955 +0.2% | $20,960 -1.7% |
| 2008 | $1,951 +2.8% | $21,330 |
| 2007 | $1,898 +2.3% | $21,330 +3.7% |
| 2006 | $1,855 -2% | $20,570 +0.2% |
| 2005 | $1,893 +9.2% | $20,520 |
| 2004 | $1,734 +6.5% | $20,520 |
| 2003 | $1,629 +1.6% | $20,520 +8% |
| 2002 | $1,604 +6.7% | $19,000 +21.8% |
| 2001 | $1,502 -0.8% | $15,600 |
| 2000 | $1,515 | $15,600 |
Find assessor info on the county website
Neighborhood: Green Mountain Village
Nearby homes
- $667,9005 bd3 ba1.7k sqft13214 W Utah Cir, Lakewood, CO 80228Off Market
- $603,6004 bd2 ba1.5k sqft1859 S Alkire Ct, Lakewood, CO 80228Off Market
- $634,8004 bd3 ba2.3k sqft13203 W Utah Cir, Lakewood, CO 80228Off Market
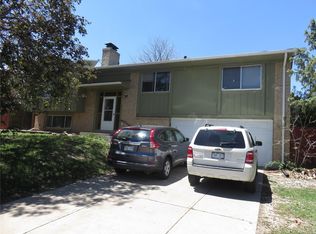
- $554,5004 bd2 ba1.2k sqft13213 W Utah Cir, Lakewood, CO 80228Off Market
- $582,9003 bd2 ba1.4k sqft13216 W Utah Cir, Lakewood, CO 80228Off Market
- $550,3003 bd3 ba1.2k sqft1867 S Alkire Ct, Lakewood, CO 80228Off Market
- $663,9004 bd3 ba1.6k sqft13225 W Utah Ave, Lakewood, CO 80228Off Market
- $618,9003 bd3 ba1.5k sqft13217 W Utah Cir, Lakewood, CO 80228Off Market
Nearby schools
GreatSchools rating
- 7/10Hutchinson Elementary SchoolGrades: PK-5Distance: 0.2 mi
- 6/10Dunstan Middle SchoolGrades: 6-8Distance: 0.6 mi
- 8/10Green Mountain High SchoolGrades: 9-12Distance: 0.7 mi
Schools provided by the listing agent
- Elementary: Hutchinson
- Middle: Dunstan
- High: Green Mountain
- District: Jefferson County R-1
Source: REcolorado as distributed by MLS GRID. This data may not be complete. We recommend contacting the local school district to confirm school assignments for this home.
Get a cash offer in 3 minutes
Find out how much your home could sell for in as little as 3 minutes with a no-obligation cash offer.
Estimated market value
$834,000
Get a cash offer in 3 minutes
Find out how much your home could sell for in as little as 3 minutes with a no-obligation cash offer.
Estimated market value
$834,000
- Colorado
- Jefferson County
- Lakewood
- 80228
- Green Mountain Village
- 13204 W Utah Circle
Nearby cities
Nearby neighborhoods
Nearby zip codes
Other Lakewood Topics
