Stunningly Updated Home with Private Pool Oasis in Lake Ridge Area! Welcome to this beautifully updated 4-bedroom, 3.5-bath single-family home tucked away on a peaceful cul-de-sac in the sought-after Sycamore Ridge community of Lake Ridge. From the moment you arrive, you’ll notice the care and thoughtful upgrades that make this home truly one of a kind. Enjoy resort-style living in your own backyard—the only home in the neighborhood with a private pool, complete with a waterfall and built-in hot tub with jets. The backyard also includes a firepit area, and plenty of green space perfect for relaxing or entertaining. Inside, the kitchen is a chef’s dream with quartz countertops, a pot filler, and modern finishes (updated in 2017). The main level and spacious primary suite feature rich hardwood floors, while the upper-level laundry adds everyday convenience. The primary suite includes a generous walk-in closet and a spa- inspired bathroom with heated floors—also found in the upstairs hall bath. The fully finished basement offers ceramic tile flooring, two versatile bonus rooms, and a beautifully designed full bath with custom tile work—ideal for guests, a home gym, or office space. Additional features include a dual-zone HVAC (2024), tankless water heater (2012), updated windows (2015), roof (2019), and low-maintenance siding with a transferable lifetime warranty (2023). Comfort and efficiency upgrades such as a water softener, backup battery for the sump pump, furnace humidifier, and electronic air filter have also been thoughtfully added. Surrounded by wooded walking trails and nestled in a quiet, friendly community, this home offers the perfect blend of luxury, privacy, and convenience. For commuters, the location is a dream, offering proximity to essential shopping, commuter lots and conveniences. Your ideal home awaits in this perfect blend of elegance and convenience. Don’t miss this rare opportunity to own a turnkey home with every upgrade already in place. Schedule your private tour today!
Sold for $770,000
$770,000
13204 Windy Leaf Ct, Woodbridge, VA 22192
4beds
3,662sqft
Single Family Residence
Built in 1996
7,906 Square Feet Lot
$789,500 Zestimate®
$210/sqft
$3,865 Estimated rent
Home value
$789,500
$734,000 - $853,000
$3,865/mo
Zestimate® history
Owner options
List your home for rent
$3,865/mo
Rent Zestimate®
Find your next renter with Zillow Rental Manager. Plus, with online applications, you can quickly screen prospective tenants – for free.
$3,865/mo
Rent Zestimate®
Refinance and save
$4,815/mo
Est. payment
Refinancing to a lower rate could help reduce your monthly payments and save thousands over the life of the loan.
$4,815/mo
Est. payment
Explore your selling options
Work with a Zillow partner agent
Leverage their expertise and Zillow's premium Showcase listings to get your home seen by more buyers.
Get startedList with your own agent
Get your home in front of millions of buyers by listing it on Zillow.
Learn how to do itSell it yourself
Take full control of how buyers see your home on Zillow by listing For Sale by Owner (FSBO).
List your homeWhat's special
Private poolFully finished basementModern finishesFirepit areaBonus roomsCustom tile workCeramic tile flooring
Zillow last checked:
Listing updated:
Listed by:
Joella Bowden 703-672-5655,
Pearson Smith Realty, LLC
Bought with:
NON MEMBER, 0225194075
Non Subscribing Office
Source: Bright MLS,MLS#: VAPW2100688
Facts & features
Interior
Bedrooms & bathrooms
- Bedrooms: 4
- Bathrooms: 4
- Full bathrooms: 3
- 1/2 bathrooms: 1
- Main level bathrooms: 1
Basement
- Area: 1234
Heating
- Forced Air, Natural Gas
Cooling
- Central Air, Electric
Appliances
- Included: Microwave, Dryer, Washer, Dishwasher, Disposal, Air Cleaner, Humidifier, Refrigerator, Ice Maker, Cooktop, Water Conditioner - Owned, Gas Water Heater
Features
- Ceiling Fan(s)
- Basement: Partial,Walk-Out Access
- Number of fireplaces: 1
Interior area
- Total structure area: 3,786
- Total interior livable area: 3,662 sqft
- Finished area above ground: 2,552
- Finished area below ground: 1,110
Property
Parking
- Total spaces: 2
- Parking features: Garage Faces Front, Attached
- Attached garage spaces: 2
Accessibility
- Accessibility features: None
Features
- Levels: Two
- Stories: 2
- Patio & porch: Deck
- Exterior features: Water Falls
- Has private pool: Yes
- Pool features: Heated, Private
- Has spa: Yes
- Spa features: Hot Tub
Lot
- Size: 7,906 Square Feet
Details
- Additional structures: Above Grade, Below Grade
- Parcel number: 8192784409
- Zoning: R4
- Special conditions: Standard
Construction
Type & style
- Home type: SingleFamily
- Architectural style: Colonial
- Property subtype: Single Family Residence
Materials
- Vinyl Siding
- Foundation: Concrete Perimeter, Slab
Condition
- New construction: No
- Year built: 1996
Details
- Builder model: Savoy
- Builder name: Manor Homes
Utilities & green energy
- Sewer: Public Sewer
- Water: Public
Community & HOA
Community
- Subdivision: Firwood Manor
HOA
- Has HOA: Yes
- Amenities included: Jogging Path
- Services included: Snow Removal
- HOA fee: $145 quarterly
- HOA name: SYCAMORE RIDGE
Location
- Region: Woodbridge
Financial & listing details
- Price per square foot: $210/sqft
- Tax assessed value: $725,300
- Annual tax amount: $6,505
- Date on market: 8/21/2025
- Listing agreement: Exclusive Right To Sell
- Exclusions: Refrigerator In Garage Does Not Convey.
- Ownership: Fee Simple
Price history
| Date | Event | Price |
|---|---|---|
| 9/24/2025 | Sold | $770,000-1.9%$210/sqft |
Source:  Bright MLS #VAPW2100688 Report a problem Bright MLS #VAPW2100688 Report a problem | ||
| 8/29/2025 | Contingent | $785,000$214/sqft |
Source: Bright MLS #VAPW2100688 Report a problem | ||
| 8/21/2025 | Listed for sale | $785,000+280.6%$214/sqft |
Source: Bright MLS #VAPW2100688 Report a problem | ||
| 6/12/1996 | Sold | $206,264+931.3%$56/sqft |
Source: Public Record Report a problem | ||
| 4/12/1996 | Sold | $20,000$5/sqft |
Source: Public Record Report a problem | ||
Public tax history
| Year | Property taxes | Tax assessment |
|---|---|---|
| 2025 | $7,112 +11.4% | $725,300 +13% |
| 2024 | $6,384 -3.2% | $641,900 +1.2% |
| 2023 | $6,597 +3.7% | $634,000 +12.4% |
| 2022 | $6,364 -1.8% | $564,300 +6% |
| 2021 | $6,482 +8% | $532,200 +9% |
| 2020 | $6,003 +109.9% | $488,100 +3% |
| 2019 | $2,860 -48.9% | $473,700 +2.1% |
| 2018 | $5,600 +6.9% | $463,800 +6.8% |
| 2017 | $5,239 +2.3% | $434,200 +3.6% |
| 2016 | $5,120 +3.9% | $419,300 +3.7% |
| 2015 | $4,930 | $404,500 +2.5% |
| 2014 | $4,930 | $394,800 +3% |
| 2013 | -- | $383,400 -8.5% |
| 2012 | -- | $419,100 +1.3% |
| 2010 | -- | $413,600 +7.8% |
| 2009 | -- | $383,800 -20.6% |
| 2008 | -- | $483,400 -17.9% |
| 2007 | -- | $588,600 -0.4% |
| 2006 | -- | $590,700 +20.4% |
| 2005 | -- | $490,800 +29.5% |
| 2004 | -- | $379,100 +8.7% |
| 2003 | -- | $348,700 +18.3% |
| 2002 | -- | $294,700 +25.9% |
| 2001 | -- | $234,000 |
Find assessor info on the county website
Neighborhood: 22192
Nearby homes
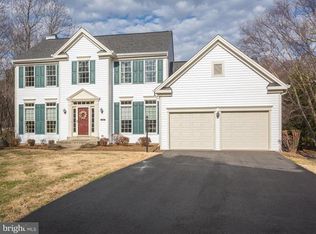
- $755,2005 bd4 ba3.7k sqft13200 Windy Leaf Ct, Woodbridge, VA 22192Off Market
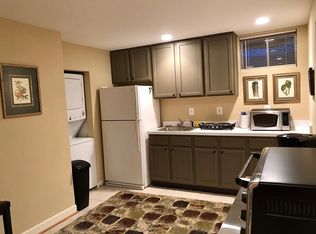
- $765,5001 bd1 ba1k sqft13208 Windy Leaf Ct, Woodbridge, VA 22192Off Market
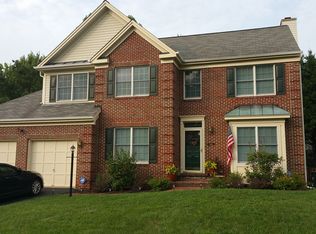
- $706,9004 bd4 ba3.1k sqft3948 Leaf Lawn Ln, Woodbridge, VA 22192Off Market
- $724,6005 bd4 ba2.9k sqft3952 Leaf Lawn Ln, Woodbridge, VA 22192Off Market
- $714,1004 bd3 ba2.5k sqft3944 Leaf Lawn Ln, Woodbridge, VA 22192Off Market
- $745,0004 bd4 ba2.9k sqft13212 Windy Leaf Ct, Woodbridge, VA 22192Sold
- $801,5005 bd4 ba3.8k sqft13201 Windy Leaf Ct, Woodbridge, VA 22192Off Market
- $765,4005 bd4 ba2.5k sqft3940 Leaf Lawn Ln, Woodbridge, VA 22192Off Market
Nearby schools
GreatSchools rating
- 5/10John D. Jenkins ElementaryGrades: PK-5Distance: 0.2 mi
- 4/10Woodbridge Middle SchoolGrades: 6-8Distance: 2.9 mi
- 3/10Gar-Field High SchoolGrades: PK,9-12Distance: 2 mi
Schools provided by the listing agent
- Elementary: Jenkins
- Middle: Woodbridge
- High: Gar-field
- District: Prince William County Public Schools
Source: Bright MLS. This data may not be complete. We recommend contacting the local school district to confirm school assignments for this home.
Get a cash offer in 3 minutes
Find out how much your home could sell for in as little as 3 minutes with a no-obligation cash offer.
Estimated market value
$789,500
Get a cash offer in 3 minutes
Find out how much your home could sell for in as little as 3 minutes with a no-obligation cash offer.
Estimated market value
$789,500
- Virginia
- Prince William County
- Woodbridge
- 22192
- 13204 Windy Leaf Ct
Nearby cities
Nearby neighborhoods
Nearby zip codes
Other Woodbridge Topics
