Skip main navigation
Closed
  • $795,000

    13205 Archer Ave, Lemont, IL 60439

    4beds
    3,470sqft
    Single Family Residence
    Built in 1963
    1.33 Acres Lot
    $844,600 Zestimate®
    $229/sqft
    $4,013 Estimated rent

    Home value

    $844,600

    $752,000 - $946,000

    $4,013/mo

    Zestimate® history
    Loading
    Loading...

    Owner options

    List your home for rent

    $4,013/mo

    Rent Zestimate®

    Find your next renter with Zillow Rental Manager. Plus, with online applications, you can quickly screen prospective tenants – for free.

    Learn more

    $4,013/mo

    Rent Zestimate®

    Refinance and save

    $5,564/mo

    Est. payment

    Refinancing to a lower rate could help reduce your monthly payments and save thousands over the life of the loan.

    See today's rates

    $5,564/mo

    Est. payment

    Explore your selling options

    Work with a Zillow partner agent

    Leverage their expertise and Zillow's premium Showcase listings to get your home seen by more buyers.

    Get started

    List with your own agent

    Get your home in front of millions of buyers by listing it on Zillow.

    Learn how to do it

    Sell it yourself

    Take full control of how buyers see your home on Zillow by listing For Sale by Owner (FSBO).

    List your home

    What's special

    Gas-start fireplaceFinished basementHot tubEn-suite bathroomExpansive islandMaster bedroomFamily room

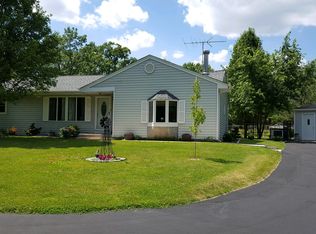
    Stunning one-of-a-kind custom home in unincorporated Lemont sitting on a 1.3 Acre lot! Upon arrival, you'll be welcomed by a beautiful stamped concrete circular driveway leading to this fabulous 4-bedroom, 3.5-bathroom residence. Inside, you're greeted by an inviting open floor plan, perfect for family gatherings. The home features hardwood floors throughout, along with a gorgeous kitchen equipped with stainless steel appliances, leather-finished granite countertops and pantry. The expansive island offers ample seating and connects seamlessly to the dining room and family room, highlighted by a stunning curved staircase reminiscent of architectural digest. The family room also includes a cozy gas-start fireplace. The first floor boasts 2 bedrooms, a full bathroom, and a half bathroom, along with a convenient mud room that connects to the 2-car attached garage. Upstairs, you'll find the master bedroom featuring a spacious walk-in closet, a den/office area, and a luxurious en-suite bathroom complete with a separate steam shower, tub, and double sinks. The second bedroom on this floor also includes a sizable en-suite bathroom and a large closet. The large finished basement adds to the home's appeal with a beautiful wet bar and a convenient laundry room, along with abundant storage in the concrete-finished crawl space. Meticulously rebuilt from the studs up in 2009 with a second-floor addition, this home features a stunning 50-year Grand Manor Shingle roof in a slate color finish. Additional highlights include a 2-car attached garage with elegant epoxy flooring and a detached 4-car garage with an attached shed. The backyard is a perfect retreat, featuring a multi-sport rink, an expansive Brazilian hardwood deck complete with a gazebo and hot tub. The homeowners left no detail overlooked when rebuilding this exquisite property, including a water softener, water filtration system with reverse osmosis for drinking water in the kitchen, central vacuum, and a second entrance off the mud room. Enjoy award winning schools, walking trails, golf courses, parks, beautiful downtown area with lots of restaurants and shopping. Close to highways and Metra station for easy commute.

    Zillow last checked:

    Listing updated:

    Listing courtesy of:

    Ivette Hollendoner, ABR,E-PRO,PSA 312-505-9611,

    Keller Williams Preferred Realty,

    Frank Lardino 630-774-0647,

    Keller Williams Preferred Realty

    Bought with:

    Matthew Trusk

    Re/Max Ultimate Professionals

    Source: MRED as distributed by MLS GRID,MLS#: 12303383MLS Logo

    Facts & features

    Interior

    Bedrooms & bathrooms
    • Bedrooms: 4
    • Bathrooms: 4
    • Full bathrooms: 3
    • 1/2 bathrooms: 1
    Primary bedroom
    • Features: Flooring (Hardwood), Bathroom (Full)
    • Level: Second
    • Area: 312 Square Feet
    • Dimensions: 24X13
    Bedroom 2
    • Features: Flooring (Hardwood)
    • Level: Second
    • Area: 270 Square Feet
    • Dimensions: 18X15
    Bedroom 3
    • Features: Flooring (Hardwood)
    • Level: Main
    • Area: 182 Square Feet
    • Dimensions: 14X13
    Bedroom 4
    • Features: Flooring (Hardwood)
    • Level: Main
    • Area: 154 Square Feet
    • Dimensions: 14X11
    Bar entertainment
    • Features: Flooring (Ceramic Tile)
    • Level: Basement
    • Area: 60 Square Feet
    • Dimensions: 6X10
    Den
    • Features: Flooring (Hardwood)
    • Level: Second
    • Area: 105 Square Feet
    • Dimensions: 15X7
    Dining room
    • Features: Flooring (Hardwood)
    • Level: Main
    • Area: 144 Square Feet
    • Dimensions: 12X12
    Family room
    • Features: Flooring (Hardwood)
    • Level: Main
    • Area: 224 Square Feet
    • Dimensions: 14X16
    Other
    • Features: Flooring (Ceramic Tile)
    • Level: Basement
    • Area: 324 Square Feet
    • Dimensions: 27X12
    Kitchen
    • Features: Kitchen (Island, Pantry-Closet, Granite Counters), Flooring (Hardwood)
    • Level: Main
    • Area: 190 Square Feet
    • Dimensions: 19X10
    Laundry
    • Features: Flooring (Ceramic Tile)
    • Level: Basement
    • Area: 84 Square Feet
    • Dimensions: 12X7
    Mud room
    • Features: Flooring (Ceramic Tile)
    • Level: Main
    • Area: 114 Square Feet
    • Dimensions: 19X6
    Heating
    • Natural Gas, Forced Air
    Cooling
    • Central Air
    Appliances
    • Included: Range, Microwave, Dishwasher, Refrigerator, Stainless Steel Appliance(s), Water Purifier Owned, Water Softener Owned, Electric Cooktop, Range Hood
    Features
    • Sauna, Wet Bar, 1st Floor Bedroom, In-Law Floorplan, 1st Floor Full Bath, Walk-In Closet(s), Open Floorplan, Pantry
    • Flooring: Hardwood
    • Basement: Finished,Partial
    • Number of fireplaces: 1
    • Fireplace features: Gas Starter, Family Room
    Interior area
    • Total structure area: 3,470
    • Total interior livable area: 3,470 sqft
    • Finished area below ground: 470

    Property

    Parking
    • Total spaces: 6
    • Parking features: Concrete, On Site, Attached, Detached, Garage
    • Attached garage spaces: 6
    Accessibility
    • Accessibility features: No Disability Access
    Features
    • Stories: 2
    Lot
    • Size: 1.33 Acres
    Details
    • Parcel number: 22324030100000
    • Special conditions: None

    Construction

    Type & style
    • Home type: SingleFamily
    • Property subtype: Single Family Residence
    Materials
    • Brick, Stucco
    • Roof: Slate
    Condition
    • New construction: No
    • Year built: 1963

    Utilities & green energy

    • Sewer: Septic Tank
    • Water: Well

    Community & neighborhood

    Location
    • Region: Lemont

    HOA & financial

    HOA
    • Services included: None

    Other

    Other facts
    • Listing terms: Conventional
    • Ownership: Fee Simple

    Price history

    DateEventPrice
    5/15/2025Sold$795,000+1%$229/sqft
    Source: MRED as distributed by MLS GRID #12303383 Report a problem
    3/11/2025Contingent$787,000$227/sqft
    Source: MRED as distributed by MLS GRID #12303383 Report a problem
    3/5/2025Listed for sale$787,000+176.1%$227/sqft
    Source: MRED as distributed by MLS GRID #12303383 Report a problem
    4/16/2008Sold$285,000-40.6%$82/sqft
    Source: Public Record Report a problem
    7/17/2006Sold$480,000+31.5%$138/sqft
    Source: Public Record Report a problem
    1/31/2005Sold$365,000$105/sqft
    Source: Public Record Report a problem

    Public tax history

    YearProperty taxesTax assessment
    2024-- $53,000 +0%
    2023$9,348 +17.7%$52,999 +30.7%
    2022$7,944 +2.1%$40,563
    2021$7,780 -3.3%$40,563
    2020$8,048 -3%$40,563 -6.5%
    2019$8,294 +1.5%$43,360
    2018$8,169 +0.6%$43,360
    2017$8,123 +18%$43,360 +23.2%
    2016$6,883 -0.3%$35,188
    2015$6,903 -1.7%$35,188
    2014$7,022 +23.2%$35,188 +14.3%
    2013$5,701 +2.6%$30,775
    2012$5,556 +3.1%$30,775
    2011$5,392 -11.9%$30,775 -15.5%
    2010$6,117 +4.6%$36,409
    2009$5,847 +6.5%$36,409 -5%
    2008$5,489 -3.5%$38,325 +3.5%
    2007$5,691 +3.6%$37,017
    2006$5,495 +23.9%$37,017
    2005$4,435 +26.7%$37,017 +55.3%
    2004$3,501 -0.1%$23,833
    2003$3,504 +1%$23,833
    2002$3,469 +26.4%$23,833 +29%
    2001$2,743 -0.1%$18,479
    2000$2,746 +18.8%$18,479
    1999$2,310 $18,479

    Find assessor info on the county website

    Neighborhood: 60439

    Nearby schools

    GreatSchools rating
    Schools provided by the listing agent
    • High: Lemont Twp High School
    • District: 113A

    Source: MRED as distributed by MLS GRID. This data may not be complete. We recommend contacting the local school district to confirm school assignments for this home.

    Get a cash offer in 3 minutes
    Find out how much your home could sell for in as little as 3 minutes with a no-obligation cash offer.
    Estimated market value
    $844,600
    Get a cash offer in 3 minutes
    Find out how much your home could sell for in as little as 3 minutes with a no-obligation cash offer.
    Estimated market value
    $844,600