Welcome to this well-maintained, single-owner Chino home with no HOA, LOW taxes, offering pride of ownership and solid bones throughout. This single-story residence features 4 bedrooms, 2 bathrooms, and 1,118 square feet, with the home currently configured as a 3-bedroom plus den. The fourth bedroom was thoughtfully opened to create a flexible den or office space just off the living room—perfect for today’s lifestyle needs.
The home is dated but in excellent condition for its era, making it a fantastic opportunity for buyers looking to personalize or renovate at their own pace. Major upgrades include a new roof and new sewer cleanout to the street, both completed in 2018, providing peace of mind for years to come.
Inside, you’ll find an open and inviting family room flowing into the dining area, along with a kitchen featuring a walk-in pantry. A working gas stove will be installed, replacing the appliance currently shown in the property.
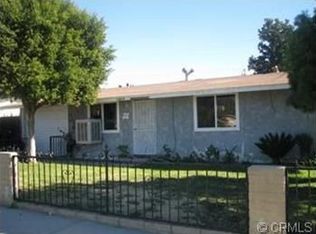
Outside, the property offers great functionality with a carport, detached storage shed, and an angled street position that allows for generous parking space. The concrete work, block wall fencing, and spacious backyard create an ideal setting for entertaining, gardening, or future expansion.
Conveniently located close to Downtown Chino and Old Town, this charming single-family residence combines location, potential, and long-term value—an excellent opportunity in a well-established neighborhood.
Sold for $610,000
Listed by: COLDWELL BANKER KIVETT-TEETERS • Holly Hastings • Contact: 909-797-9121
Bought with: True Story Realty
$610,000
13205 Benson Ave, Chino, CA 91710
4beds
1,118sqft
Single Family Residence
Built in 1954
6,400 Square Feet Lot
$606,500 Zestimate®
$546/sqft
$3,098 Estimated rent
Home value
$606,500
$552,000 - $667,000
$3,098/mo
Zestimate® history
Owner options
List your home for rent
$3,098/mo
Rent Zestimate®
Find your next renter with Zillow Rental Manager. Plus, with online applications, you can quickly screen prospective tenants – for free.
$3,098/mo
Rent Zestimate®
Refinance and save
$3,943/mo
Est. payment
Refinancing to a lower rate could help reduce your monthly payments and save thousands over the life of the loan.
$3,943/mo
Est. payment
Explore your selling options
Work with a Zillow partner agent
Leverage their expertise and Zillow's premium Showcase listings to get your home seen by more buyers.
Get startedList with your own agent
Get your home in front of millions of buyers by listing it on Zillow.
Learn how to do itSell it yourself
Take full control of how buyers see your home on Zillow by listing For Sale by Owner (FSBO).
List your homeWhat's special
Single-story residenceBlock wall fencingWorking gas stoveDetached storage shed
Zillow last checked:
Listing updated:
Listed by:
Holly Hastings DRE #01410968 909-797-1151,
COLDWELL BANKER KIVETT-TEETERS,
Petrona Kramer DRE #01412993 909-289-0424,
COLDWELL BANKER KIVETT-TEETERS
Bought with:
Carol Huston, DRE #01261965
True Story Realty
Juleen Exum, DRE #02110673
True Story Realty
Source: CRMLS,MLS#: IG26022282 Originating MLS: California Regional MLS
Originating MLS: California Regional MLSFacts & features
Interior
Bedrooms & bathrooms
- Bedrooms: 4
- Bathrooms: 2
- Full bathrooms: 2
- Main level bathrooms: 2
- Main level bedrooms: 3
Rooms
- Room types: Attic, Bedroom, Center Hall, Family Room, Kitchen, Primary Bathroom, Primary Bedroom, Dining Room
Primary bedroom
- Features: Main Level Primary
Bedroom
- Features: Bedroom on Main Level
Bathroom
- Features: Bathroom Exhaust Fan, Bathtub, Laminate Counters, Separate Shower
Kitchen
- Features: Laminate Counters
Heating
- Wall Furnace
Cooling
- Wall/Window Unit(s)
Appliances
- Included: Dishwasher, Refrigerator, Water Heater
- Laundry: Washer Hookup, Outside
Features
- Ceiling Fan(s), Cathedral Ceiling(s), Separate/Formal Dining Room, Open Floorplan, Pantry, Wood Product Walls, Attic, Bedroom on Main Level, Main Level Primary
- Flooring: Carpet, Laminate
- Doors: Sliding Doors
- Has fireplace: No
- Fireplace features: None
- Common walls with other units/homes: No Common Walls
Interior area
- Total interior livable area: 1,118 sqft
Property
Parking
- Total spaces: 1
- Parking features: Concrete, Carport, Driveway, Off Street, Paved
- Carport spaces: 1
Accessibility
- Accessibility features: Safe Emergency Egress from Home, Low Pile Carpet, No Stairs
Features
- Levels: One
- Stories: 1
- Entry location: 1
- Patio & porch: Rear Porch, Concrete, Covered, Open, Patio
- Pool features: None
- Spa features: None
- Fencing: Block
- Has view: Yes
- View description: Neighborhood
Lot
- Size: 6,400 Square Feet
- Features: Front Yard, Lawn, Near Public Transit, Sprinkler System, Yard
Details
- Additional structures: Outbuilding, Shed(s)
- Parcel number: 1020234310000
- Special conditions: Standard
Construction
Type & style
- Home type: SingleFamily
- Property subtype: Single Family Residence
Materials
- Stucco, Wood Siding
- Foundation: Slab
- Roof: Composition
Condition
- Repairs Cosmetic
- New construction: No
- Year built: 1954
Utilities & green energy
- Sewer: Sewer Tap Paid
- Water: Public
- Utilities for property: Cable Available, Electricity Connected, Natural Gas Connected, Phone Available, Sewer Connected, Water Connected
Community & HOA
Community
- Features: Curbs, Foothills, Park, Storm Drain(s), Street Lights, Suburban, Sidewalks
- Security: Carbon Monoxide Detector(s), Smoke Detector(s)
Location
- Region: Chino
Financial & listing details
- Price per square foot: $546/sqft
- Tax assessed value: $46,201
- Annual tax amount: $465
- Date on market: 1/30/2026
- Cumulative days on market: 5 days
- Listing terms: Cash,Cash to New Loan,Conventional,Contract
- Inclusions: Fridge
- Exclusions: Stove to be replace with another used gas stove
Price history
| Date | Event | Price |
|---|---|---|
| 3/4/2026 | Sold | $610,000+3%$546/sqft |
Source:  CRMLS #IG26022282 Report a problem CRMLS #IG26022282 Report a problem | ||
| 2/5/2026 | Pending sale | $592,000$530/sqft |
Source: CRMLS #IG26022282 Report a problem | ||
Public tax history
| Year | Property taxes | Tax assessment |
|---|---|---|
| 2025 | $465 +2.9% | $46,201 +2% |
| 2024 | $451 +3% | $45,295 +2% |
| 2023 | $438 +0.9% | $44,407 +2% |
| 2022 | $434 +2.4% | $43,537 +2% |
| 2021 | $424 +1.4% | $42,683 +1% |
| 2020 | $418 +2% | $42,246 +2% |
| 2019 | $410 +2.5% | $41,417 +2% |
| 2018 | $400 +2.2% | $40,605 +2% |
| 2017 | $391 | $39,808 +2% |
| 2016 | $391 +6.9% | $39,028 +1.5% |
| 2015 | $366 +2.2% | $38,442 +2% |
| 2014 | $358 | $37,689 |
Find assessor info on the county website
Neighborhood: 91710
Nearby homes
- $609,7003 bd1 ba988 sqft13213 Benson Ave, Ontario, CA 91710Off Market
- $633,8004 bd2 ba1.1k sqft13197 Benson St, Chino, CA 91710Off Market
- $589,0003 bd1 ba960 sqft13208 16th St, Chino, CA 91710Off Market
- $607,4003 bd1 ba991 sqft13202 16th St, Chino, CA 91710Off Market
- $751,6004 bd3 ba1.6k sqft13223 Benson Ave, Chino, CA 91710Off Market
- $632,3003 bd2 ba988 sqft13187 Benson Ave, Chino, CA 91710Off Market
- $623,9003 bd1 ba991 sqft13216 16th St, Chino, CA 91710Off Market
- $662,6003 bd2 ba1.2k sqft13190 16th St, Chino, CA 91710Off Market
Nearby schools
GreatSchools rating
- 4/10Walnut Avenue Elementary SchoolGrades: K-6Distance: 1 mi
- 5/10Magnolia Junior High SchoolGrades: 7-8Distance: 0.6 mi
- 5/10Chino High SchoolGrades: 9-12Distance: 0.7 mi
Get a cash offer in 3 minutes
Find out how much your home could sell for in as little as 3 minutes with a no-obligation cash offer.
Estimated market value
$606,500
Get a cash offer in 3 minutes
Find out how much your home could sell for in as little as 3 minutes with a no-obligation cash offer.
Estimated market value
$606,500
- California
- San Bernardino County
- Chino
- 91710
- 13205 Benson Ave
Nearby cities
Nearby zip codes
Other Chino Topics
