Skip main navigation
Active
  • $449,000

    13205 Bourbon St, Austin, TX 78727

    4beds
    1,387sqft
    : 
    Loading
    Get pre-qualified
    Single Family Residence
    Built in 1980
    7,318 Square Feet Lot
    $-- Zestimate®
    $324/sqft
    $-- HOA

    What's special

    Cozy wood-burning fireplaceStorage shedAbundant natural lightCovered patioBrand-new appliancesSoaring ceilingsVersatile four-bedroom layout
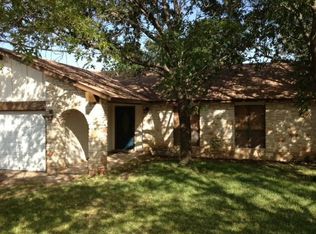
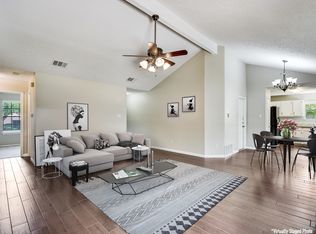
    Welcome to this spacious 4-bedroom, 2-bath home in the desirable Lamplight Village community of North Austin. Offering a proven rental history and exceptional flexibility for homeowners and investors alike, this property combines thoughtful updates with a functional floor plan designed for modern living. The open-concept living and dining area features soaring ceilings, a cozy wood-burning fireplace, and abundant natural light, creating an inviting atmosphere that feels both spacious and comfortable. Recent improvements include a new HVAC system, brand-new appliances, and updated fixtures and lighting throughout. The versatile four-bedroom layout accommodates a variety of lifestyles, whether you're looking for space for a growing family, dedicated home offices, guest rooms, or an ideal roommate setup. All major appliances convey, including the washer and dryer, making this a truly move-in-ready opportunity. Step outside to enjoy the large fenced backyard, complete with a covered patio and storage shed, offering plenty of room for entertaining, pets, gardening, or play. Nestled in a quiet, established neighborhood, the home enjoys convenient access to major shopping, dining, employers, and transportation corridors while maintaining a peaceful residential feel. Whether you're searching for your next home or a turnkey investment property with a strong rental track record, this North Austin gem delivers both comfort and long-term value.
    25 days
    |
    176
    |
    6
    |

    Likely to sell faster than

    Zillow last checked:

    Listing updated:

    Listed by:

    Rick Orr (214) 906-9834,

    Vince Realty (214) 906-9834

    Source: Unlock MLS,MLS#: 7469295MLS Logo

    Loading...

      Facts & features

      Interior

      Bedrooms & bathrooms
      • Bedrooms: 4
      • Bathrooms: 2
      • Full bathrooms: 2
      • Main level bedrooms: 4
      Heating
      • Natural Gas
      Cooling
      • Electric
      Appliances
      • Included: Dishwasher, Gas Range, Microwave, Range, Refrigerator, Washer/Dryer
      Features
      • Primary Bedroom on Main
      • Flooring: Carpet, Tile
      • Windows: Window Coverings
      • Number of fireplaces: 1
      • Fireplace features: Living Room, Masonry
      Interior area
      • Total interior livable area: 1,387 sqft
      Video & virtual tour

      Property

      Parking
      • Total spaces: 2
      • Parking features: Attached, Garage
      • Attached garage spaces: 2
      Accessibility
      • Accessibility features: None
      Features
      • Levels: One
      • Stories: 1
      • Patio & porch: Patio
      • Exterior features: Private Yard
      • Pool features: None
      • Fencing: Wood
      • Has view: Yes
      • View description: None
      • Waterfront features: None
      Lot
      • Size: 7,318 Square Feet
      • Features: None
      Details
      • Additional structures: None
      • Parcel number: 02661806150000
      • Special conditions: Standard

      Construction

      Type & style
      • Home type: SingleFamily
      • Property subtype: Single Family Residence
      Materials
      • Foundation: Slab
      • Roof: Asphalt, Composition
      Condition
      • Resale
      • New construction: No
      • Year built: 1980

      Utilities & green energy

      • Sewer: Public Sewer
      • Water: Public
      • Utilities for property: Electricity Available

      Community & HOA

      Community
      • Features: None
      • Subdivision: Lamplight Village Sec 04
      HOA
      • Has HOA: No
      Location
      • Region: Austin

      Financial & listing details

      • Price per square foot: $324/sqft
      • Tax assessed value: $358,066
      • Annual tax amount: $8,047
      • Date on market: 6/18/2026
      • Listing terms: Cash,Conventional,FHA,FMHA (Fannie Mae),VA Loan
      • Electric utility on property: Yes

        Estimated market value

        Not available

        Estimated sales range

        Not available

        Not available

        Price history

        DateEventPrice
        7/11/2026Listing removed$2,499$2/sqft
        Source: Unlock MLS #2308775 Report a problem
        6/18/2026Listed for sale$449,000$324/sqft
        Source: Unlock MLS #7469295 Report a problem
        6/8/2026Listing removed$449,000$324/sqft
        Source: Unlock MLS #9390358 Report a problem
        5/15/2026Listed for sale$449,000-6.7%$324/sqft
        Source: Unlock MLS #9390358 Report a problem
        5/10/2026Price change$2,499-10.8%$2/sqft
        Source: Unlock MLS #7239650 Report a problem
        4/8/2026Listed for rent$2,800+16.7%$2/sqft
        Source: Unlock MLS #7239650 Report a problem
        4/7/2026Listing removed$2,400$2/sqft
        Source: Zillow Rentals Report a problem
        1/11/2026Listed for rent$2,400+9.1%$2/sqft
        Source: Zillow Rentals Report a problem
        4/9/2024Listing removed--
        Source: Zillow Rentals Report a problem
        3/30/2024Price change$2,200-8.3%$2/sqft
        Source: Zillow Rentals Report a problem
        3/23/2024Listed for rent$2,400$2/sqft
        Source: Zillow Rentals Report a problem
        3/4/2022Sold--
        Source: Realty Austin solds #9749542_78727 Report a problem
        2/6/2022Pending sale$481,000$347/sqft
        Source: Unlock MLS #9749542 Report a problem
        1/27/2022Listed for sale$481,000$347/sqft
        Source: Unlock MLS #9749542 Report a problem
        1/24/2022Pending sale$481,000$347/sqft
        Source: Unlock MLS #9749542 Report a problem
        12/6/2021Listed for sale$481,000+10.6%$347/sqft
        Source: Unlock MLS #9749542 Report a problem
        7/13/2021Listing removed--
        Source: Unlock MLS #5251291 Report a problem
        6/23/2021Pending sale$435,000$314/sqft
        Source: Unlock MLS #5251291 Report a problem
        6/9/2021Listed for sale$435,000$314/sqft
        Source: Unlock MLS #5251291 Report a problem

        Public tax history

        YearProperty taxesTax assessment
        2025$7,978 -6.2%$358,066 -9.9%
        2024$8,502 +4.9%$397,628 +1%
        2023$8,109 -21.4%$393,822 -14.3%
        2022$10,311 $459,733 +67.6%
        2021-- $274,245 +10%
        2020$4,195 $249,314 -9.7%
        2019-- $276,133 +19.9%
        2018$4,700 $230,288 -2.4%
        2017$4,700 +32.1%$235,840 +23.9%
        2016$3,559 $190,321 +2.7%
        2015$3,559 $185,309 +40.5%
        2014$3,559 $131,916 +9%
        2013-- $121,000
        2012-- $121,000 -6.3%
        2011-- $129,096 -6.6%
        2010-- $138,231 -1.1%
        2009-- $139,753 +12.9%
        2008-- $123,767 +3.6%
        2007-- $119,483 +2.6%
        2006-- $116,506 +2.9%
        2005-- $113,211 +10.7%
        2002$2,118 $102,270
        Find assessor info on the county website

        Monthly payment

        Est. payment

        Payment breakdown

        Explore the cost of this home by adjusting the details. Changes won't be saved.
        All calculations are estimates and provided by Zillow, Inc. for informational purposes only. Actual amounts may vary.
        HOA fees may include property taxes on listings classified as Co-Ops. Contact the listing agent and/or owner for fee details.
        Mortgage interest rates are dependent on a number of factors, including credit score, down payment, and repayment length. Interest rate data provided by Zillow Group Marketplace, Inc. as of 1/1/1970 from various mortgage lenders with which we have lead or other similar arrangements; the Estimated Payment is an average of those rates.
        See how much you could borrow to make a competitive offer.

        Climate risks

        Neighborhood: Gracy Woods

        Getting around

        20 / 100
        Car-Dependent
        31 / 100
        Some Transit
        43 / 100
        Somewhat Bikeable

        Nearby schools

        GreatSchools rating
        Schools provided by the listing agent
        • Elementary: Parmer Lane
        • Middle: Westview
        • High: John B Connally
        • District: Pflugerville ISD

        Source: Unlock MLS. This data may not be complete. We recommend contacting the local school district to confirm school assignments for this home.

        A local agent can set up tours, give advice and negotiate with sellers.

        Browse local experts

        Similar homes