Welcome to 13205 Davenport Dr, your dream home in the vibrant Villages of Savannah! This charming colonial, built in 2015, offers everything you could wish for in a home. With 5 spacious bedrooms, 4 full baths, and 1 half bath, there’s plenty of room for everyone. You'll love the beautiful hardwood floors, the elegant granite countertops, and the flood of natural light from numerous windows. Imagine cozy nights in your own movie room, complete with a projector and screen, or hosting friends in the sunroom and on the large, beautifully hardscaped patio. The gourmet kitchen with stainless steel appliances is perfect for whipping up your favorite meals, and the wet bar in the basement is an entertainer's delight. Relax in the expansive primary suite with its luxurious bathroom and soaking tub. This home even features a dedicated office/study and a three-car garage for all your needs. Plus, enjoy the added bonus of an exterior irrigation system in the front yard and stunning exterior landscape lighting that creates a magical evening ambiance. Don’t miss out on this perfect blend of comfort and style—schedule your visit today and fall in love with your new home!
Sold for $865,000
$865,000
13205 Davenport Dr, Brandywine, MD 20613
5beds
4,460sqft
Single Family Residence
Built in 2015
0.35 Acres Lot
$876,100 Zestimate®
$194/sqft
$5,382 Estimated rent
Home value
$876,100
$832,000 - $920,000
$5,382/mo
Zestimate® history
Owner options
List your home for rent
$5,382/mo
Rent Zestimate®
Find your next renter with Zillow Rental Manager. Plus, with online applications, you can quickly screen prospective tenants – for free.
$5,382/mo
Rent Zestimate®
Refinance and save
$5,574/mo
Est. payment
Refinancing to a lower rate could help reduce your monthly payments and save thousands over the life of the loan.
$5,574/mo
Est. payment
Explore your selling options
Work with a Zillow partner agent
Leverage their expertise and Zillow's premium Showcase listings to get your home seen by more buyers.
Get startedList with your own agent
Get your home in front of millions of buyers by listing it on Zillow.
Learn how to do itSell it yourself
Take full control of how buyers see your home on Zillow by listing For Sale by Owner (FSBO).
List your homeWhat's special
Zillow last checked:
Listing updated:
Listed by:
John Lesniewski 301-908-8438,
RE/MAX United Real Estate
Bought with:
Angelica Dennis, 0225259669
Keller Williams Capital Properties
Source: Bright MLS,MLS#: MDPG2117000
Facts & features
Interior
Bedrooms & bathrooms
- Bedrooms: 5
- Bathrooms: 5
- Full bathrooms: 4
- 1/2 bathrooms: 1
- Main level bathrooms: 1
Basement
- Area: 2211
Heating
- Forced Air, Natural Gas
Cooling
- Central Air, Electric
Appliances
- Included: Washer, Dryer, Cooktop, Dishwasher, Refrigerator, Microwave, Oven, Gas Water Heater
- Laundry: Dryer In Unit, Washer In Unit
Features
- Ceiling Fan(s), Dry Wall
- Flooring: Hardwood, Tile/Brick, Carpet
- Doors: Storm Door(s)
- Windows: Screens
- Basement: Finished
- Number of fireplaces: 1
- Fireplace features: Screen, Equipment
Interior area
- Total structure area: 6,671
- Total interior livable area: 4,460 sqft
- Finished area above ground: 4,460
- Finished area below ground: 0
Property
Parking
- Total spaces: 6
- Parking features: Garage Faces Front, Concrete, Attached, Driveway
- Attached garage spaces: 3
- Uncovered spaces: 3
Accessibility
- Accessibility features: None
Features
- Levels: Three
- Stories: 3
- Patio & porch: Patio
- Exterior features: Lighting
- Pool features: None
Lot
- Size: 0.35 Acres
Details
- Additional structures: Above Grade, Below Grade
- Parcel number: 17113860715
- Zoning: RR
- Special conditions: Standard
Construction
Type & style
- Home type: SingleFamily
- Architectural style: Colonial
- Property subtype: Single Family Residence
Materials
- Frame
- Foundation: Concrete Perimeter
- Roof: Shingle
Condition
- Excellent
- New construction: No
- Year built: 2015
Utilities & green energy
- Electric: 200+ Amp Service
- Sewer: Public Sewer
- Water: Public
Community & HOA
Community
- Security: Security System, Fire Sprinkler System
- Subdivision: Villages Of Savannah
HOA
- Has HOA: Yes
- Amenities included: Common Grounds, Jogging Path, Non-Lake Recreational Area, Picnic Area, Soccer Field, Tot Lots/Playground
- Services included: Common Area Maintenance, Snow Removal, Trash
- HOA fee: $75 monthly
- HOA name: BLACKSTONE MANAGEMENT
Location
- Region: Brandywine
Financial & listing details
- Price per square foot: $194/sqft
- Tax assessed value: $804,200
- Annual tax amount: $8,466
- Date on market: 6/25/2024
- Listing agreement: Exclusive Right To Sell
- Listing terms: Cash,Conventional,FHA,VA Loan
- Ownership: Fee Simple
Price history
| Date | Event | Price |
|---|---|---|
| 10/18/2024 | Sold | $865,000$194/sqft |
Source: Public Record Report a problem | ||
| 8/9/2024 | Sold | $865,000$194/sqft |
Source:  Bright MLS #MDPG2117000 Report a problem Bright MLS #MDPG2117000 Report a problem | ||
| 7/25/2024 | Pending sale | $865,000+1.8%$194/sqft |
Source: Bright MLS #MDPG2117000 Report a problem | ||
| 7/16/2024 | Price change | $850,000-2.9%$191/sqft |
Source: Bright MLS #MDPG2117000 Report a problem | ||
| 6/25/2024 | Listed for sale | $875,000+45.1%$196/sqft |
Source: Bright MLS #MDPG2117000 Report a problem | ||
| 10/20/2015 | Sold | $603,062$135/sqft |
Source: Public Record Report a problem | ||
Public tax history
| Year | Property taxes | Tax assessment |
|---|---|---|
| 2025 | $12,988 +45.2% | $847,100 +5.3% |
| 2024 | $8,943 +5.6% | $804,200 +5.6% |
| 2023 | $8,466 +6% | $761,300 +6% |
| 2022 | $7,989 +6.1% | $718,400 +6.1% |
| 2021 | $7,527 +6.5% | $676,933 +6.5% |
| 2020 | $7,066 -18% | $635,467 +9.6% |
| 2019 | $8,614 | $579,700 |
| 2018 | $8,614 +2.5% | $579,700 +2.5% |
| 2017 | $8,402 +5050.1% | $565,400 +2.6% |
| 2016 | $163 | $551,100 +4777% |
| 2015 | $163 | $11,300 |
| 2014 | $163 | $11,300 -0.9% |
| 2013 | -- | $11,400 |
| 2012 | -- | $11,400 |
| 2011 | -- | $11,400 -0.2% |
| 2010 | -- | $11,420 -34.2% |
| 2009 | -- | $17,362 +10.6% |
| 2008 | -- | $15,696 |
Find assessor info on the county website
Neighborhood: 20613
Nearby homes
- $796,500-- bd3 ba3.8k sqft13203 Davenport Dr, Brandywine, MD 20613Off Market
- $754,1004 bd2 ba4.5k sqft13207 Davenport Dr, Brandywine, MD 20613Off Market
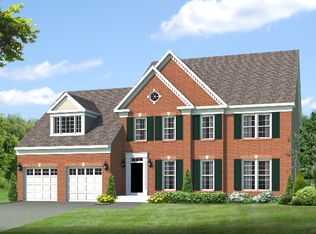
- $877,6006 bd4 ba4.2k sqft13204 Old Liberty Ln, Brandywine, MD 20613Off Market
- $933,800-- bd4 ba4.9k sqft13206 Davenport Dr, Brandywine, MD 20613Off Market
- $684,1004 bd4 ba4.9k sqft13202 Old Liberty Ln, Brandywine, MD 20613Off Market
- $824,100-- bd4 ba3.9k sqft13206 Old Liberty Ln, Brandywine, MD 20613Off Market
- $722,4004 bd3 ba3.4k sqft13209 Davenport Dr, Brandywine, MD 20613Off Market
- $938,900-- bd3 ba4.8k sqft13210 Davenport Dr, Brandywine, MD 20613Off Market
Nearby schools
GreatSchools rating
- 3/10Brandywine Elementary SchoolGrades: K-5Distance: 2.3 mi
- 3/10Gwynn Park Middle SchoolGrades: 6-8Distance: 1.3 mi
- 3/10Gwynn Park High SchoolGrades: 9-12Distance: 1.3 mi
Schools provided by the listing agent
- Elementary: Brandywine
- Middle: Gwynn Park
- High: Gwynn Park
- District: Prince George's County Public Schools
Source: Bright MLS. This data may not be complete. We recommend contacting the local school district to confirm school assignments for this home.
Get a cash offer in 3 minutes
Find out how much your home could sell for in as little as 3 minutes with a no-obligation cash offer.
Estimated market value
$876,100
Get a cash offer in 3 minutes
Find out how much your home could sell for in as little as 3 minutes with a no-obligation cash offer.
Estimated market value
$876,100
- Maryland
- Prince Georges County
- Brandywine
- 20613
- 13205 Davenport Dr
Nearby cities
Nearby zip codes
Other Brandywine Topics
