Looking for an easy, move-in-ready Yuma home in a desirable Foothills location with room for the RV, extra storage, and plenty of flexibility? 13205 E. 53rd Ln. is being offered fully furnished and turnkey, complete with the furniture, dishes, utensils, pots, pans, bedding, and everyday household items you need to move right in and start enjoying the home. Inside, you’ll find a bright and comfortable layout with vaulted ceilings, ceiling fans, generous living spaces, and walk-in closets in both bedrooms. The kitchen offers ample cabinetry, a pantry, gas range, and plenty of workspace for everyday living and entertaining. Outside, the property is well suited for RV living with an RV garage, three 50 amp RV hookups, and a storage shed for additional gear, tools, or seasonal items. The roof has been recently recoated, and the water softener and reverse-osmosis system were serviced last year. This is a great option for buyers looking for a seasonal Yuma Foothills retreat, winter home, or full-time residence where most of the setup has already been done for you. Want even more space? The vacant lot next door is also available for sale. Purchase both properties to create additional room for visiting family and friends, extra RV parking, or explore the possibility of generating rental income from RV spaces, subject to applicable zoning and use requirements.
Active
$269,000
13205 E 53rd Ln, Yuma, AZ 85367
2beds
1,200sqft
Single Family Residence
Built in 2000
-- sqft lot
$262,600 Zestimate®
$224/sqft
$-- HOA
What's special
Rv garageBright and comfortable layoutGenerous living spacesFully furnished and turnkeyExtra storageGas rangeRoom for the rv
- 9 days
- 199
- 14
Zillow last checked:
Listing updated:
Listed by:
Kimberli Clabaugh 775-221-2864,
Long Realty - Yuma
Source: YARMLS,MLS#: 20264204
Facts & features
Interior
Bedrooms & bathrooms
- Bedrooms: 2
- Bathrooms: 2
- Full bathrooms: 1
- 3/4 bathrooms: 1
Primary bedroom
- Features: Wall to Wall Carpet, Ceiling Fan(s), Deco Window Treatment, Blinds, Walk-in Closet(s), Main Floor, Vaulted/Elevated Ceiling
Primary bathroom
- Features: 3/4 Bath
Dining room
- Features: Chandelier, Vaulted/Elevated Ceiling
Living room
- Features: Vaulted/Elevated Ceiling, Wall/Wall Carpet, Deco Window Treaments, Ceiling Fans, Blinds
Heating
- Natural Gas, Electric, Heat Pump
Cooling
- Central Air
Appliances
- Included: Disposal, Refrigerator, Microwave, Dishwasher, Gas Range, Reverse Osmosis, Washer, Dryer, Water Softener Owned
Features
- Utility, Solid-Surface Countertops, Pantry, Vaulted Ceiling(s), Open Floorplan
- Flooring: Tile
- Windows: Skylight(s), Sunscreens All, Double Pane Windows
- Has fireplace: No
Interior area
- Total structure area: 1,200
- Total interior livable area: 1,200 sqft
Property
Parking
- Total spaces: 2
- Parking features: Detached, RV Garage, RV Access/Parking
- Garage spaces: 2
Features
- Exterior features: RV Hookup
- Fencing: Gate,Gate(s) Double,Front Yard,Back Yard,Sides,Brick,Wrought Iron
Lot
- Features: Auto Sprinklers/Bubblers, Desert, Easy Care, Views
Details
- Additional structures: Storage
- Parcel number: 72853330
Construction
Type & style
- Home type: SingleFamily
- Property subtype: Single Family Residence
Materials
- Wood
- Foundation: Pillar/Post/Pier
Condition
- 21-30
- Year built: 2000
Utilities & green energy
- Sewer: Public Sewer
- Water: Public
- Utilities for property: Natural Gas Connected, Phone Connected, Underground Utilities
Community & HOA
Community
- Security: Smoke Detector(s)
Location
- Region: Yuma
Financial & listing details
- Price per square foot: $224/sqft
- Tax assessed value: $161,740
- Annual tax amount: $1,028
- Date on market: 10/2/2026
Estimated market value
$262,600
$249,000 - $276,000
$1,473/mo
Price history
| Date | Event | Price |
|---|---|---|
| 10/2/2026 | Listed for sale | $269,000$224/sqft |
Source:  YARMLS #20264204 Report a problem YARMLS #20264204 Report a problem | ||
Public tax history
| Year | Property taxes | Tax assessment |
|---|---|---|
| 2025 | $1,028 +0.4% | $16,174 +0.2% |
| 2024 | $1,023 +3.7% | $16,135 +74.6% |
| 2023 | $987 -2.4% | $9,239 +5% |
| 2022 | $1,012 +8.6% | $8,800 +5% |
| 2021 | $932 +0.9% | $8,380 +5% |
| 2020 | $924 +4% | $7,981 +5% |
| 2019 | $888 | $7,601 +5% |
| 2018 | $888 | $7,239 |
| 2017 | $888 -20.5% | $7,239 +10.2% |
| 2016 | $1,117 +54.3% | $6,566 +2.3% |
| 2015 | $724 | $6,420 -30.1% |
| 2014 | $724 | $9,181 +4.6% |
| 2013 | -- | $8,777 -16.2% |
| 2012 | -- | $10,478 |
| 2011 | -- | -- |
Find assessor info on the county website
Monthly payment
Est. payment
Payment breakdown
Explore the cost of this home by adjusting the details. Changes won't be saved.Climate risks
Neighborhood: 85367


Similar homes
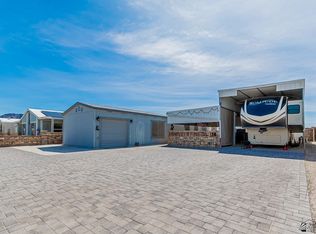
- $278,0002 bd1 ba1.1k sqft13441 E 53rd St, Yuma, AZ 85367For Sale
 MLS ID #20264131, Samantha M Van de Roovaart, eXp Realty. YARMLS
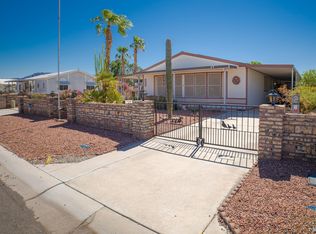
 - $235,0002 bd2 ba1.2k sqft13543 E 48th St, Yuma, AZ 85367For Sale
 MLS ID #20264248, Elizabeth Ibarra, Realty One Group Gateway. YARMLS
 - $295,0002 bd2 ba1.4k sqft13516 E 52nd St, Yuma, AZ 85367For Sale
 MLS ID #20261844, Danette Nicholls, Keller Williams Realty Yuma. YARMLS
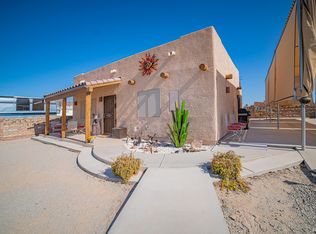
 - $275,0002 bd2 ba1.1k sqft14401 E 53rd St, Yuma, AZ 85367For Sale
 MLS ID #20263615, Kari Karlin, Tombstone Real Estate - Pearce. YARMLS
