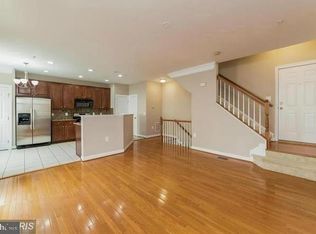
FRESHLY PAINT, NEW KITCHEN FLOORING, NEW STOVE W/HOOD AND FRESH STAIN ON KITCHEN CABINETS
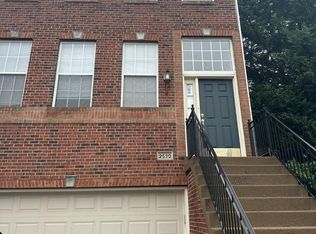
Sunny and bright , 22'x38' brick-front, 1-car gar TH3 fin lvls, 2,550+SF, 3BR/2FBA/2HBA, 9'+/cath/coffered-tray ceilings, large country kit/island/bfst bar, adjoin bfst rm/FmR, lge MBR, w-in closet, lux MBA w/soak tub/sep shwr, LL w-out,,LIVING RM w/ 11FT ceiling*PALLADIAN WINDOWS*Columns in dinning rm*Country kitchen*Rec Room w/fireplace*STEP-UP Master bd *A must show. The tenant has moved out
NEW STOVE AND HOOD ORDERED* NEW PAINT TOUCH UP ALL OVER THE HOUSE IS GETTING DONE. MONTHLY INCOME MUST BE THREE TIMES THE MONTHLY RENT TO QUALIFY* CREDIT SCORE OF 680 AND ABOVE
Townhouse for rent
Townhouse
Available now
Cats, dogs OK
Air conditioner, central air, electric
In unit laundry
1 Attached garage space parking
Forced air, natural gas
What's special
Palladian windows
- 67 days |
- -- |
- -- |
Zillow last checked:
Listing updated:
Travel times

Let’s turn your rent into credit progress
Build credit history with every on-time payment and get credit for the payment you’re already making.
Facts & features
Interior
Bedrooms & bathrooms
- Bedrooms: 3
- Bathrooms: 4
- Full bathrooms: 2
- 1/2 bathrooms: 2
Heating
- Forced Air, Natural Gas
Cooling
- Air Conditioner, Central Air, Electric
Appliances
- Included: Dishwasher, Dryer, Exhaust Fan, Garbage Disposal, Gas Water Heater, Ice Maker, Microwave Oven, Oven/Range - Gas, Washer
- Laundry: In Unit
Features
- Breakfast Area, Ceiling Fan(s), Combination Dining/Living, Combination Kitchen/Living, Exhaust Fan, Family Room Off Kitchen, Kitchen Island, Primary Bath(s)
- Has basement: Yes
- Has fireplace: Yes
Interior area
- Total interior livable area: 2,552 sqft
Property
Parking
- Total spaces: 1
- Parking features: Attached, Driveway, Garage, On Street, Open
- Has attached garage: Yes
- Has uncovered spaces: Yes
- Details: Contact manager
Features
- Exterior features: Basement, Breakfast Area, Combination Dining/Living, Combination Kitchen/Living, Family Room Off Kitchen, Primary Bath(s)
- Pool features: Community
Details
- Additional structures: Garage(s)
- Parcel number: 0163070186
Construction
Type & style
- Home type: Townhouse
- Architectural style: Colonial
- Property subtype: Townhouse
Condition
- Year built: 1997
Building
Management
- Pets allowed: Yes
Community & HOA
Location
- Region: Herndon
Financial & listing details
- Lease term: 12 Months

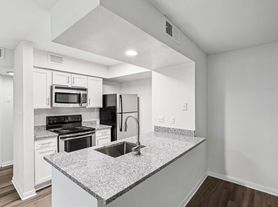
Nearby apartments for rent


Price history
| Date | Event | Price |
|---|---|---|
| 9/17/2026 | Price change | $2,850-1.7%$1/sqft |
Source: Bright MLS #VAFX2320392 Report a problem | ||
| 7/30/2026 | Listed for rent | $2,900-3.3%$1/sqft |
Source: Bright MLS #VAFX2320392 Report a problem | ||
| 7/17/2026 | Listing removed | $3,000$1/sqft |
Source: Bright MLS #VAFX2320392 Report a problem | ||
| 6/25/2026 | Listed for rent | $3,000+11.1%$1/sqft |
Source: Bright MLS #VAFX2320392 Report a problem | ||
| 1/12/2024 | Listing removed | -- |
Source: Bright MLS #VAFX2155234 Report a problem | ||
| 12/26/2023 | Listed for rent | $2,700+28.6%$1/sqft |
Source: Bright MLS #VAFX2155234 Report a problem | ||
| 9/3/2016 | Listing removed | $2,100+2.4%$1/sqft |
Source: Samson Properties #FX9723395 Report a problem | ||
| 9/19/2013 | Listing removed | $2,050$1/sqft |
Source: Samson Properties #FX8179650 Report a problem | ||
| 9/12/2013 | Listed for rent | $2,050$1/sqft |
Source: Samson Properties #FX8179650 Report a problem | ||
| 7/10/2002 | Sold | $280,000+28.1%$110/sqft |
Source: Public Record Report a problem | ||
| 6/12/2000 | Sold | $218,500+20.1%$86/sqft |
Source: Public Record Report a problem | ||
| 7/30/1998 | Sold | $182,000$71/sqft |
Source: Public Record Report a problem | ||