Welcome HOME to this beautiful move-in ready end-unit townhome in The Villages at Mallard Creek. This complex is conveniently located within minutes of the thriving UNCC area, with a host of shopping, dining, entertainment and recreation opportunities. Take advantage of this RARE opportunity to own a 2-story townhome w/garage - the largest model in the complex! These larger homes are highly sought after and don't come on the market very often! As a coveted end-unit townhome, this home combines an abundance of natural sunlight with an open floor plan and modern design that will suit any lifestyle. The chef in the house will appreciate the spacious kitchen with white cabinetry, quartz countertops, an island with bar seating, subway tile backsplash and a spacious pantry. The seamless flow between the kitchen and living room/dining area provides plenty of space to gather for memorable meals or movie night. Upstairs, the primary suite offers a relaxing peaceful retreat, while the two secondary bedrooms can be used as either bedroom, office or hobby spaces. Check out the community pool and cabana, or drive just 10 minutes to the popular UNCC area, University City Research Park, Truliant Ampitheater, UNCC Botanical Gardens, Charlotte Motor Speedway, Concord Mills Mall and the popular Boardwalk at University City with paddleboating, a duck pond with feeding stations, and shopping and dining options galore. The nearby UNCC Lightrail stop offers convenient transportation to Uptown and Southend without the hassle of finding inner city parking. This home is ideal for either a homeowner or an investor looking for low-maintenance living in a convenient location. Come see this beauty for yourself and make it yours today!
Closed
$318,000
13205 Gadwal Pintail Dr, Charlotte, NC 28262
3beds
1,809sqft
Townhouse
Built in 2022
0.07 Acres Lot
$316,400 Zestimate®
$176/sqft
$2,098 Estimated rent
Home value
$316,400
$301,000 - $332,000
$2,098/mo
Zestimate® history
Owner options
List your home for rent
$2,098/mo
Rent Zestimate®
Find your next renter with Zillow Rental Manager. Plus, with online applications, you can quickly screen prospective tenants – for free.
$2,098/mo
Rent Zestimate®
Refinance and save
$2,108/mo
Est. payment
Refinancing to a lower rate could help reduce your monthly payments and save thousands over the life of the loan.
$2,108/mo
Est. payment
Explore your selling options
Work with a Zillow partner agent
Leverage their expertise and Zillow's premium Showcase listings to get your home seen by more buyers.
Get startedList with your own agent
Get your home in front of millions of buyers by listing it on Zillow.
Learn how to do itSell it yourself
Take full control of how buyers see your home on Zillow by listing For Sale by Owner (FSBO).
List your homeWhat's special
Zillow last checked:
Listing updated:
Listed by:
Van Dang vdang@helenadamsrealty.com,
Helen Adams Realty
Bought with:
George Dwight
Dwight Brokerage
Source: Canopy MLS as distributed by MLS GRID,MLS#: 4380012
Facts & features
Interior
Bedrooms & bathrooms
- Bedrooms: 3
- Bathrooms: 3
- Full bathrooms: 2
- 1/2 bathrooms: 1
Primary bedroom
- Level: Upper
Bedroom s
- Level: Upper
Bedroom s
- Level: Upper
Bathroom half
- Level: Main
Dining area
- Level: Main
Kitchen
- Level: Main
Laundry
- Level: Upper
Living room
- Level: Main
Heating
- Electric, Forced Air, Heat Pump
Cooling
- Ceiling Fan(s), Central Air
Appliances
- Included: Dishwasher, Disposal, Electric Oven, Electric Range, Electric Water Heater, Exhaust Fan, Microwave, Refrigerator with Ice Maker
- Laundry: Laundry Room, Upper Level
Features
- Kitchen Island, Open Floorplan, Pantry, Walk-In Closet(s)
- Flooring: Carpet, Linoleum, Vinyl
- Doors: Screen Door(s)
- Has basement: No
- Attic: Pull Down Stairs
Interior area
- Total structure area: 1,809
- Total interior livable area: 1,809 sqft
- Finished area above ground: 1,809
- Finished area below ground: 0
Property
Parking
- Total spaces: 1
- Parking features: Attached Garage, Garage on Main Level
- Attached garage spaces: 1
Features
- Levels: Two
- Stories: 2
- Entry location: Main
- Patio & porch: Patio
- Pool features: Community
Lot
- Size: 0.07 Acres
- Features: End Unit
Living quarters
- Secondary features: None
Details
- Parcel number: 02910949
- Zoning: UR-2(CD)
- Special conditions: Standard
Construction
Type & style
- Home type: Townhouse
- Architectural style: Transitional
- Property subtype: Townhouse
Materials
- Stone Veneer, Vinyl
- Foundation: Slab
Condition
- New construction: No
- Year built: 2022
Details
- Builder model: Longfield
- Builder name: True Homes
Utilities & green energy
- Sewer: Public Sewer
- Water: City
Community & HOA
Community
- Features: Cabana, Sidewalks
- Security: Carbon Monoxide Detector(s)
- Subdivision: Villages at Mallard Creek
HOA
- Has HOA: Yes
- HOA fee: $200 monthly
Location
- Region: Charlotte
Financial & listing details
- Price per square foot: $176/sqft
- Tax assessed value: $303,100
- Annual tax amount: $2,379
- Date on market: 5/22/2026
- Cumulative days on market: 13 days
- Listing terms: Cash,Conventional,FHA,VA Loan
- Road surface type: Concrete, Paved
Price history
| Date | Event | Price |
|---|---|---|
| 7/1/2026 | Sold | $318,000-0.6%$176/sqft |
Source:  Canopy MLS as distributed by MLS GRID #4380012 Report a problem Canopy MLS as distributed by MLS GRID #4380012 Report a problem | ||
| 6/3/2026 | Price change | $320,000-3%$177/sqft |
Source: Canopy MLS as distributed by MLS GRID #4380012 Report a problem | ||
| 5/22/2026 | Listed for sale | $330,000-12%$182/sqft |
Source: Canopy MLS as distributed by MLS GRID #4380012 Report a problem | ||
| 3/7/2023 | Sold | $375,000$207/sqft |
Source: Public Record Report a problem | ||
Public tax history
| Year | Property taxes | Tax assessment |
|---|---|---|
| 2025 | $2,379 +1.5% | $303,100 |
| 2024 | $2,345 +164.2% | $303,100 +150.5% |
| 2023 | $888 | $121,000 +86.2% |
| 2022 | -- | $65,000 |
Find assessor info on the county website
Neighborhood: 28262
Nearby homes
- $323,0003 bd2 ba1.7k sqft13209 Gadwal Pintail Dr, Charlotte, NC 28262Off Market
- $322,7003 bd2 ba1.7k sqft13213 Gadwal Pintail Dr, Charlotte, NC 28262Off Market
- $287,5003 bd3 ba1.3k sqft12026 Cheasapeake Mallard Dr #130, Charlotte, NC 28262Off Market
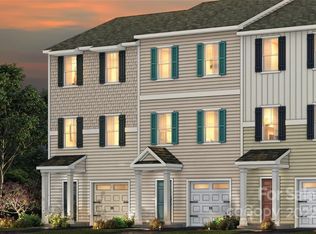
- $320,5003 bd2 ba1.7k sqft13217 Gadwal Pintail Dr, Charlotte, NC 28262Off Market
- $324,0003 bd3 ba1.8k sqft13221 Gadwal Pintail Dr, Charlotte, NC 28262Off Market
- $291,0003 bd2 ba1.3k sqft13121 Gadwal Pintail Dr, Charlotte, NC 28262Off Market
- $276,3003 bd3 ba1.2k sqft11121 Woodland Creek Way, Charlotte, NC 28262Off Market
- $287,9003 bd2 ba1.3k sqft13117 Gadwal Pintail Dr, Charlotte, NC 28262Off Market
Nearby schools
GreatSchools rating
- 2/10Stoney Creek ElementaryGrades: K-5Distance: 0.2 mi
- 5/10James Martin MiddleGrades: 6-8Distance: 4.2 mi
- 3/10Julius L. Chambers High SchoolGrades: 9-12Distance: 4.2 mi
Schools provided by the listing agent
- Elementary: Stoney Creek
- Middle: James Martin
- High: Julius L. Chambers
Source: Canopy MLS as distributed by MLS GRID. This data may not be complete. We recommend contacting the local school district to confirm school assignments for this home.
Get a cash offer in 3 minutes
Find out how much your home could sell for in as little as 3 minutes with a no-obligation cash offer.
Estimated market value
$316,400
Get a cash offer in 3 minutes
Find out how much your home could sell for in as little as 3 minutes with a no-obligation cash offer.
Estimated market value
$316,400
- North Carolina
- Mecklenburg County
- Charlotte
- 28262
- 13205 Gadwal Pintail Dr
Nearby cities
Nearby neighborhoods
Nearby zip codes
Other Charlotte Topics
