Custom 2018 Craftsman on 1 pristine acre surrounded by open fields — 5 bed, 3 bath, 4,600+ sq ft of finished living space. This is the kind of home that is genuinely difficult to find: custom-built, meticulously maintained, and loaded with features that most buyers spend years searching for. The main floor is designed for elegant living and entertaining. The owner's suite features a spa-inspired bath (double vanity, walk-in shower) and oversized walk-in closet. The right wing offers two additional bedrooms and a full bathroom. The heart of the home is open-concept: a formal living room, cathedral-ceiling family room with gas fireplace, and a chef's kitchen with stainless steel appliances, custom cabinetry, quartz countertops, and large island opening to dining. Dedicated laundry room with dog bath. A wraparound porch flows across three sides with gated entry — perfect for entertaining and containing pets. Back and side yard fenced with 6-foot privacy fence. Mature landscaping and meticulous grounds create a peaceful, park-like setting. An attached 2-car garage plus a detached 2-car garage provide 4 total spaces for vehicles, toys, or a workshop. Upstairs, one expansive bonus bedroom — large enough to easily add a closet. The finished basement (2,000+ sq ft) offers a 5th bedroom, full bathroom, wet bar w/sink and refrigerator, gas fireplace, and generous flex space currently used as a family room and recreation area but easily adapted for office, gym, or additional living. Abundant storage throughout. Linden Community Schools, minutes to lakes, golf courses, shopping, and dining. Surrounded by peaceful fields yet remarkably accessible. The rare property that truly balances privacy with convenience.
Accepting backups
Price cut: $25K (8/28)
$625,000
13205 Hogan Rd, Linden, MI 48451
5beds
4,598sqft
Single Family Residence
Built in 2018
1 Acres Lot
$-- Zestimate®
$136/sqft
$-- HOA
What's special
- 61 days
- 1,463
- 125
Zillow last checked:
Listing updated:
Listed by:
Nicholas Bastianelli 248-345-0817,
Real Broker, LLC Troy 517-200-3245
Source: Realcomp II,MLS#: 20261049995
Facts & features
Interior
Bedrooms & bathrooms
- Bedrooms: 5
- Bathrooms: 3
- Full bathrooms: 3
Primary bedroom
- Level: Entry
- Area: 240
- Dimensions: 16 X 15
Bedroom
- Level: Entry
- Area: 132
- Dimensions: 11 X 12
Bedroom
- Level: Entry
- Area: 156
- Dimensions: 13 X 12
Bedroom
- Level: Basement
- Area: 154
- Dimensions: 14 X 11
Bedroom
- Level: Second
- Area: 276
- Dimensions: 23 X 12
Primary bathroom
- Level: Entry
- Area: 81
- Dimensions: 9 X 9
Other
- Level: Basement
- Area: 54
- Dimensions: 9 X 6
Other
- Level: Entry
- Area: 35
- Dimensions: 7 X 5
Dining room
- Level: Entry
- Area: 120
- Dimensions: 12 X 10
Family room
- Level: Entry
- Area: 462
- Dimensions: 22 X 21
Kitchen
- Level: Entry
- Area: 240
- Dimensions: 20 X 12
Living room
- Level: Entry
- Area: 144
- Dimensions: 12 X 12
Heating
- Forced Air, Natural Gas
Cooling
- Ceiling Fans, Central Air
Features
- Basement: Finished
- Has fireplace: Yes
- Fireplace features: Basement, Living Room
Interior area
- Total interior livable area: 4,598 sqft
- Finished area above ground: 2,598
- Finished area below ground: 2,000
Property
Parking
- Total spaces: 4
- Parking features: Four Car Garage, Attached, Electricityin Garage, Garage Door Opener
- Attached garage spaces: 4
Features
- Levels: One And One Half
- Stories: 1.5
- Entry location: GroundLevelwSteps
- Patio & porch: Breezeway, Covered, Deck, Patio
- Exterior features: Awnings, Lighting
- Pool features: None
- Fencing: Back Yard,Fenced
Lot
- Size: 1 Acres
- Dimensions: 199 x 219
Details
- Parcel number: 0618100018
- Special conditions: Short Sale No,Standard
Construction
Type & style
- Home type: SingleFamily
- Architectural style: Cape Cod,Craftsman
- Property subtype: Single Family Residence
Materials
- Vinyl Siding
- Foundation: Basement, Insulating Concrete Forms
- Roof: Asphalt
Condition
- New construction: No
- Year built: 2018
Utilities & green energy
- Sewer: Septic Tank
- Water: Well
Community & HOA
HOA
- Has HOA: No
Location
- Region: Linden
Financial & listing details
- Price per square foot: $136/sqft
- Tax assessed value: $238,702
- Annual tax amount: $7,915
- Date on market: 7/10/2026
- Cumulative days on market: 61 days
- Listing agreement: Exclusive Right To Sell
- Listing terms: Cash,Conventional
Estimated market value
Not available
Estimated sales range
Not available
Not available
Price history
| Date | Event | Price |
|---|---|---|
| 8/28/2026 | Price change | $625,000-3.8%$136/sqft |
Source:  Realcomp II #20261049995 Report a problem Realcomp II #20261049995 Report a problem | ||
| 7/10/2026 | Listed for sale | $650,000+44.4%$141/sqft |
Source: Realcomp II #20261049995 Report a problem | ||
| 6/3/2020 | Sold | $450,000-6.2%$98/sqft |
Source: Public Record Report a problem | ||
| 3/24/2020 | Pending sale | $479,900$104/sqft |
Source: RE/MAX Platinum #219093400 Report a problem | ||
| 9/10/2019 | Listed for sale | $479,900+1645.1%$104/sqft |
Source: RE/MAX Platinum-Fenton #219093400 Report a problem | ||
| 4/10/2017 | Sold | $27,500-8.3%$6/sqft |
Source: Public Record Report a problem | ||
| 2/1/2017 | Listed for sale | $29,990-75.4%$7/sqft |
Source: Americas Premiere Realty Inc #217007835 Report a problem | ||
| 8/5/2004 | Sold | $122,000$27/sqft |
Source: Public Record Report a problem | ||
Public tax history
| Year | Property taxes | Tax assessment |
|---|---|---|
| 2025 | $7,720 +4.5% | $273,000 +1.9% |
| 2024 | $7,386 | $267,800 +8.8% |
| 2023 | -- | $246,100 +17.2% |
| 2022 | -- | $210,000 -1% |
| 2021 | -- | $212,100 +3.2% |
| 2020 | -- | $205,600 +10.8% |
| 2019 | -- | $185,500 +260.2% |
| 2018 | $1,885 +314.5% | $51,500 +136.2% |
| 2017 | $455 -96% | $21,800 +59.1% |
| 2016 | $11,324 | $13,700 +3% |
| 2015 | $11,324 +1519.7% | $13,300 -71% |
| 2014 | $699 | $45,900 +5% |
| 2012 | -- | $43,700 -5.2% |
| 2011 | -- | $46,100 -3.6% |
| 2010 | -- | $47,800 -24.2% |
| 2008 | $1,029 | $63,100 -2.6% |
| 2006 | -- | $64,800 +3.5% |
| 2005 | -- | $62,600 +19.9% |
| 2004 | -- | $52,200 +0.8% |
| 2003 | -- | $51,800 +8.1% |
| 2002 | -- | $47,900 +4.8% |
| 2001 | -- | $45,700 +4.8% |
| 2000 | -- | $43,600 |
Find assessor info on the county website
Monthly payment
Est. payment
Payment breakdown
Explore the cost of this home by adjusting the details. Changes won't be saved.Climate risks
Neighborhood: 48451
Similar homes
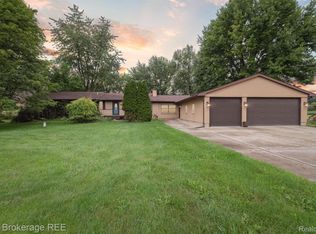
- $734,9005 bd2 ba2.7k sqft16511 Shadow Ln, Linden, MI 48451For Sale
 MLS ID #20261059188, Chuck Wilks, 3DX Real Estate-Brighton. Realcomp II
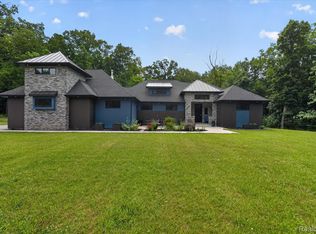
 - $564,9003 bd4 ba3.9k sqft7480 Majestic Woods Dr, Linden, MI 48451For Sale
 MLS ID #20261058838, Lynne Gebski, EXP Realty Main. Realcomp II
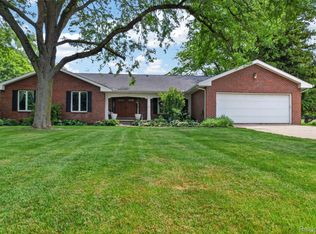
 - $499,9005 bd3 ba3k sqft1330 Meadow Green Ln, Linden, MI 48451For Sale
 MLS ID #20261043553, Adam Haffajee, C2C Real Estate Group. Realcomp II
 - $625,0006 bd4 ba5.1k sqft10130 Saint Ives Way, Grand Blanc, MI 48439For Sale
 MLS ID #20261070307, Wyatt Wilson, Real Estate by Tremaine. Realcomp II
 - $699,9005 bd4 ba5.7k sqft10454 Heron Ct, Fenton, MI 48430For SaleMLS ID #20261067923, Shane Adams, RE/MAX Select. Realcomp II
- $510,0004 bd4 ba2.5k sqft13268 Harborview Dr, Linden, MI 48451For SaleMLS ID #20261062399, Patrick Starrs, RE/MAX Platinum-Fenton. Realcomp II
- $499,9993 bd3 ba3k sqft14478 Bouchner Dr, Linden, MI 48451For SaleMLS ID #20261044927, Danny O'Brien, Wentworth Real Estate Group. Realcomp II
- $485,0004 bd3 ba3k sqft16543 Bedington Dr, Linden, MI 48451For SaleMLS ID #20261030848, Vanessa MacDonald, Century 21 Signature Realty. Realcomp II
- $671,0004 bd4 ba5.1k sqft372 Hunters Ridge Dr, Ortonville, MI 48462For SaleMLS ID #20261073365, Kristine McCarty, Keller Williams First. Realcomp II
- $560,0003 bd2 ba3k sqft9319 Faussett Rd, Fenton, MI 48430For SaleMLS ID #20261072891, Tina M Peterson, Real Estate One. Realcomp II
- $600,0005 bd4 ba3.9k sqft2633 Groveland Rd, Ortonville, MI 48462For SaleMLS ID #20261069189, Sheryl C Kersten, Brookstone, Realtors LLC. Realcomp II
- $474,5003 bd3 ba2.3k sqft9380 Englishman Dr, Fenton, MI 48430For SaleMLS ID #20261065701, Jeff Glover, KW Professionals. Realcomp II
- $499,0004 bd2 ba2.4k sqft403 E Ellen St, Fenton, MI 48430For SaleMLS ID #20261053790, Ryan Scully, Tremaine Real Estate. Realcomp II
- $615,0004 bd4 ba5.1k sqft372 Hunters Ridge Dr #A, Ortonville, MI 48462For SaleMLS ID #20261062305, Kristine McCarty, Keller Williams First. Realcomp II
- $609,0005 bd4 ba3.4k sqft8184 Baypointe Dr, Brighton, MI 48114For SaleMLS ID #20261058448, Charles Younkin, Real Broker, LLC. Realcomp II
- $560,0005 bd4 ba3.2k sqft10770 Gloria Greer Ln, Holly, MI 48442For SaleMLS ID #20261071867, Jessica Garner, Century 21 Professionals Clarkston. Realcomp II
- $419,9004 bd3 ba3.4k sqft9324 Pine Walk Pass, Linden, MI 48451For SaleMLS ID #20261059132, Edward S Constable, Tremaine Real Estate. Realcomp II
- $645,0004 bd4 ba4k sqft5109 Harvey Lake Rd, Highland, MI 48356For SaleMLS ID #20261065315, Kimberly Cryderman, RE/MAX Classic. Realcomp II
- $699,9005 bd3 ba3.7k sqft1968 Kellogg Rd, Brighton, MI 48114For SaleMLS ID #20261059204, Jeff Glover, KW Professionals. Realcomp II
