Nestled in the serene enclave of Idlewild at Belair, this charming ranch-style residence offers a perfect blend of comfort and sophistication. Built in 1966, this home has been lovingly maintained, showcasing timeless elegance and modern conveniences that cater to a luxurious lifestyle. Powered by a fully owned solar energy system that conveys with the property, this home offers exceptional energy efficiency and long-term savings—an invaluable benefit for today’s homeowner. Roof, HVAC, and Hot Water Heater replaced in 2022. As you step inside, you are greeted by an inviting atmosphere that radiates warmth and tranquility. The spacious living area features a stunning wood-burning fireplace, perfect for cozy evenings spent with loved ones. Rich hardwood flooring flows seamlessly throughout the main living spaces, enhancing the home's classic appeal while providing a durable and stylish foundation. The heart of the home is undoubtedly the well-appointed kitchen, where culinary dreams come to life. Adjacent to the kitchen, the dining area offers a picturesque view of the lush backyard, creating a delightful backdrop for every gathering. This residence boasts three generously sized bedrooms, each designed to be a personal retreat. The primary suite features an en-suite bathroom, ensuring privacy and convenience. Thoughtfully designed with comfort in mind, the additional bedrooms are perfect for guests, a home office, or creative spaces. Step outside to discover a private patio—an oasis for outdoor relaxation and entertaining. The expansive backyard, set on a 0.3-acre lot, provides ample space for gardening, play, or simply enjoying the beauty of nature. Whether hosting summer barbecues or savoring quiet mornings with a cup of coffee, this outdoor space is sure to become a cherished part of your daily routine. With an attached garage and driveway parking, convenience is at your fingertips. The home's location in Idlewild at Belair offers a peaceful retreat while remaining close to local amenities, parks, and recreational opportunities. This residence is more than just a home; it’s a lifestyle. Experience the perfect blend of comfort, elegance, sustainability, and community in this delightful property. Embrace the opportunity to create lasting memories in a home enhanced by the rare advantage of fully owned solar panels—delivering clean, cost-effective energy for years to come.
Sold for $485,000
$485,000
13205 Iris Ct, Bowie, MD 20715
3beds
1,583sqft
Single Family Residence
Built in 1966
0.3 Acres Lot
$484,500 Zestimate®
$306/sqft
$2,984 Estimated rent
Home value
$484,500
$431,000 - $543,000
$2,984/mo
Zestimate® history
Owner options
List your home for rent
$2,984/mo
Rent Zestimate®
Find your next renter with Zillow Rental Manager. Plus, with online applications, you can quickly screen prospective tenants – for free.
$2,984/mo
Rent Zestimate®
Refinance and save
$3,062/mo
Est. payment
Refinancing to a lower rate could help reduce your monthly payments and save thousands over the life of the loan.
$3,062/mo
Est. payment
Explore your selling options
Work with a Zillow partner agent
Leverage their expertise and Zillow's premium Showcase listings to get your home seen by more buyers.
Get startedList with your own agent
Get your home in front of millions of buyers by listing it on Zillow.
Learn how to do itSell it yourself
Take full control of how buyers see your home on Zillow by listing For Sale by Owner (FSBO).
List your homeWhat's special
Stunning wood-burning fireplacePrivate patioRich hardwood flooringInviting atmosphereWell-appointed kitchenThree generously sized bedrooms
Zillow last checked:
Listing updated:
Listed by:
Larry Crenshaw 240-381-5927,
Keller Williams Capital Properties
Bought with:
Tricia Battle, BR40000289
Battle Property Group, LLC
Source: Bright MLS,MLS#: MDPG2184778
Facts & features
Interior
Bedrooms & bathrooms
- Bedrooms: 3
- Bathrooms: 2
- Full bathrooms: 2
- Main level bathrooms: 2
- Main level bedrooms: 3
Rooms
- Room types: Living Room, Dining Room, Bedroom 2, Bedroom 3, Kitchen, Bedroom 1, Laundry, Bathroom 1, Bathroom 2
Bedroom 1
- Level: Main
Bedroom 2
- Level: Main
Bedroom 3
- Level: Main
Bathroom 1
- Level: Main
Bathroom 2
- Level: Main
Dining room
- Level: Main
Kitchen
- Level: Main
Laundry
- Level: Main
Living room
- Level: Main
Heating
- Central, Electric
Cooling
- Central Air, Electric
Appliances
- Included: Water Heater
- Laundry: Laundry Room
Features
- Flooring: Hardwood, Carpet, Tile/Brick
- Has basement: No
- Number of fireplaces: 1
- Fireplace features: Wood Burning
Interior area
- Total structure area: 1,583
- Total interior livable area: 1,583 sqft
- Finished area above ground: 1,583
- Finished area below ground: 0
Property
Parking
- Total spaces: 1
- Parking features: Garage Faces Front, Attached, Driveway
- Attached garage spaces: 1
- Has uncovered spaces: Yes
Accessibility
- Accessibility features: Accessible Doors
Features
- Levels: One
- Stories: 1
- Patio & porch: Patio
- Pool features: None
Lot
- Size: 0.3 Acres
Details
- Additional structures: Above Grade, Below Grade
- Parcel number: 17141703362
- Zoning: RSF95
- Special conditions: Standard
Construction
Type & style
- Home type: SingleFamily
- Architectural style: Ranch/Rambler
- Property subtype: Single Family Residence
Materials
- Frame
- Foundation: Slab
- Roof: Shingle
Condition
- New construction: No
- Year built: 1966
Utilities & green energy
- Sewer: Public Sewer
- Water: Public
- Utilities for property: Sewer Available, Water Available, Phone Available, Natural Gas Available, Electricity Available, Cable Available, Broadband
Community & HOA
Community
- Subdivision: Idlewild At Belair
HOA
- Has HOA: No
Location
- Region: Bowie
Financial & listing details
- Price per square foot: $306/sqft
- Tax assessed value: $368,600
- Annual tax amount: $6,295
- Date on market: 12/5/2025
- Listing agreement: Exclusive Agency
- Listing terms: Cash,Conventional,FHA,VA Loan
- Ownership: Fee Simple
Price history
| Date | Event | Price |
|---|---|---|
| 2/6/2026 | Sold | $485,000$306/sqft |
Source:  Bright MLS #MDPG2184778 Report a problem Bright MLS #MDPG2184778 Report a problem | ||
| 1/16/2026 | Pending sale | $485,000$306/sqft |
Source: Bright MLS #MDPG2184778 Report a problem | ||
| 12/30/2025 | Price change | $485,000-2.8%$306/sqft |
Source: Bright MLS #MDPG2184778 Report a problem | ||
| 12/5/2025 | Listed for sale | $499,000+256.4%$315/sqft |
Source: Bright MLS #MDPG2184778 Report a problem | ||
| 7/20/2000 | Sold | $140,000+13.9%$88/sqft |
Source: Public Record Report a problem | ||
| 6/5/1996 | Sold | $122,900$78/sqft |
Source: Public Record Report a problem | ||
Public tax history
| Year | Property taxes | Tax assessment |
|---|---|---|
| 2025 | $6,332 +29.3% | $368,600 +4% |
| 2024 | $4,896 +4.7% | $354,300 +4.2% |
| 2023 | $4,678 +5.2% | $340,000 +4.4% |
| 2022 | $4,449 +7.2% | $325,700 +6.8% |
| 2021 | $4,149 +7.6% | $305,067 +7.3% |
| 2020 | $3,857 +4.9% | $284,433 +10.8% |
| 2019 | $3,677 | $256,767 |
| 2018 | -- | $256,767 +2.8% |
| 2017 | $3,711 +5.9% | $249,733 +2.9% |
| 2016 | $3,503 | $242,700 +3.1% |
| 2015 | $3,503 | $235,367 +3.2% |
| 2014 | $3,503 | $228,033 +3.3% |
| 2013 | -- | $220,700 |
| 2012 | -- | $220,700 |
| 2011 | -- | $220,700 -30.5% |
| 2010 | -- | $317,540 +10.8% |
| 2009 | -- | $286,470 +12.2% |
| 2008 | -- | $255,400 +13.9% |
| 2007 | -- | $224,330 +12% |
| 2006 | -- | $200,302 +13.6% |
| 2005 | -- | $176,276 +15.8% |
| 2004 | -- | $152,250 |
| 2003 | -- | $152,250 +5.8% |
| 2002 | -- | $143,920 +13.1% |
| 2001 | -- | $127,260 |
Find assessor info on the county website
Neighborhood: 20715
Nearby homes
- $601,0004 bd4 ba2.4k sqft13203 Iris Ct, Bowie, MD 20715Sold
- $525,500-- bd2 ba1.8k sqft13207 Iris Ct, Bowie, MD 20715Off Market
- $454,5003 bd2 ba1.5k sqft13308 Idlewild Dr, Bowie, MD 20715Off Market
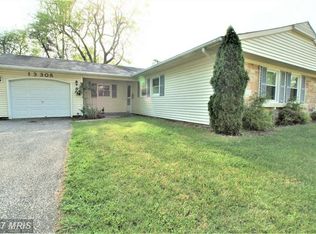
- $488,800-- bd2 ba2k sqft13212 Ithan Ln, Bowie, MD 20715Off Market
- $469,2003 bd3 ba1.8k sqft13214 Ithan Ln, Bowie, MD 20715Off Market
- $504,500-- bd2 ba2.3k sqft13201 Iris Ct, Bowie, MD 20715Off Market
- $441,3004 bd2 ba1.5k sqft13204 Iris Ct, Bowie, MD 20715Off Market
- $575,1004 bd3 ba2.3k sqft13306 Idlewild Dr, Bowie, MD 20715Off Market
Nearby schools
GreatSchools rating
- 7/10Yorktown Elementary SchoolGrades: K-5Distance: 0.4 mi
- 6/10Samuel Ogle Middle SchoolGrades: 6-8Distance: 0.9 mi
- 4/10Bowie High SchoolGrades: 9-12Distance: 1.2 mi
Schools provided by the listing agent
- District: Prince George's County Public Schools
Source: Bright MLS. This data may not be complete. We recommend contacting the local school district to confirm school assignments for this home.
Get a cash offer in 3 minutes
Find out how much your home could sell for in as little as 3 minutes with a no-obligation cash offer.
Estimated market value
$484,500
Get a cash offer in 3 minutes
Find out how much your home could sell for in as little as 3 minutes with a no-obligation cash offer.
Estimated market value
$484,500
- Maryland
- Prince Georges County
- Bowie
- 20715
- 13205 Iris Ct
Nearby cities
Nearby neighborhoods
Nearby zip codes
Other Bowie Topics
